Waterfront

388 harbour dr

NAPLES, FL 34103

$845,000
2 BEDS 2 BATHS
1,465 SQFT
Residential - Low Rise (1-3)
Waterfront
Image 1
Image 2
Image 3
Image 4
Bedrooms 2
Total Baths 2
Full Baths 2
Square Feet 1465
Status Active
MLS # 226017347
County Collier
More Info
Category Residential - Low Rise (1-3)
Status Active
Square Feet 1465
MLS # 226017347
County Collier
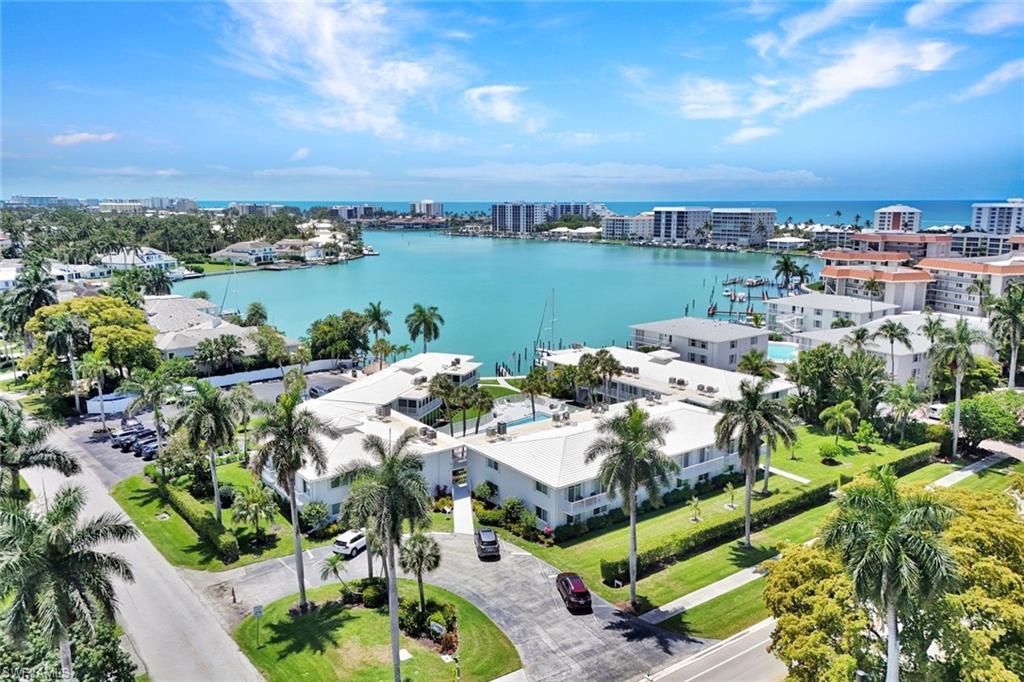
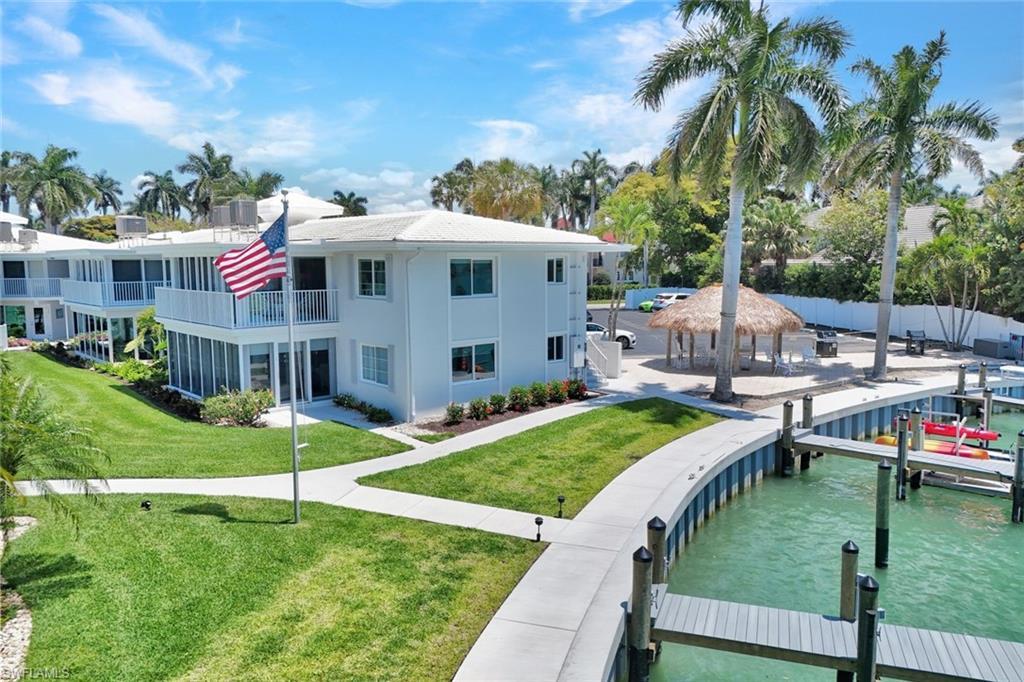
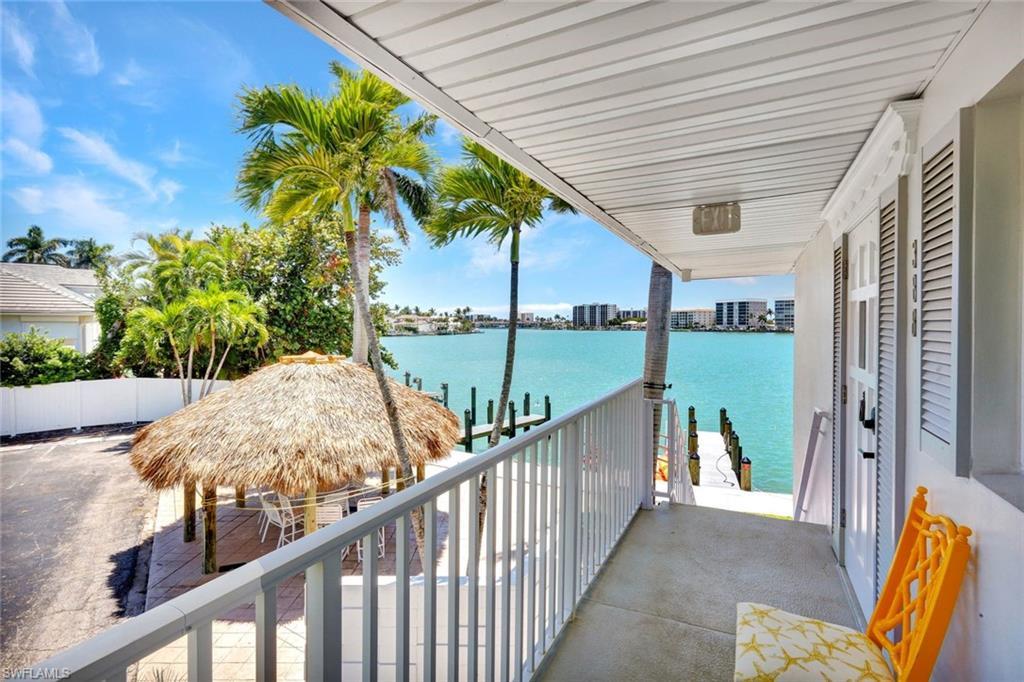
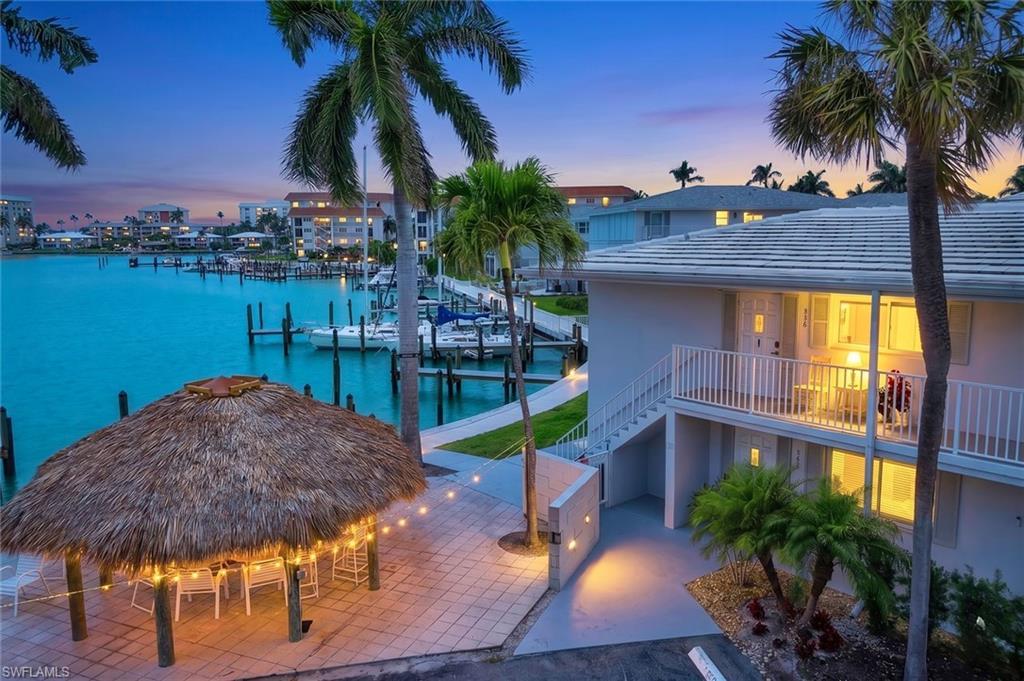
Discover what may be the best located residence in Harbour Lights—a gorgeous second-floor BAY FRONT end unit with sweeping southwest views across Moorings Bay. Natural light and coastal breezes fill the 2 bed, 2 bath condominium throughout the day where you will enjoy an elevated vantage point to experience the beauty of Naples waterfront living. Harbour Lights is a boater’s dream with direct gulf access, a new elevated seawall, new docks, and 35-ft boat slips, which based on availability may be leased by owners for $1000/year. Inside, the home has been meticulously cared for and thoughtfully updated with a high-quality renovation highlighting a modern coastal aesthetic. Featuring a fully updated kitchen with elegant quartzite countertops, refined finishes, and a spacious island perfect for entertaining. The bright air conditioned sun room is a relaxing retreat, offering sunny views of the bay and pool—perfect for morning coffee or unwinding at sunset. The split-bedroom floorplan provides comfort and privacy for everyday living or visiting guests. Other great features are new carpeting, convenient in-unit washer and dryer, and impact windows and sliders. Storage is abundant, with two dedicated storage units—one on the second floor and another at ground level—providing valuable extra space. Located just steps from the bay front tiki hut and grilling area (currently being beautifully updated), this unit offers effortless access to outdoor relaxation and social spaces. Harbour Drive’s prime location allows for an easy walk to the beach or you can enjoy exclusive private access to the Moorings Beach Park with parking through optional membership in the Moorings Property Owners Association. With its exceptional position, upgraded interior, and access to the best of Naples coastal living, this wonderful home offers a prime opportunity to enjoy Harbour Lights at its finest.
Location not available
Listing
Street
Satellite

Exterior Features

  • Style Low Rise (1-3)
  • Construction Single Family
  • Siding Concrete Block, Stucco
  • Exterior Boat Slip, Dock Lease, Elec Avail at dock, Tiki Hut, Water Avail at Dock, Storage
  • Roof Tile
  • Garage No
  • Water Central

Interior Features

  • Appliances Electric Cooktop, Dishwasher, Disposal, Dryer, Microwave, Range, Refrigerator/Freezer, Refrigerator/Icemaker, Washer
  • Heating Central Electric
  • Cooling Ceiling Fan(s), Central Electric
  • Living Area 1,465 SQFT
  • Year Built 1966
  • Stories 1

Neighborhood & Schools

  • Subdivision HARBOUR LIGHTS
  • Elementary School SEA GATE ELEMENTARY
  • Middle School GULFVIEW MIDDLE SCHOOL
  • High School NAPLES HIGH SCHOOL

Financial Information

  • Parcel ID 09931040004

Additional Services

Internet Service Providers

Listing Information

Listing Provided Courtesy of William Raveis Real Estate
Listing Agent Ulrich Korff
The property listing data and information, or the Images, set forth herein were provided to Naples Area Board of Realtors, Inc. from third party sources, including sellers, lessors, landlords and public records, and were compiled by Naples Area Board of Realtors, Inc. The property listing data and information, and the Images, are for the personal, non commercial use of consumers having a good faith interest in purchasing, leasing or renting listed properties of the type displayed to them and may not be used for any purpose other than to identify prospective properties which such consumers may have a good faith interest in purchasing, leasing or renting. Naples Area Board of Realtors, Inc. and its subscribers disclaim any and all representations and warranties as to the accuracy of the property listing data and information, or as to the accuracy of any of the Images, set forth herein.
Listing data is current as of 08/10/2026.

Contact Our Agent

By clicking “Submit,” I agree to be contacted by Lake Homes Realty, LLC, its affiliates, and real estate professionals via call, text, and email for real estate services. This includes by automated means, even if your number is on a federal, state, or our internal Do Not Call list. To opt out, you can reply "stop" at any time or reply "help" for assistance. You can also click the unsubscribe link in the emails. Message and data rates may apply. Message frequency may vary. You also agree to our Terms of Use and Privacy Policy.