3724 grove cir

NAPLES, FL 34112

$1,825,200
3 BEDS 3 BATHS
1,986 SQFT0.12 AC LOT
Residential - Single Family
Image 1
Image 2
Image 3
Image 4
Bedrooms 3
Total Baths 3
Full Baths 3
Square Feet 1986
Acreage 0.125
Status Active
MLS # 226009238
County Collier
More Info
Category Residential - Single Family
Status Active
Square Feet 1986
Acreage 0.125
MLS # 226009238
County Collier
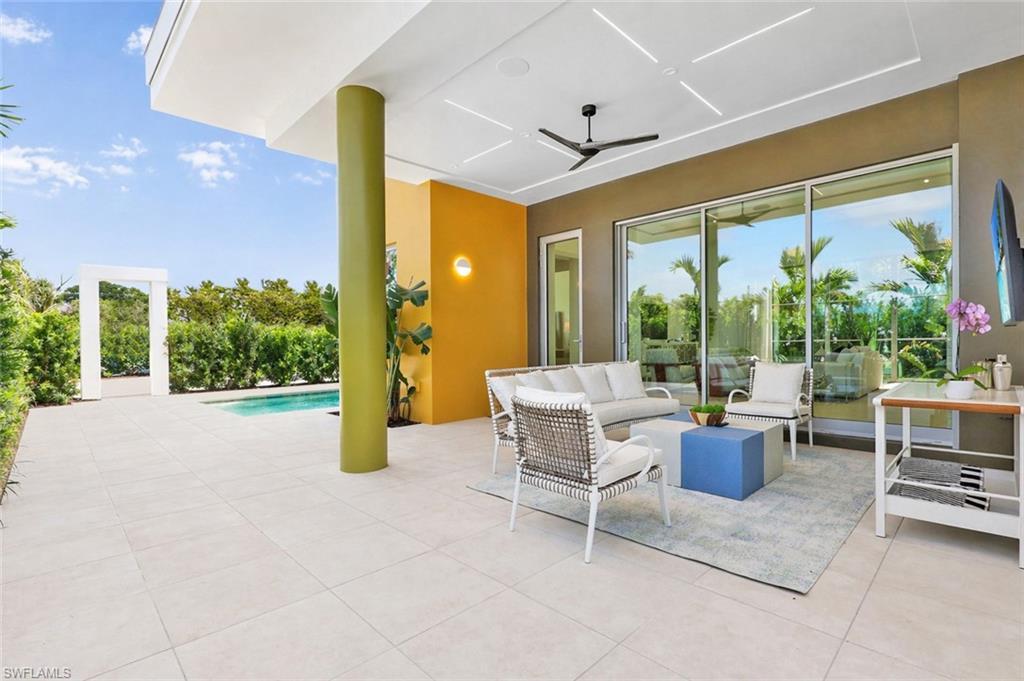
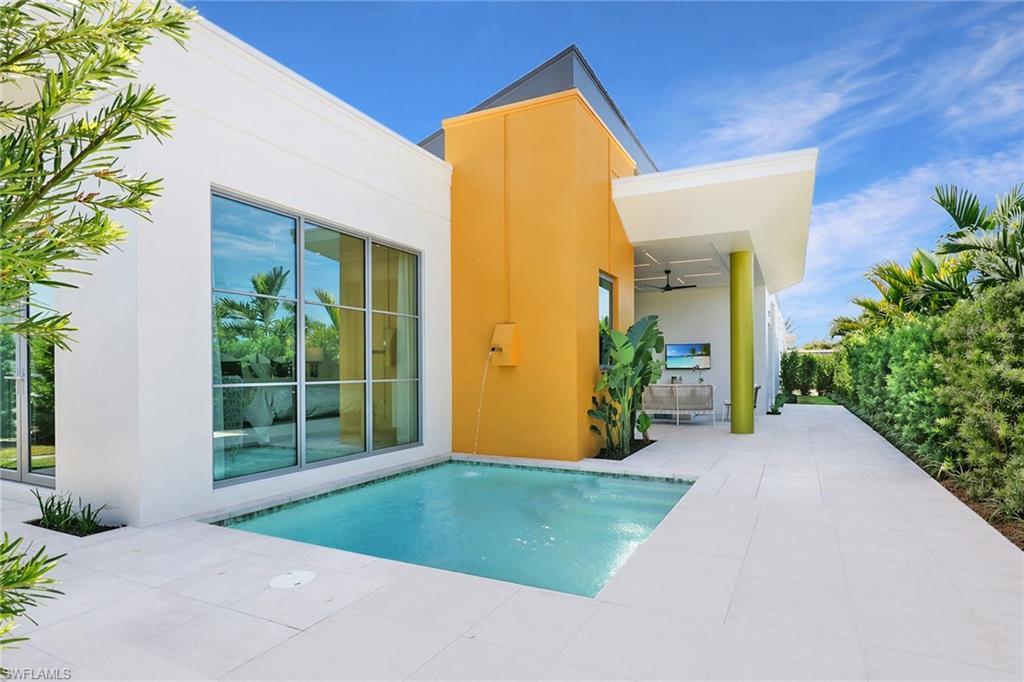
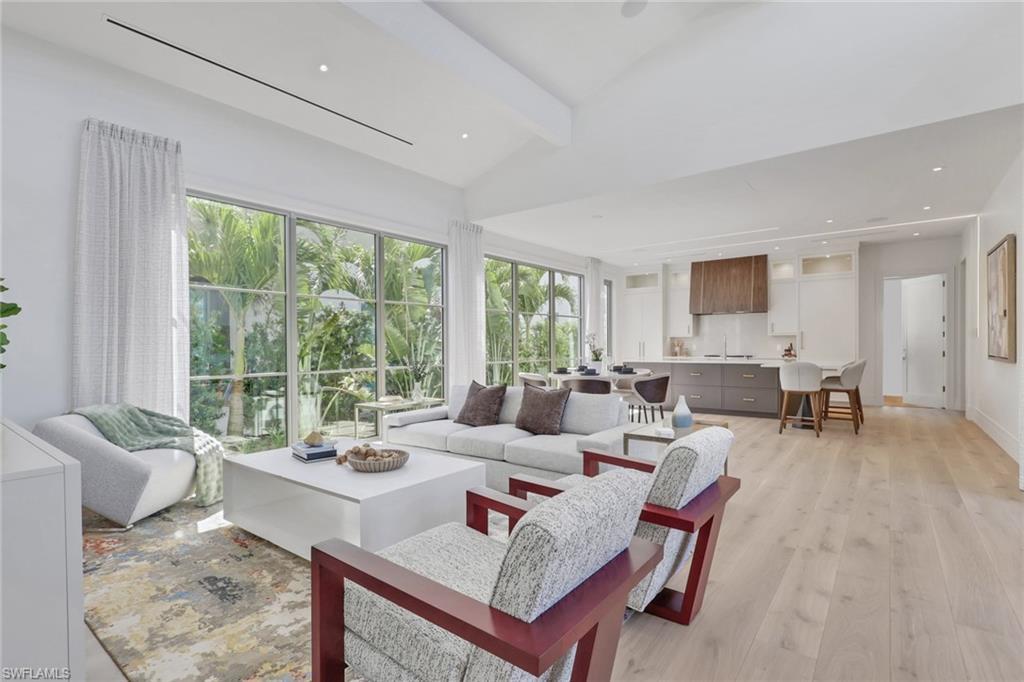
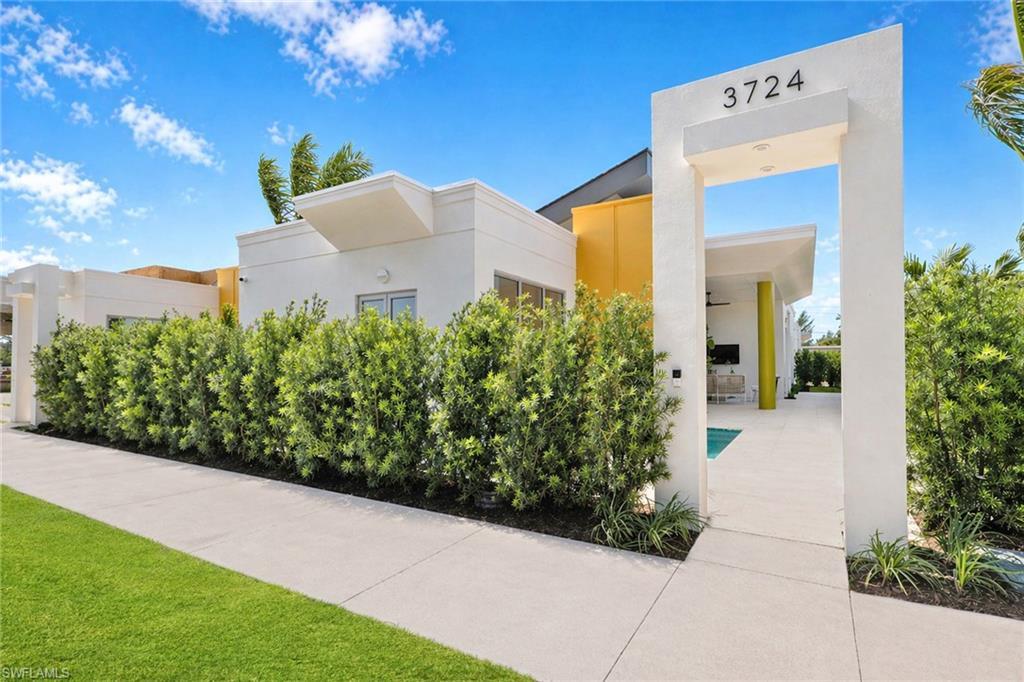
Every great community begins with a vision… and The Pomelo Model at The Grove is where that vision comes to life. This is not a “builder-grade” home dressed up with upgrades, every detail here (which you can see first hand) is a standard that most builders charge a premium to achieve. Every inch of this residence has been intentionally designed with elevated finishes, superior construction, and a level of detail you simply have to experience in person. From the moment you step inside, you’re greeted with abundant natural light, soaring 8’ solid core doors, and Level 5 smooth drywall, creating a clean, modern canvas that feels both refined and effortless. The heart of the home is a designer kitchen featuring 3CM natural Quartzite countertops, a Sub-Zero refrigerator, and a full suite of WOLF appliances, all seamlessly connected to the great room and lanai through a built-in Sonos sound system, the perfect setting for entertaining or everyday living. Built for both luxury and resilience, this home includes full impact, insulated hurricane-resistant glass, natural gas throughout, and soundproof insulation on all interior walls, delivering comfort, efficiency, and peace of mind. Step outside to your private oasis with an energy-efficient heated pool, surrounded by lush Zoysia grass and thoughtfully curated outdoor living spaces. The details don’t stop there, because here, they never do! Enjoy a Ring doorbell system, epoxy-coated garage floors with decorative flakes, custom California Closets throughout, soft-close cabinetry, and a private rear-entry garage via a secluded alleyway. Even the foundation is elevated, literally... with a finished floor height at 9’ elevation, setting a higher standard from the ground up. This is a home where design meets durability, and luxury is the baseline, NOT the upgrade. There are simply too many features to list and that’s exactly the point. Come see it. Experience it. Step into what’s next at The Grove.
Location not available
Listing
Street
Satellite

Exterior Features

  • Style Ranch, Contemporary, Single Family
  • Construction Single Family
  • Siding Concrete Block, Stucco
  • Exterior Open Porch/Lanai
  • Roof Metal
  • Garage Yes
  • Garage Description 2
  • Water Central
  • Lot Description Regular

Interior Features

  • Appliances Gas Cooktop, Dishwasher, Disposal, Dryer, Refrigerator, Tankless Water Heater, Wall Oven, Washer
  • Heating Central Electric
  • Cooling Central Electric, Gas - Natural
  • Living Area 1,986 SQFT
  • Year Built 2026
  • Stories 1

Neighborhood & Schools

  • Subdivision THE GROVE BAYSHORE

Financial Information

  • Parcel ID 47827000220

Additional Services

Internet Service Providers

Listing Information

Listing Provided Courtesy of Serhant-Naples
Listing Agent Scott Leiti
The property listing data and information, or the Images, set forth herein were provided to Naples Area Board of Realtors, Inc. from third party sources, including sellers, lessors, landlords and public records, and were compiled by Naples Area Board of Realtors, Inc. The property listing data and information, and the Images, are for the personal, non commercial use of consumers having a good faith interest in purchasing, leasing or renting listed properties of the type displayed to them and may not be used for any purpose other than to identify prospective properties which such consumers may have a good faith interest in purchasing, leasing or renting. Naples Area Board of Realtors, Inc. and its subscribers disclaim any and all representations and warranties as to the accuracy of the property listing data and information, or as to the accuracy of any of the Images, set forth herein.
Listing data is current as of 08/10/2026.

Contact Our Agent

By clicking “Submit,” I agree to be contacted by Lake Homes Realty, LLC, its affiliates, and real estate professionals via call, text, and email for real estate services. This includes by automated means, even if your number is on a federal, state, or our internal Do Not Call list. To opt out, you can reply "stop" at any time or reply "help" for assistance. You can also click the unsubscribe link in the emails. Message and data rates may apply. Message frequency may vary. You also agree to our Terms of Use and Privacy Policy.