3720 parkview way

NAPLES, FL 34103

$2,450,000
3 BEDS 3.5 BATHS
2,202 SQFT0.3 AC LOT
Residential - Single Family
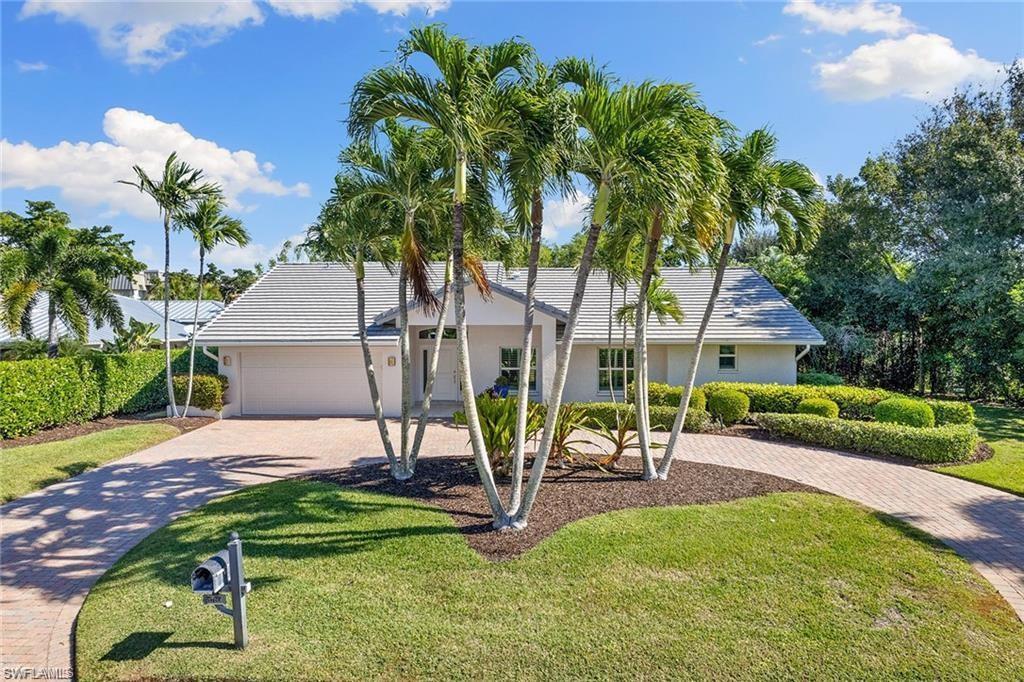
Image 1: View of front of property featuring a garage and a front yard
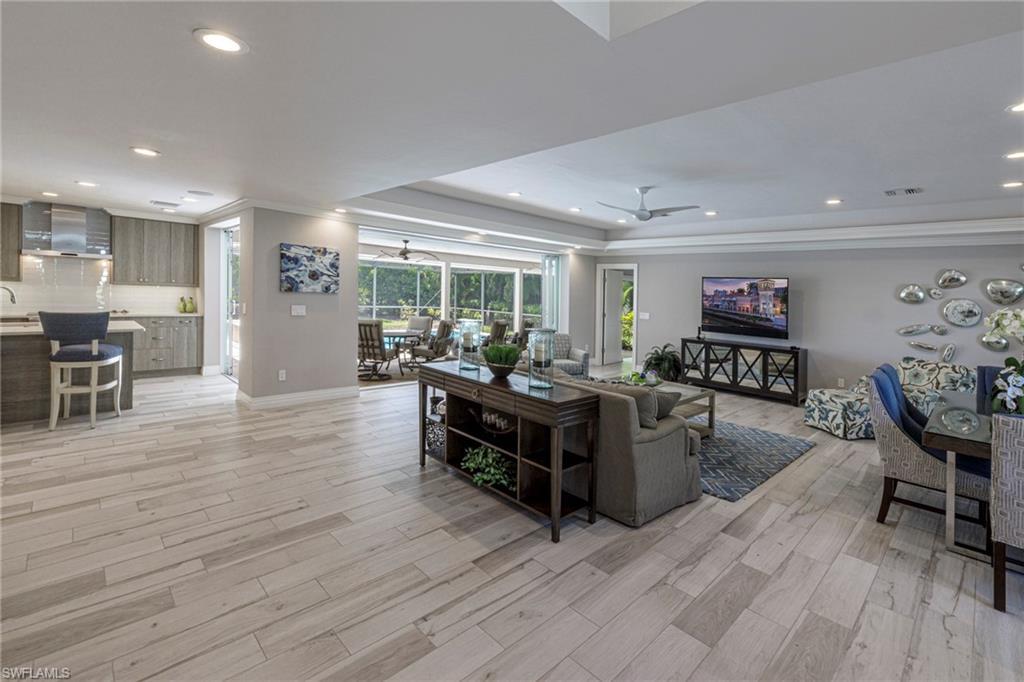
Image 2: Living room featuring ceiling fan, a raised ceiling, light hardwood / wood-style flooring, and crown molding
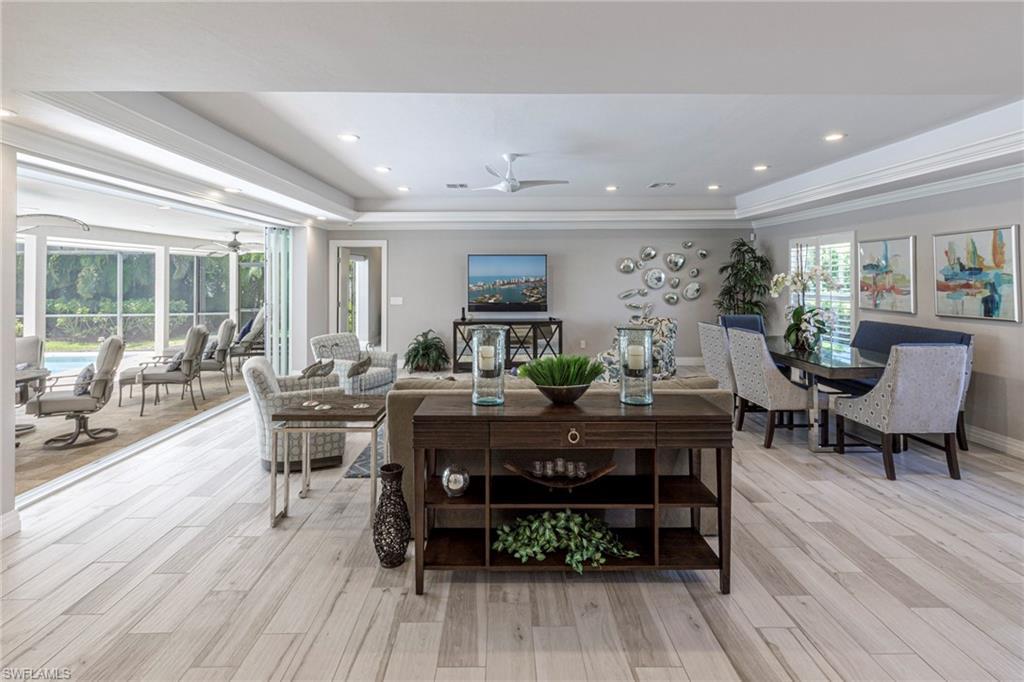
Image 3: Dining room featuring light wood-type flooring, ornamental molding, ceiling fan, and a raised ceiling
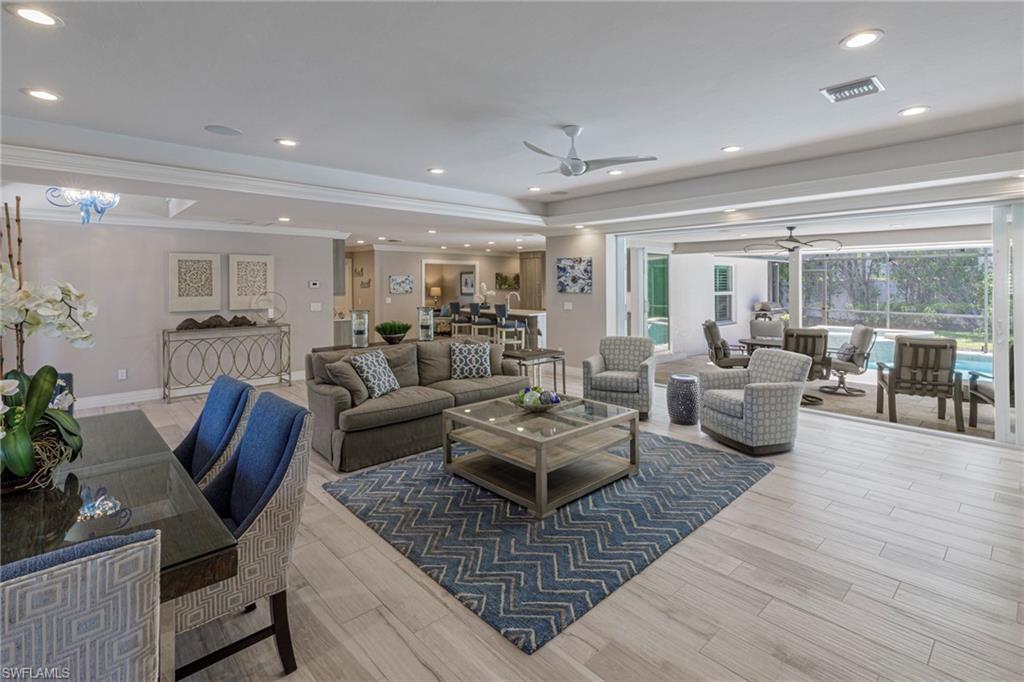
Image 4: Living room with ceiling fan, light hardwood / wood-style flooring, and crown molding
Bedrooms 3
Total Baths 4
Full Baths 3
Square Feet 2202
Acreage 0.3
Status Active
MLS # 226010906
County Collier
More Info
Category Residential - Single Family
Status Active
Square Feet 2202
Acreage 0.3
MLS # 226010906
County Collier
West of 41!!! Park Shore!!! Stroll to the Venetian Village and the Beach!!! Completely renovated, single-family, pool home!!! This charming 3 bedroom, 3 1/2 baths, den and generous open living space is being sold turnkey furnished. There is definitely space for the whole family, including the family pet. The beautiful kitchen, spacious living room and master bedroom all open and flow out to the peaceful, private and huge lanai with pool. Appreciate the Thermador appliances, custom cabinets, quartz countertops and matching built-in buffet that lends itself to every entertainment possibility. The master bedroom has a tranquil spa-like feel with a private entrance onto the lanai, a large walk-in closet and a spacious bathroom. The other 2 bedrooms have queen beds and their own full ensuite bathrooms. Plank flooring tile throughout the whole home and no carpeting. Plantation shutters and impact resistant windows and slides which provide safety, installation, and quiet. You will have use to enjoy the Park Shore Association that includes a beach park with parking and facilities.
Location not available
Listing
Street
Satellite

Exterior Features

  • Style Ranch, Single Family
  • Construction Single Family
  • Siding Concrete Block, Stucco
  • Exterior Screened Lanai/Porch
  • Roof Tile
  • Garage Yes
  • Garage Description 2
  • Water Central
  • Lot Description Regular

Interior Features

  • Appliances Electric Cooktop, Dishwasher, Dryer, Microwave, Refrigerator/Icemaker, Self Cleaning Oven, Washer
  • Heating Central Electric
  • Cooling Ceiling Fan(s), Central Electric
  • Living Area 2,202 SQFT
  • Year Built 1979
  • Stories 1

Neighborhood & Schools

  • Subdivision PARK SHORE

Financial Information

  • Parcel ID 15955040003

Additional Services

Internet Service Providers

Listing Information

Listing Provided Courtesy of Berkshire Hathaway FL Realty
Listing Agent Terese DeLuca
The property listing data and information, or the Images, set forth herein were provided to Naples Area Board of Realtors, Inc. from third party sources, including sellers, lessors, landlords and public records, and were compiled by Naples Area Board of Realtors, Inc. The property listing data and information, and the Images, are for the personal, non commercial use of consumers having a good faith interest in purchasing, leasing or renting listed properties of the type displayed to them and may not be used for any purpose other than to identify prospective properties which such consumers may have a good faith interest in purchasing, leasing or renting. Naples Area Board of Realtors, Inc. and its subscribers disclaim any and all representations and warranties as to the accuracy of the property listing data and information, or as to the accuracy of any of the Images, set forth herein.
Listing data is current as of 08/10/2026.

Contact Our Agent

By clicking “Submit,” I agree to be contacted by Lake Homes Realty, LLC, its affiliates, and real estate professionals via call, text, and email for real estate services. This includes by automated means, even if your number is on a federal, state, or our internal Do Not Call list. To opt out, you can reply "stop" at any time or reply "help" for assistance. You can also click the unsubscribe link in the emails. Message and data rates may apply. Message frequency may vary. You also agree to our Terms of Use and Privacy Policy.