Waterfront

3525 fort charles dr

NAPLES, FL 34102

$28,000,000
5 BEDS 7 BATHS
7,751 SQFT
Residential - Single Family
Waterfront
Image 1
Image 2
Image 3
Image 4
Bedrooms 5
Total Baths 7
Full Baths 6
Square Feet 7751
Status Pending
MLS # 226018564
County Collier
More Info
Category Residential - Single Family
Status Pending
Square Feet 7751
MLS # 226018564
County Collier
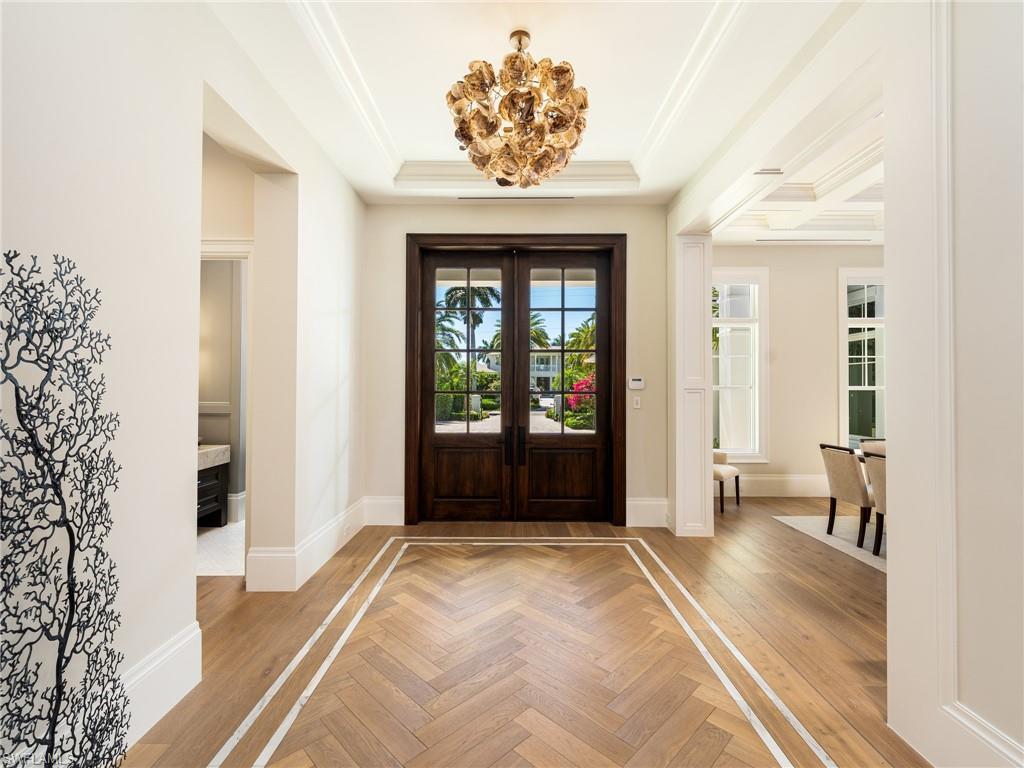
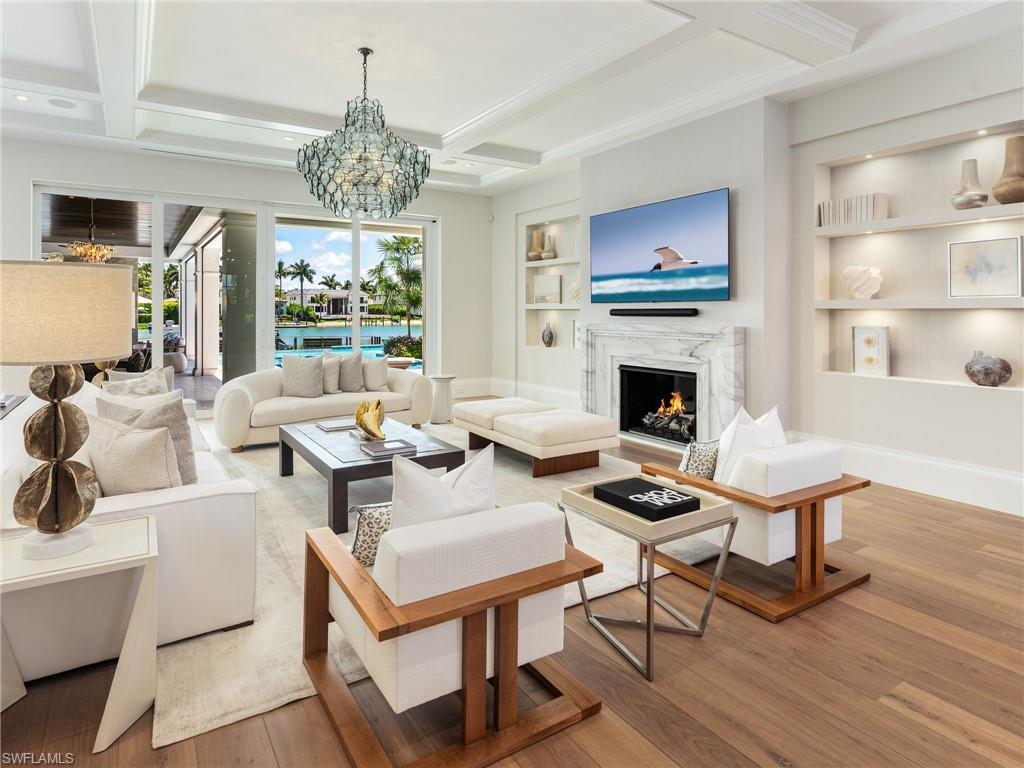
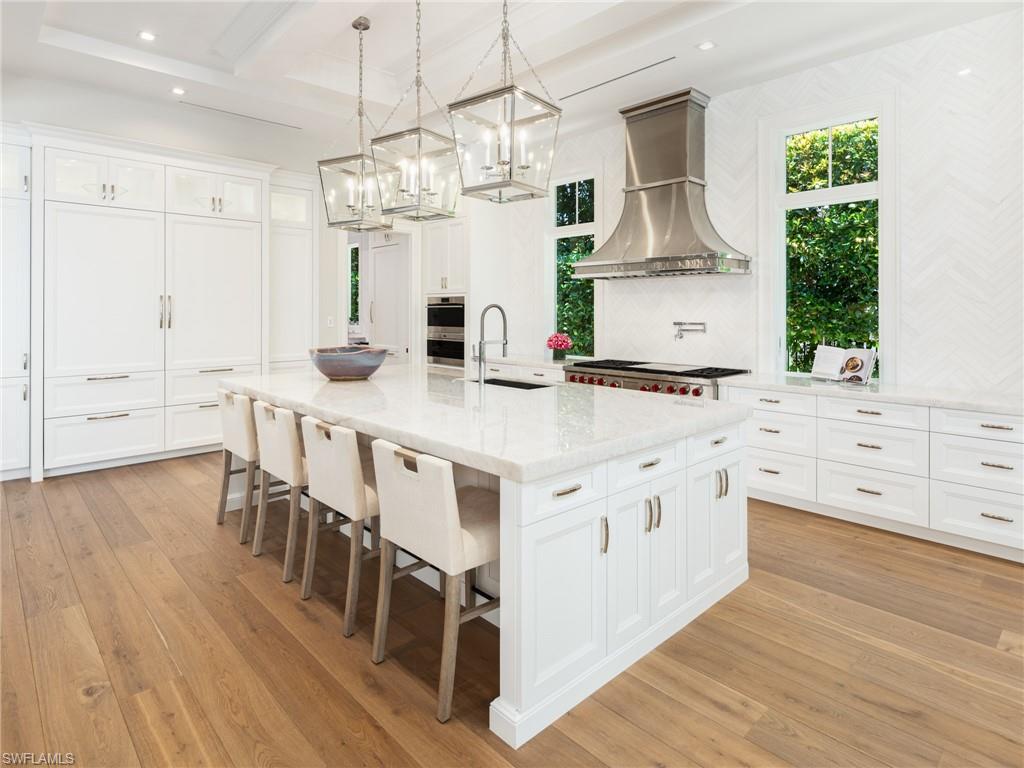
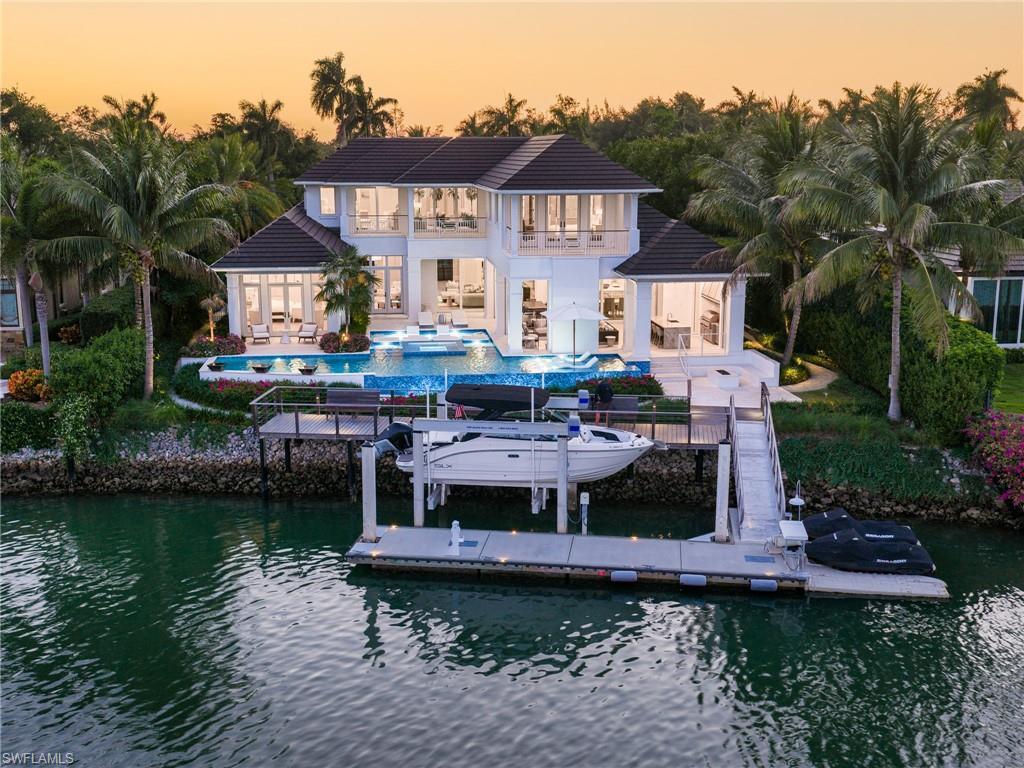
Positioned along the wide waters of Smugglers’ Bay in the prestigious community of Port Royal, this West Indies inspired estate designed by Stofft Cooney Architects, LLC represents a distinguished offering within Naples’ luxury waterfront market. Ideally located on Fort Charles Drive just moments from the exclusive Port Royal Club, one can enjoy expansive water views and a setting defined by privacy, elegance, and refined coastal living. The home offers five beautifully appointed bedroom suites and a dedicated study, with the primary suite and office thoughtfully situated on the first level for comfort and convenience. Four guest suites with an additional upstairs gathering area, provide inviting accommodations for family and guests alike. Designed with a balance of architectural sophistication and everyday livability, the residence showcases inviting interiors and a highly functional floor plan tailored to both relaxed living and entertaining. The first level features a welcoming foyer, spacious great room, large kitchen with adjoining informal dining area, formal dining room with dramatic wine display, wet bar, and a well-equipped prep kitchen discreetly positioned adjacent to the main kitchen. Multiple access points seamlessly connect the interior living spaces to the expansive outdoor environment, enhancing the home’s sublime indoor-outdoor lifestyle. The outdoor entertaining areas are equally impressive, centered around a substantial covered area featuring a fireplace, automated screens and shutters, and inviting spaces for gathering and relaxation. Adjacent to the covered entertaining space, the pool and spa with sun shelf, along with the waterside fire pit, will allow one to relax while enjoying the dramatic long-water views across the bay. A significant fixed and floating dock system with lift and observation deck further complement the property and provide an ideal setting for boating and waterfront enjoyment. With its timeless architectural design, expansive water views, Port Royal Club membership eligibility, and exceptional location, this property represents the quintessential Port Royal experience and will be further enhanced with the anticipated completion of the new Port Royal Club beach club in late 2026.
Location not available
Listing
Street
Satellite

Exterior Features

  • Style Single Family
  • Construction Single Family
  • Siding Concrete Block, Wood Frame, Stucco
  • Exterior Dock Included, Built-In Gas Fire Pit
  • Roof Built-Up, Tile
  • Garage Yes
  • Garage Description 3
  • Water Central

Interior Features

  • Appliances Dishwasher, Dryer, Microwave, Range, Refrigerator/Freezer, Tankless Water Heater, Wall Oven, Washer
  • Heating Central Electric
  • Cooling Central Electric
  • Living Area 7,751 SQFT
  • Year Built 2021
  • Stories 2

Neighborhood & Schools

  • Subdivision PORT ROYAL

Financial Information

  • Parcel ID 16960800004

Additional Services

Internet Service Providers

Listing Information

Listing Provided Courtesy of William Raveis Real Estate
Listing Agent Richard Prebish
The property listing data and information, or the Images, set forth herein were provided to Naples Area Board of Realtors, Inc. from third party sources, including sellers, lessors, landlords and public records, and were compiled by Naples Area Board of Realtors, Inc. The property listing data and information, and the Images, are for the personal, non commercial use of consumers having a good faith interest in purchasing, leasing or renting listed properties of the type displayed to them and may not be used for any purpose other than to identify prospective properties which such consumers may have a good faith interest in purchasing, leasing or renting. Naples Area Board of Realtors, Inc. and its subscribers disclaim any and all representations and warranties as to the accuracy of the property listing data and information, or as to the accuracy of any of the Images, set forth herein.
Listing data is current as of 08/10/2026.

Contact Our Agent

By clicking “Submit,” I agree to be contacted by Lake Homes Realty, LLC, its affiliates, and real estate professionals via call, text, and email for real estate services. This includes by automated means, even if your number is on a federal, state, or our internal Do Not Call list. To opt out, you can reply "stop" at any time or reply "help" for assistance. You can also click the unsubscribe link in the emails. Message and data rates may apply. Message frequency may vary. You also agree to our Terms of Use and Privacy Policy.