Waterfront

338 newport dr

NAPLES, FL 34114

$265,000
2 BEDS 2 BATHS
1,116 SQFT
Residential - Low Rise (1-3)
Waterfront
Image 1
Image 2
Image 3
Image 4
Bedrooms 2
Total Baths 2
Full Baths 2
Square Feet 1116
Status Active
MLS # 225036908
County Collier
More Info
Category Residential - Low Rise (1-3)
Status Active
Square Feet 1116
MLS # 225036908
County Collier
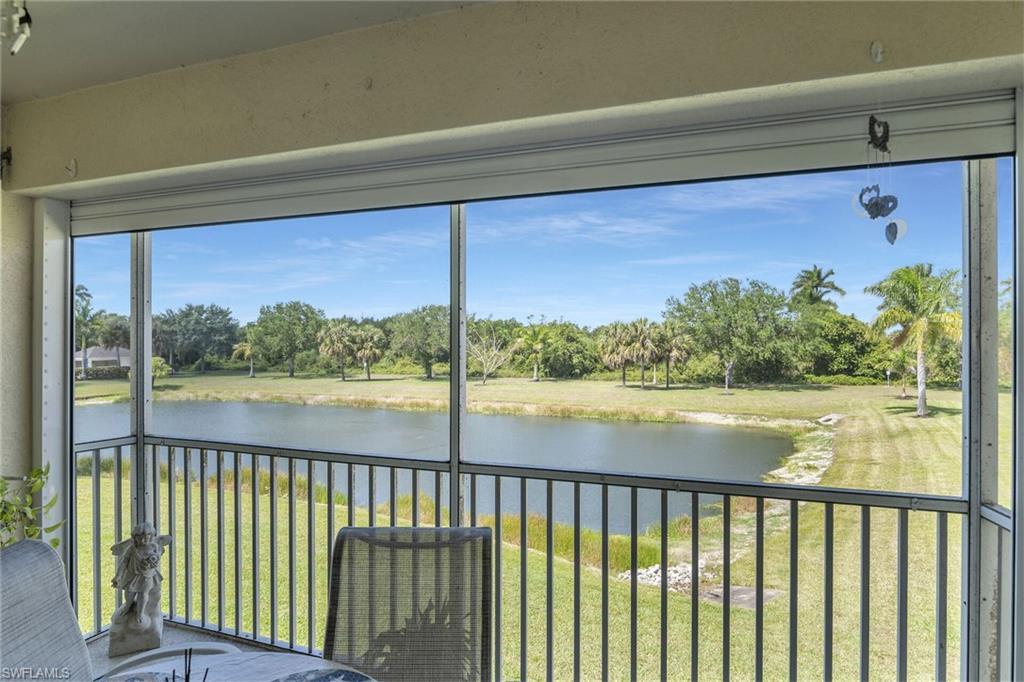
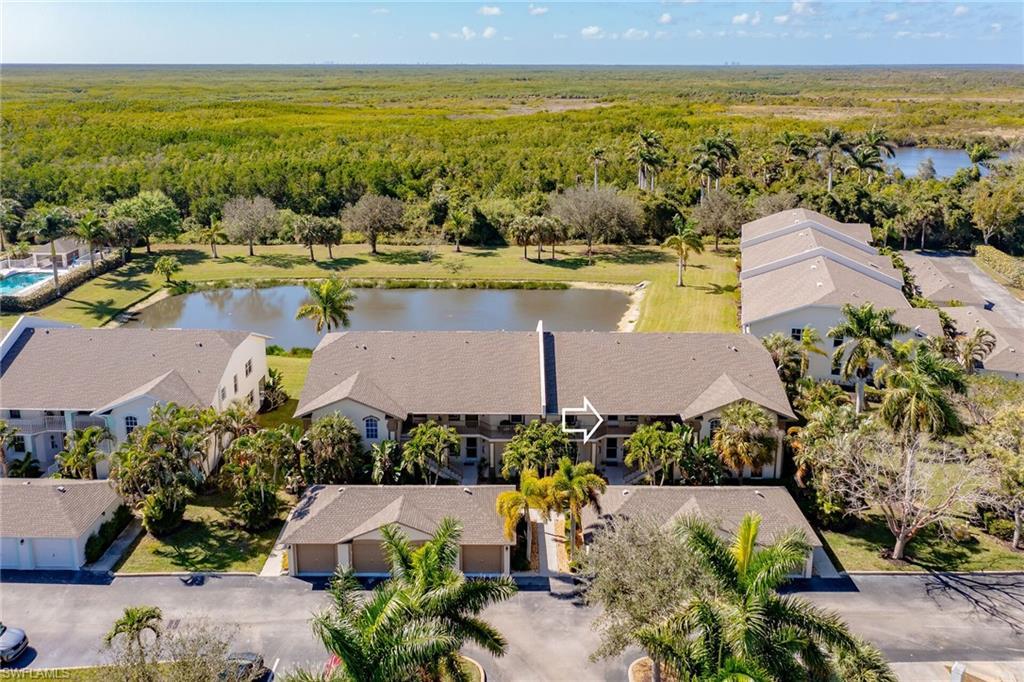
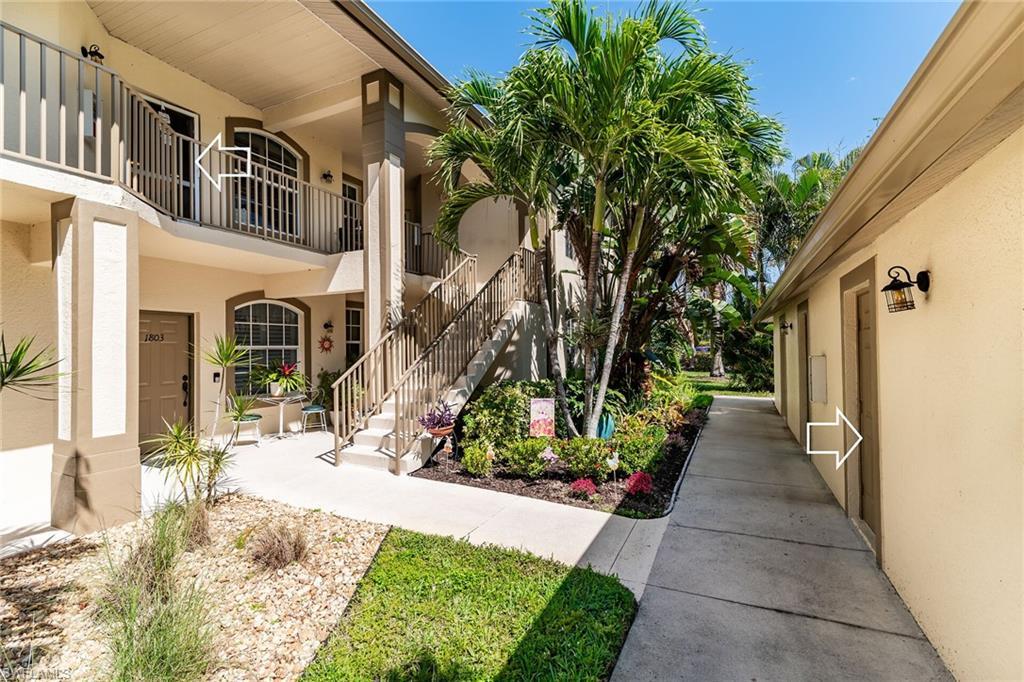
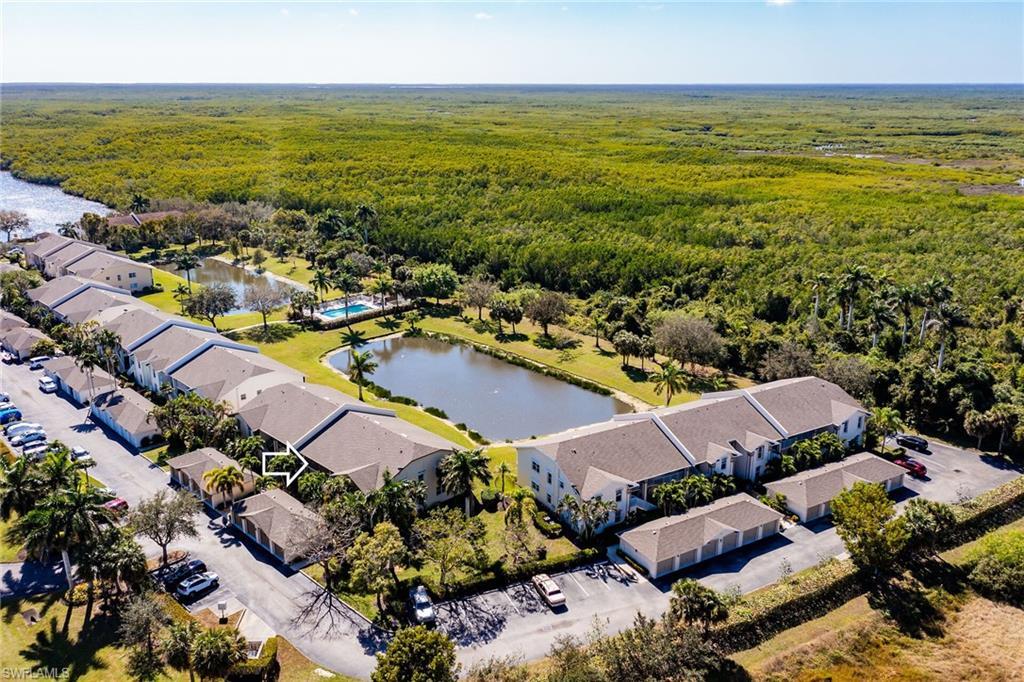
Serene lakeside living at Port of the Islands! Welcome to your peaceful retreat in the heart of the 10,000 Islands, where nature and luxury blend seamlessly. This meticulously maintained 2-bedroom, 2-bath second-floor condo offers breathtaking views of the lake and the adjacent wildlife refuge park, providing a front-row seat to Southwest Florida’s incredible wildlife - bears, alligators, birds, fish, and more. Inside, you'll love the vaulted ceilings that create an airy, open feel, complemented by laminate flooring and plantation shutters for a modern easy-to-maintain touch and AC replaced in 2026! The spacious lanai is perfect for sipping your morning coffee while taking in the sights and sounds of nature and provides security with the electric hurricane shutters. The beautiful quartz countertops in the kitchen and bathrooms add a touch of elegance, while the in-unit laundry provides ultimate convenience. This condo also includes a single-car garage, offering extra storage for your outdoor gear. When you’re ready to unwind, enjoy the heated community pool and cabana, perfect for soaking up the Florida sunshine. Located on the edge of the Florida Everglades, this home is ideal for nature lovers, boating enthusiasts, and those seeking a tranquil escape - just a short drive from Naples and Marco Island. Move-in ready and impeccably clean, this home is waiting for you to enjoy the best of Florida living!
Location not available
Listing
Street
Satellite

Exterior Features

  • Style Two Story, Low Rise (1-3)
  • Construction Single Family
  • Siding Concrete Block, Stucco
  • Exterior Screened Lanai/Porch, Courtyard
  • Roof Shingle
  • Garage Yes
  • Garage Description 1
  • Water Central
  • Lot Description Zero Lot Line

Interior Features

  • Appliances Electric Cooktop, Dishwasher, Disposal, Dryer, Microwave, Range, Refrigerator/Icemaker, Washer
  • Heating Central Electric
  • Cooling Ceiling Fan(s), Central Electric
  • Living Area 1,116 SQFT
  • Year Built 2005
  • Stories 1

Neighborhood & Schools

  • Subdivision SUNSET CAY LAKES

Financial Information

  • Parcel ID 75680001946

Additional Services

Internet Service Providers

Listing Information

Listing Provided Courtesy of Keller Williams Marco Realty
Listing Agent Michael Ludwig
The property listing data and information, or the Images, set forth herein were provided to Naples Area Board of Realtors, Inc. from third party sources, including sellers, lessors, landlords and public records, and were compiled by Naples Area Board of Realtors, Inc. The property listing data and information, and the Images, are for the personal, non commercial use of consumers having a good faith interest in purchasing, leasing or renting listed properties of the type displayed to them and may not be used for any purpose other than to identify prospective properties which such consumers may have a good faith interest in purchasing, leasing or renting. Naples Area Board of Realtors, Inc. and its subscribers disclaim any and all representations and warranties as to the accuracy of the property listing data and information, or as to the accuracy of any of the Images, set forth herein.
Listing data is current as of 08/11/2026.

Contact Our Agent

By clicking “Submit,” I agree to be contacted by Lake Homes Realty, LLC, its affiliates, and real estate professionals via call, text, and email for real estate services. This includes by automated means, even if your number is on a federal, state, or our internal Do Not Call list. To opt out, you can reply "stop" at any time or reply "help" for assistance. You can also click the unsubscribe link in the emails. Message and data rates may apply. Message frequency may vary. You also agree to our Terms of Use and Privacy Policy.