Waterfront

3208 kumamoto ln

NAPLES, FL 34114

$2,795,000
4 BEDS 3.5 BATHS
3,289 SQFT0.2 AC LOT
Residential - Single Family
Waterfront
Image 1
Image 2
Image 3
Image 4
Bedrooms 4
Total Baths 4
Full Baths 3
Square Feet 3289
Acreage 0.2
Status Active
MLS # 226009719
County Collier
More Info
Category Residential - Single Family
Status Active
Square Feet 3289
Acreage 0.2
MLS # 226009719
County Collier
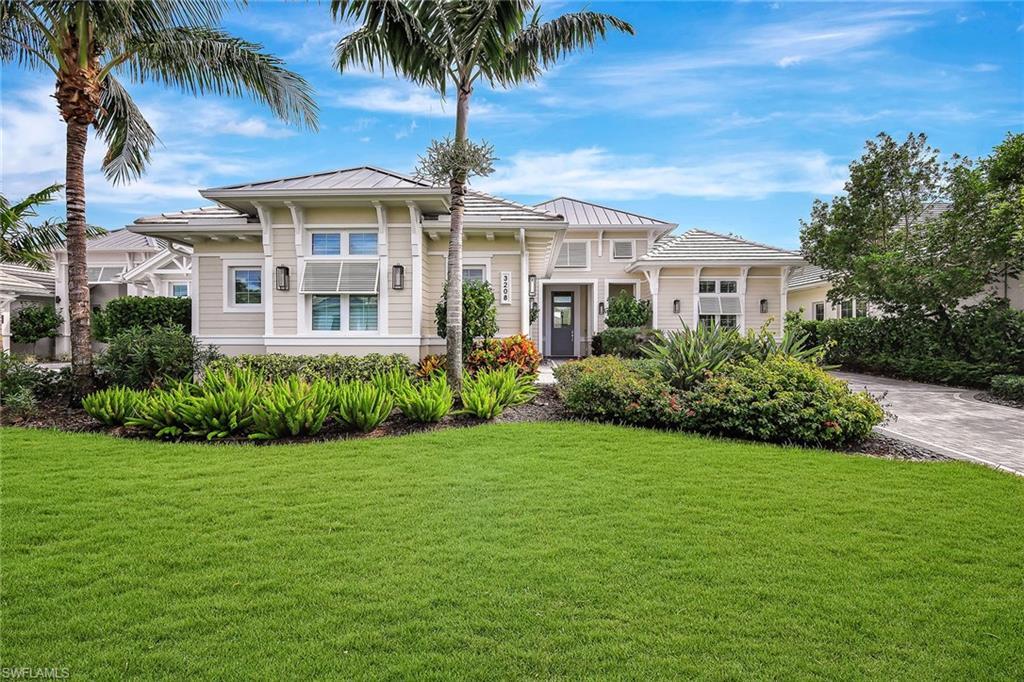
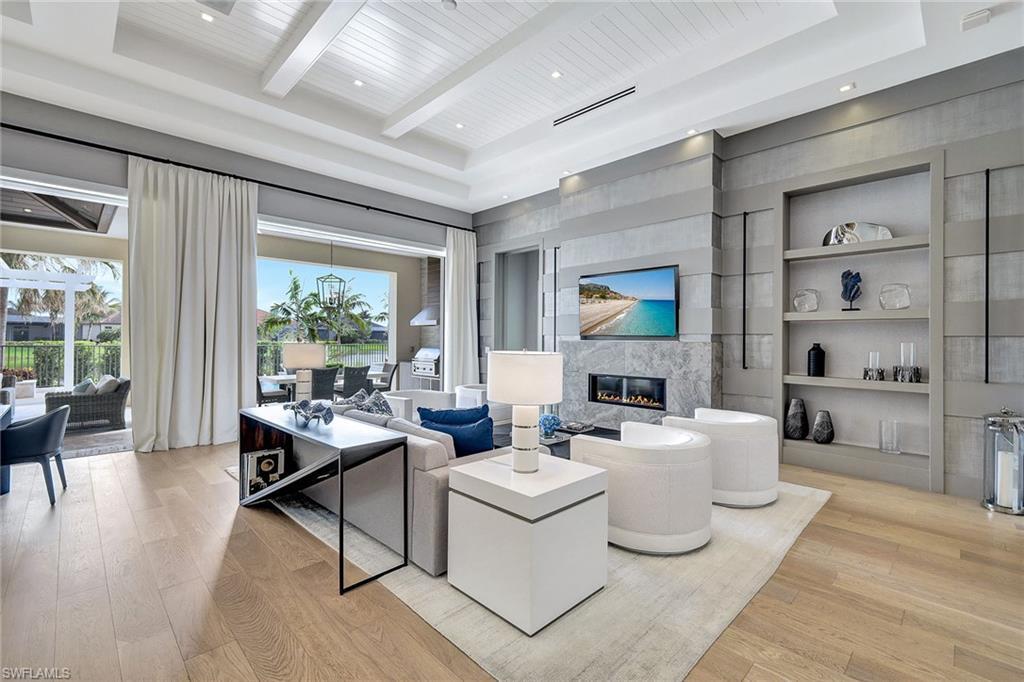
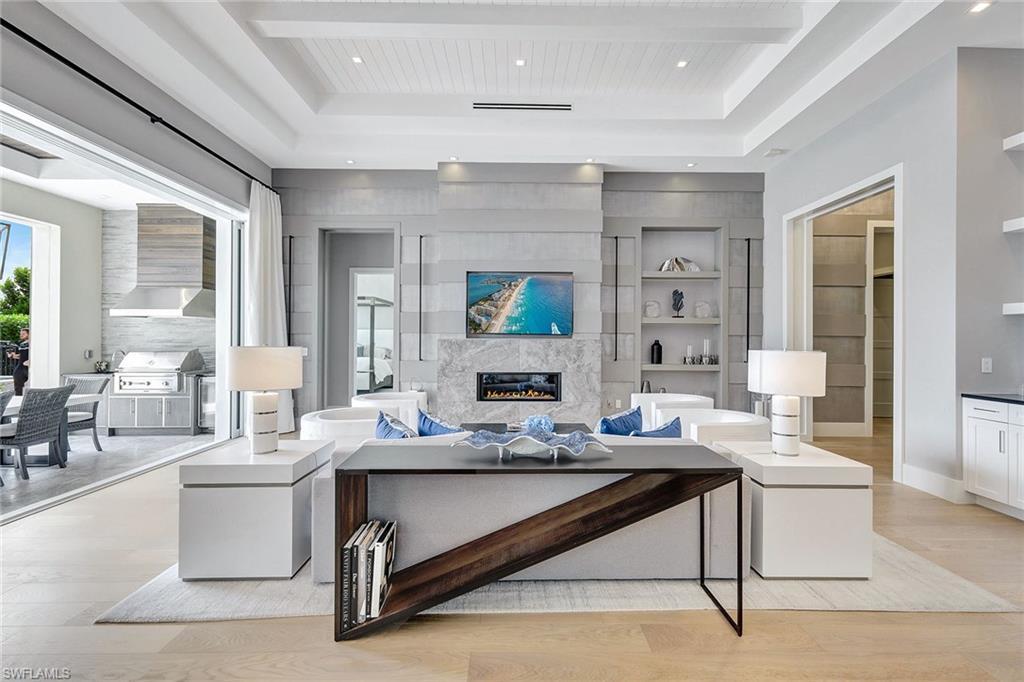
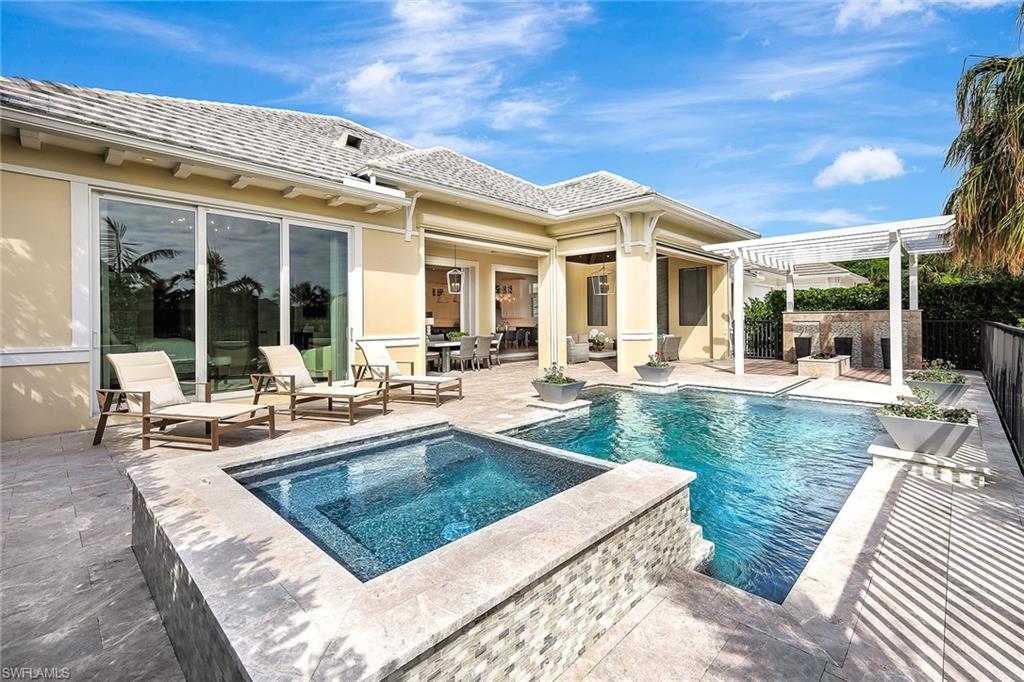
Enjoy a rare and optional immediate full golf membership and skip the waitlist at the prestigious Members Club at Marco, offering access to the championship Rookery and Hammock Bay courses, two elegant clubhouses and private beach privileges at JW Marriott, an exceptional opportunity in the award-winning community of Fiddler’s Creek. Better than new, completed in 2020 and offered designer furnished, this exceptional residence in Oyster Harbor captures southeastern exposure and tranquil long lake views while showcasing superior craftsmanship and extensive custom upgrades throughout. Quality built by Gulf Bay, the sought-after Hibiscus floor plan features four bedrooms plus a study and three-and-a-half baths, offering the look and quality of new construction without the wait, delays or added expense. A grand foyer with a coffered shiplap ceiling and designer sconces opens to a light-filled interior defined by volume ceilings, detailed trim work, engineered hardwood flooring and expansive pocketing impact sliders that seamlessly blend indoor and outdoor living spaces. The chef’s kitchen features a large quartz island, white cabinetry with in- and under-cabinet lighting, quartz countertops, porcelain tile backsplash and premium Thermador appliances, including a natural gas cooktop, wall oven, microwave, built-in refrigerator and dishwasher, along with a walk-in pantry and dining area with glass-front cabinetry and plantation shutters. The living room offers a gas fireplace, coffered ceiling with shiplap detail, custom wet bar with beverage refrigerator and in-ceiling speakers, creating an ideal space for everyday living and entertaining. The primary suite features a vaulted coffered ceiling, designer window treatments, recessed lighting, dual custom walk-in closets and a spa-like bath with soaking tub, frameless glass shower and dual quartz vanities. Guest accommodations include one bedroom with access to a full bath and two additional bedrooms sharing a Jack-and-Jill bath, plus a powder bath and a den with French doors ideal for a home office or study. The outdoor living space offers natural stone flooring, a vaulted tongue-and-groove wood ceiling, a gas-heated saltwater pool and spa with water and fire features, and a summer kitchen with gas grill, hood, quartz counters and Uline refrigerator, enhanced by StormSmart electric screens. Additional features include impact glass, landscape and under-soffit lighting, security cameras, fenced pool deck, epoxy-coated garage flooring, paver driveway, tile roof with metal accents and a tankless water heater. Residents enjoy a private, gated lifestyle with resort-style amenities, fine and casual dining, fitness and spa facilities, tennis, pickleball and miles of scenic, tree-lined sidewalks for recreation, biking and jogging in a tranquil, resort-inspired setting.
Location not available
Listing
Street
Satellite

Exterior Features

  • Style Ranch, Contemporary, Single Family
  • Construction Single Family
  • Siding Concrete Block, Stucco
  • Exterior Open Porch/Lanai, Built In Grill, Built-In Gas Fire Pit, Outdoor Kitchen
  • Roof Metal, Tile
  • Garage Yes
  • Garage Description 2
  • Water Central
  • Lot Description Regular

Interior Features

  • Appliances Gas Cooktop, Dishwasher, Disposal, Dryer, Grill - Gas, Microwave, Refrigerator/Freezer, Refrigerator/Icemaker, Self Cleaning Oven, Tankless Water Heater, Wall Oven, Washer, Wine Cooler
  • Heating Central Electric
  • Cooling Ceiling Fan(s), Central Electric
  • Fireplaces Description Outside
  • Living Area 3,289 SQFT
  • Year Built 2020
  • Stories 1

Neighborhood & Schools

  • Subdivision OYSTER HARBOR

Financial Information

  • Parcel ID 64752013242

Additional Services

Internet Service Providers

Listing Information

Listing Provided Courtesy of Premier Sotheby's Int'l Realty
Listing Agent Michelle Thomas
The property listing data and information, or the Images, set forth herein were provided to Naples Area Board of Realtors, Inc. from third party sources, including sellers, lessors, landlords and public records, and were compiled by Naples Area Board of Realtors, Inc. The property listing data and information, and the Images, are for the personal, non commercial use of consumers having a good faith interest in purchasing, leasing or renting listed properties of the type displayed to them and may not be used for any purpose other than to identify prospective properties which such consumers may have a good faith interest in purchasing, leasing or renting. Naples Area Board of Realtors, Inc. and its subscribers disclaim any and all representations and warranties as to the accuracy of the property listing data and information, or as to the accuracy of any of the Images, set forth herein.
Listing data is current as of 08/10/2026.

Contact Our Agent

By clicking “Submit,” I agree to be contacted by Lake Homes Realty, LLC, its affiliates, and real estate professionals via call, text, and email for real estate services. This includes by automated means, even if your number is on a federal, state, or our internal Do Not Call list. To opt out, you can reply "stop" at any time or reply "help" for assistance. You can also click the unsubscribe link in the emails. Message and data rates may apply. Message frequency may vary. You also agree to our Terms of Use and Privacy Policy.