32 6th st s

NAPLES, FL 34102

$4,995,000
3 BEDS 3.5 BATHS
3,242 SQFT0.15 AC LOT
Residential - Single Family
Image 1
Image 2
Image 3
Image 4
Bedrooms 3
Total Baths 4
Full Baths 3
Square Feet 3242
Acreage 0.15
Status Active
MLS # 226022088
County Collier
More Info
Category Residential - Single Family
Status Active
Square Feet 3242
Acreage 0.15
MLS # 226022088
County Collier
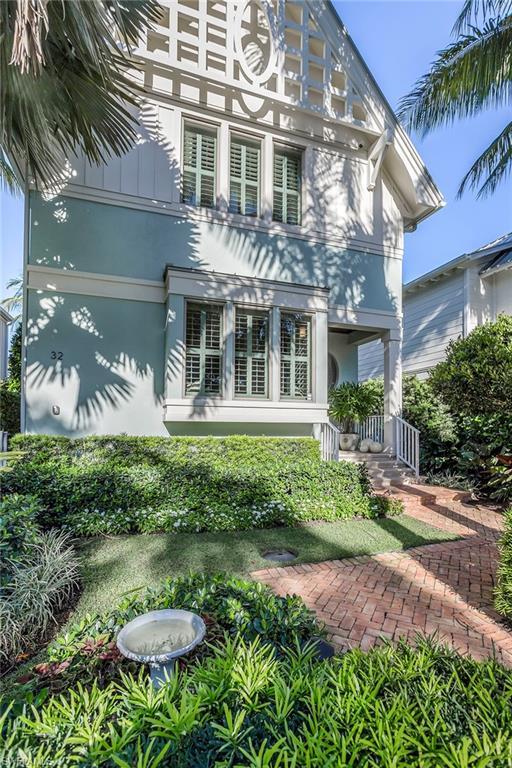
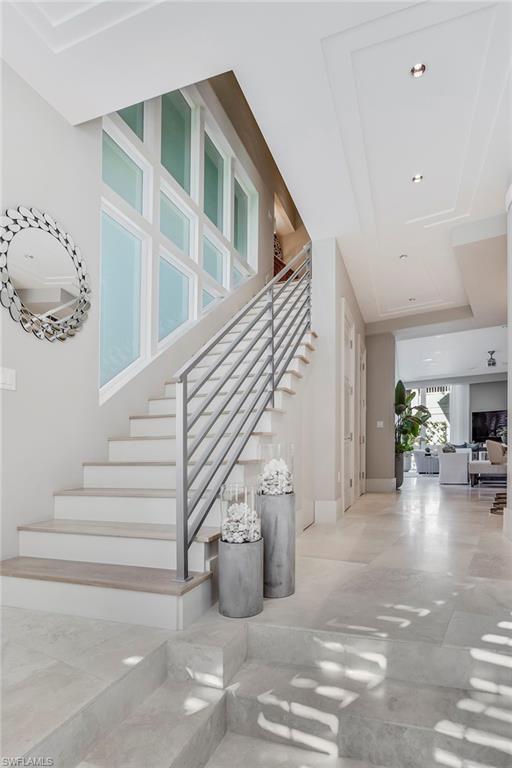
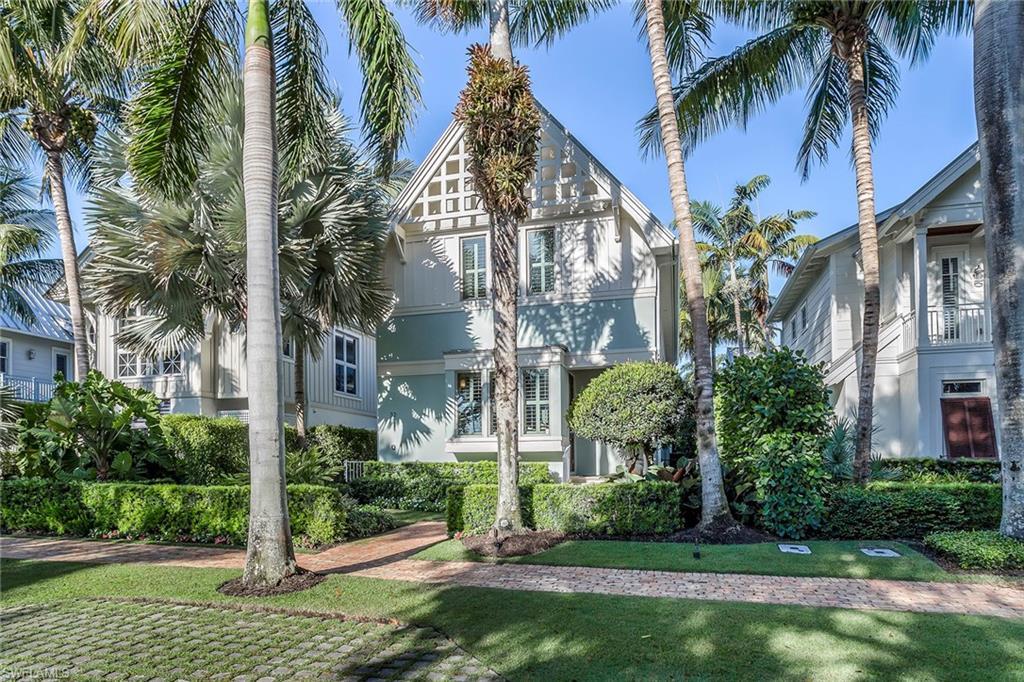
On a desired, tree-lined street in the heart of Old Naples, this exceptional residence offers refined coastal luxury just moments from the pristine Gulf beaches and the acclaimed dining, shopping and entertainment of Fifth Avenue South. Situated within The Gables on Sixth Street, an exclusive enclave of only seven residences designed by Harrell & Associates, the home combines privacy, sophistication and an unrivaled location. A gated rear entrance leads to an air-conditioned three-car garage complete with a vehicle lift and custom built-in storage. Spanning more than 4,300 square feet of beautifully designed living space, the light-filled interior showcases rich hardwood and stone flooring, elegant architectural details and a seamless open-concept floor plan. The redesigned chef’s kitchen serves as the heart of the home, featuring premium appliances, custom cabinetry, an oversized island ideal for entertaining and a climate-controlled wine room with capacity for more than 450 bottles. Designed to embrace the Naples lifestyle, expansive walls of glass connect the great room to a stunning outdoor living area. The covered lanai, highlighted by striking glass floor panels suspended above the pool and spa, creates a dramatic architectural focal point. A fully equipped summer kitchen, gas fireplace and retractable screens provide the perfect setting for year-round entertaining and relaxation. The second floor offers three generously sized en-suite guest bedrooms, while the luxurious primary suite serves as a private retreat complete with a serene balcony and spa-inspired bath featuring exceptional finishes and thoughtful design. Absolutely no water intrusion from past hurricanes. Blending timeless elegance, modern comfort and an extraordinary convenient location, this residence represents a rare opportunity to enjoy a luxurious coastal lifestyle and the best of Old Naples living.
Location not available
Listing
Street
Satellite

Exterior Features

  • Style Two Story, Single Family
  • Construction Single Family
  • Siding Concrete Block, Stucco
  • Exterior Balcony, Screened Lanai/Porch, Built In Grill
  • Roof Metal
  • Garage Yes
  • Garage Description 2
  • Water Central
  • Lot Description Regular, Zero Lot Line

Interior Features

  • Appliances Gas Cooktop, Dishwasher, Disposal, Dryer, Grill - Gas, Microwave, Range, Refrigerator/Icemaker, Safe, Steam Oven, Washer, Wine Cooler
  • Heating Central Electric
  • Cooling Ceiling Fan(s), Central Electric
  • Fireplaces Description Outside
  • Living Area 3,242 SQFT
  • Year Built 2012
  • Stories 2

Neighborhood & Schools

  • Subdivision OLDE NAPLES
  • Elementary School LAKE PARK ELEMENTARY
  • Middle School GULFVIEW MIDDLE SCHOOL
  • High School NAPLES HIGH SCHOOL

Financial Information

  • Parcel ID 19510300061

Additional Services

Internet Service Providers

Listing Information

Listing Provided Courtesy of Premier Sotheby's Int'l Realty
Listing Agent James Bates
The property listing data and information, or the Images, set forth herein were provided to Naples Area Board of Realtors, Inc. from third party sources, including sellers, lessors, landlords and public records, and were compiled by Naples Area Board of Realtors, Inc. The property listing data and information, and the Images, are for the personal, non commercial use of consumers having a good faith interest in purchasing, leasing or renting listed properties of the type displayed to them and may not be used for any purpose other than to identify prospective properties which such consumers may have a good faith interest in purchasing, leasing or renting. Naples Area Board of Realtors, Inc. and its subscribers disclaim any and all representations and warranties as to the accuracy of the property listing data and information, or as to the accuracy of any of the Images, set forth herein.
Listing data is current as of 08/10/2026.

Contact Our Agent

By clicking “Submit,” I agree to be contacted by Lake Homes Realty, LLC, its affiliates, and real estate professionals via call, text, and email for real estate services. This includes by automated means, even if your number is on a federal, state, or our internal Do Not Call list. To opt out, you can reply "stop" at any time or reply "help" for assistance. You can also click the unsubscribe link in the emails. Message and data rates may apply. Message frequency may vary. You also agree to our Terms of Use and Privacy Policy.