Waterfront

3117 areca ave

NAPLES, FL 34112

$349,900
2 BEDS 2 BATHS
1,400 SQFT0.15 AC LOT
Residential - Single Family
Waterfront
Image 1
Image 2
Image 3
Image 4
Bedrooms 2
Total Baths 2
Full Baths 2
Square Feet 1400
Acreage 0.16
Status Pending
MLS # 226020457
County Collier
More Info
Category Residential - Single Family
Status Pending
Square Feet 1400
Acreage 0.16
MLS # 226020457
County Collier
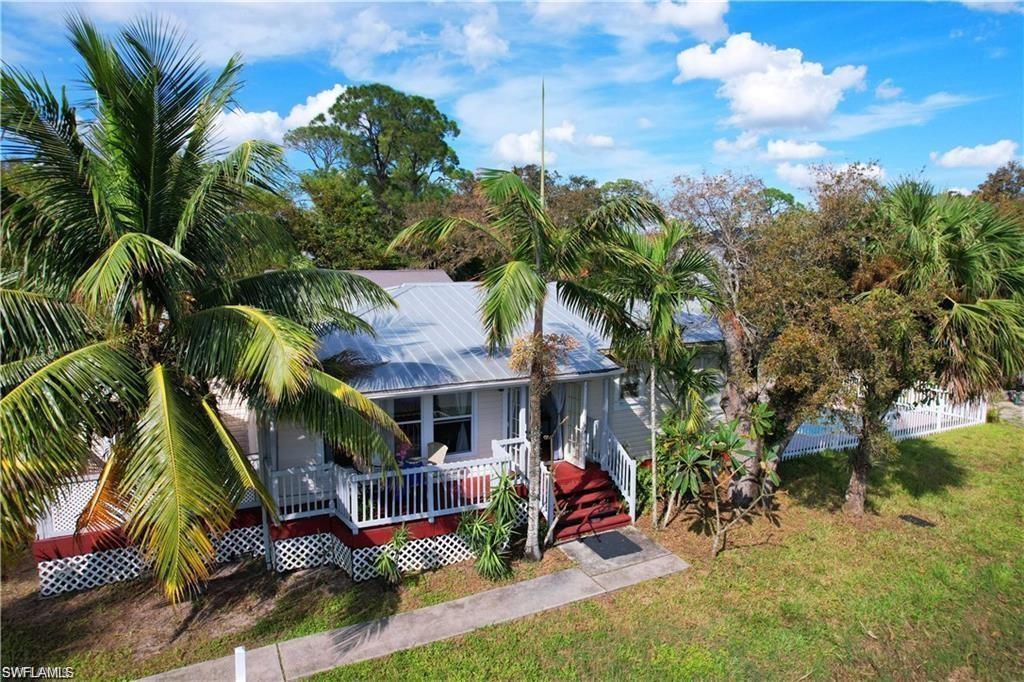
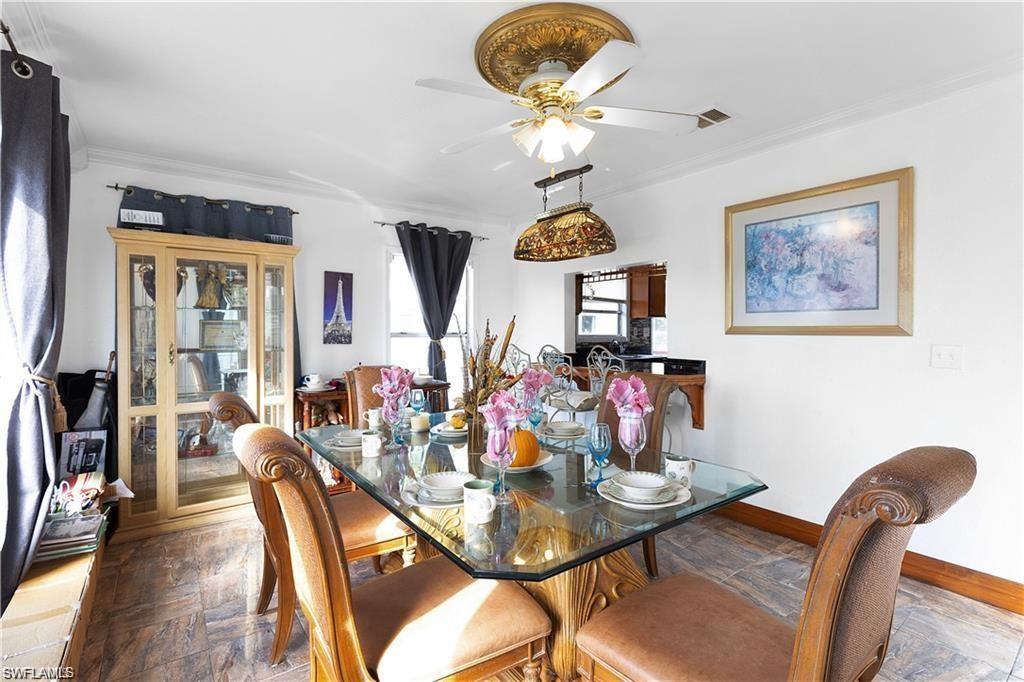
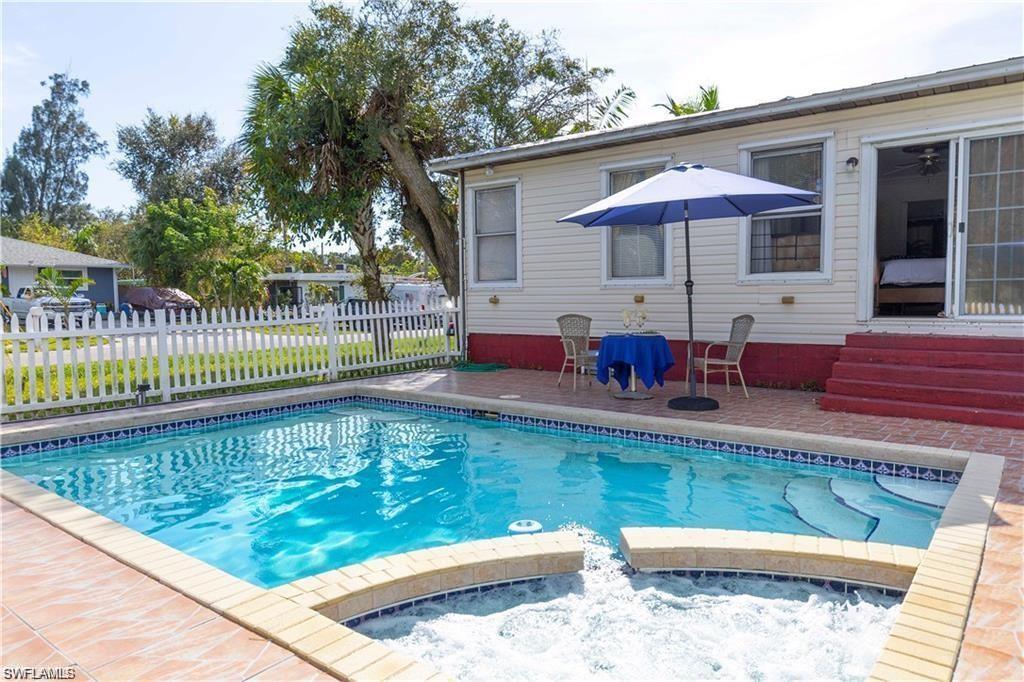
OPPORTUNITY IS KNOCKING! NOW IS YOUR CHANCE TO AQUIRE THE LOWEST PRICED WATERFRONT POOL HOME WITH GULF ACCESS IN NAPLES!! Come see why everyone wants to be in Bayshore. Full remodel in 2012 down to the studs with all county permits passed. Everything from the stem wall foundation to the Florida metal roof. All windows, doors, all electrical including 200-amp service, all copper plumbing, spray foam insulation, cabinets, fixtures and an inground swimming pool and fenced yard located on a Haldeman Creek Gulf access canal surrounded by the sights and sounds of nature. A very tranquil setting in the highly sought-after neighborhood of Bayshore. It is currently a 2 bedroom but was a 3 bedroom and could easily be converted back to a 3 bedroom. It is a walking, friendly neighborhood with new high-end construction being built all around. A great opportunity to get into Bayshore, to live, work, and enjoy, while making a great investment for your future. Or, with no HOA, it would also be a great Airbnb. Bayshore is a wonderful community with many things to do within walking distance: restaurants, shopping, Naples Botanical Gardens, Bayview Park boat launch, Sugden Park, The Real Macaw, the Bayshore Bodega Waterfront Cafe, and the World Pickleball Tournaments are all in very close proximity with downtown Naples, 5th Ave S, and Naples’ beautiful beaches all only about 2 miles away. Come see why everyone loves Bayshore!
Location not available
Listing
Street
Satellite

Exterior Features

  • Style Ranch, Single Family
  • Construction Single Family
  • Siding Wood Frame, Vinyl Siding
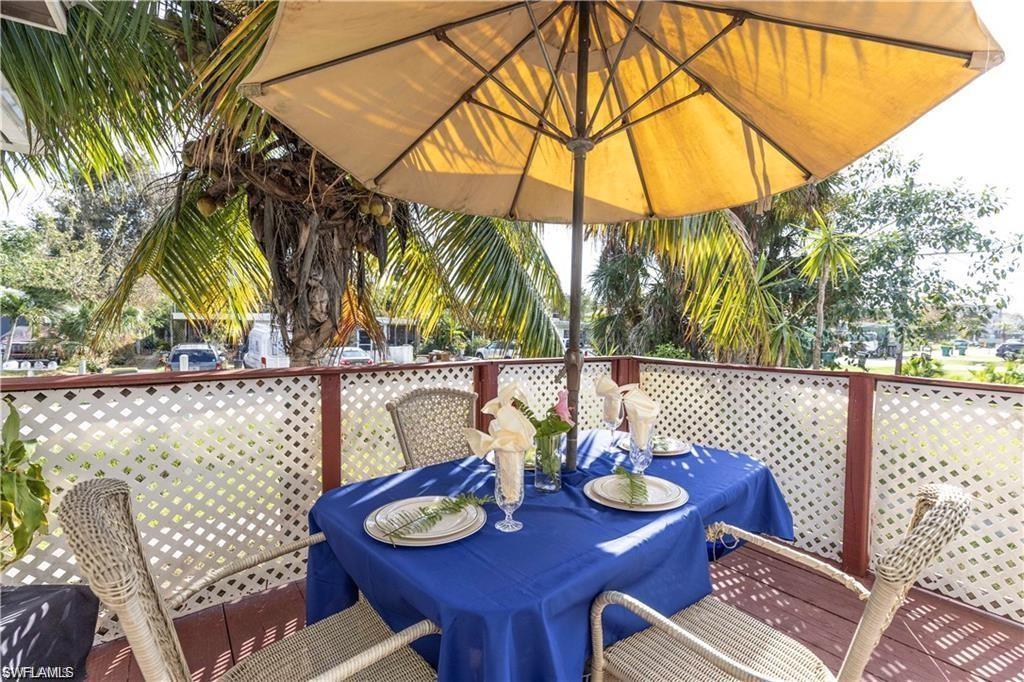
  • Exterior Open Porch/Lanai, Outdoor Shower
  • Roof Metal
  • Garage No
  • Water Central
  • Lot Description Corner Lot, Irregular Lot

Interior Features

  • Appliances Electric Cooktop, Dishwasher, Dryer, Refrigerator/Freezer, Refrigerator/Icemaker, Washer
  • Heating Central Electric
  • Cooling Ceiling Fan(s), Central Electric
  • Living Area 1,400 SQFT
  • Year Built 1975
  • Stories 1

Neighborhood & Schools

  • Subdivision SABAL SHORES

Financial Information

  • Parcel ID 71800000527

Additional Services

Internet Service Providers

Listing Information

Listing Provided Courtesy of Naples Beach & Bay Realty Inc
Listing Agent Diane Sullivan
The property listing data and information, or the Images, set forth herein were provided to Naples Area Board of Realtors, Inc. from third party sources, including sellers, lessors, landlords and public records, and were compiled by Naples Area Board of Realtors, Inc. The property listing data and information, and the Images, are for the personal, non commercial use of consumers having a good faith interest in purchasing, leasing or renting listed properties of the type displayed to them and may not be used for any purpose other than to identify prospective properties which such consumers may have a good faith interest in purchasing, leasing or renting. Naples Area Board of Realtors, Inc. and its subscribers disclaim any and all representations and warranties as to the accuracy of the property listing data and information, or as to the accuracy of any of the Images, set forth herein.
Listing data is current as of 08/11/2026.

Contact Our Agent

By clicking “Submit,” I agree to be contacted by Lake Homes Realty, LLC, its affiliates, and real estate professionals via call, text, and email for real estate services. This includes by automated means, even if your number is on a federal, state, or our internal Do Not Call list. To opt out, you can reply "stop" at any time or reply "help" for assistance. You can also click the unsubscribe link in the emails. Message and data rates may apply. Message frequency may vary. You also agree to our Terms of Use and Privacy Policy.