WaterfrontNew Listing

3005 coco ave

NAPLES, FL 34112

$1,600,000
3 BEDS 2 BATHS
2,324 SQFT0.15 AC LOT
Residential - Single Family
WaterfrontNew Listing
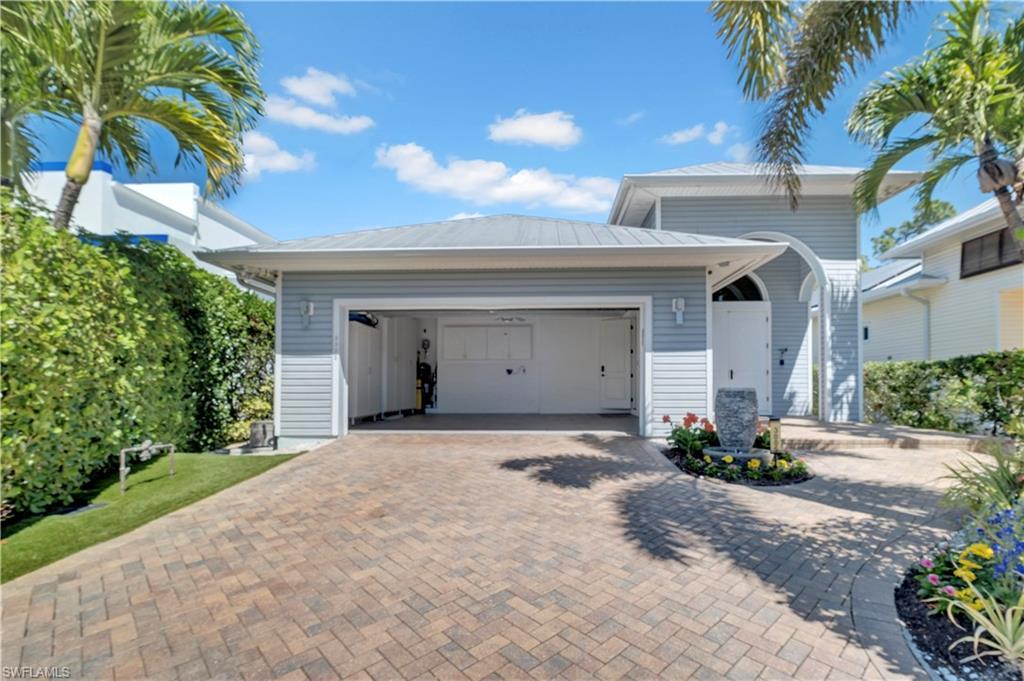
Image 1: Light gray siding exterior with a white garage door
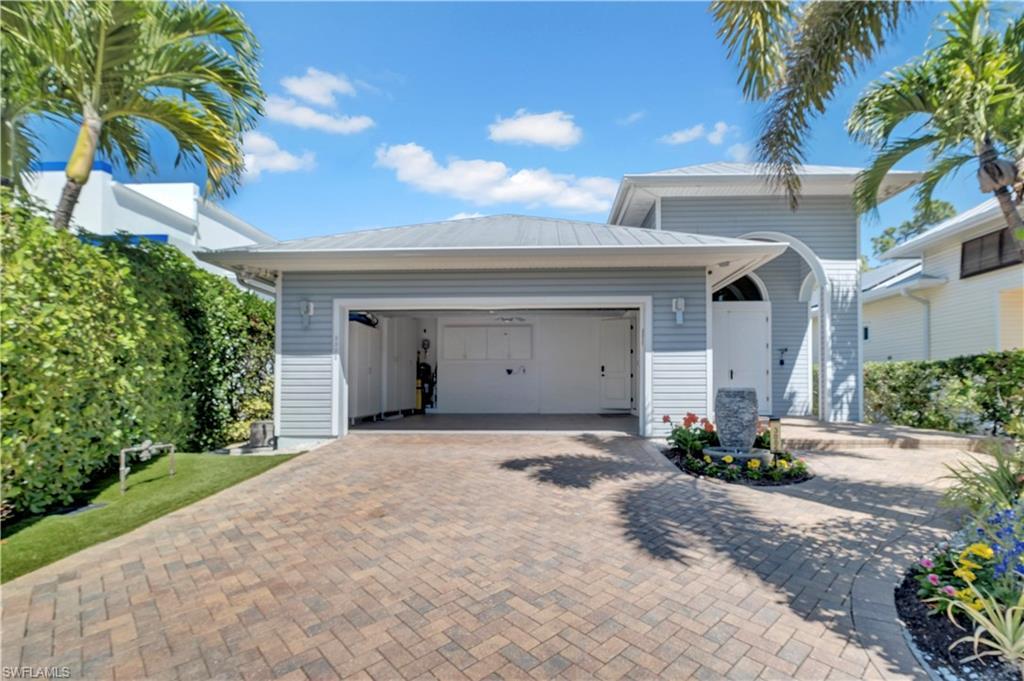
Image 2: Paver driveway and walkway featuring lush landscaping
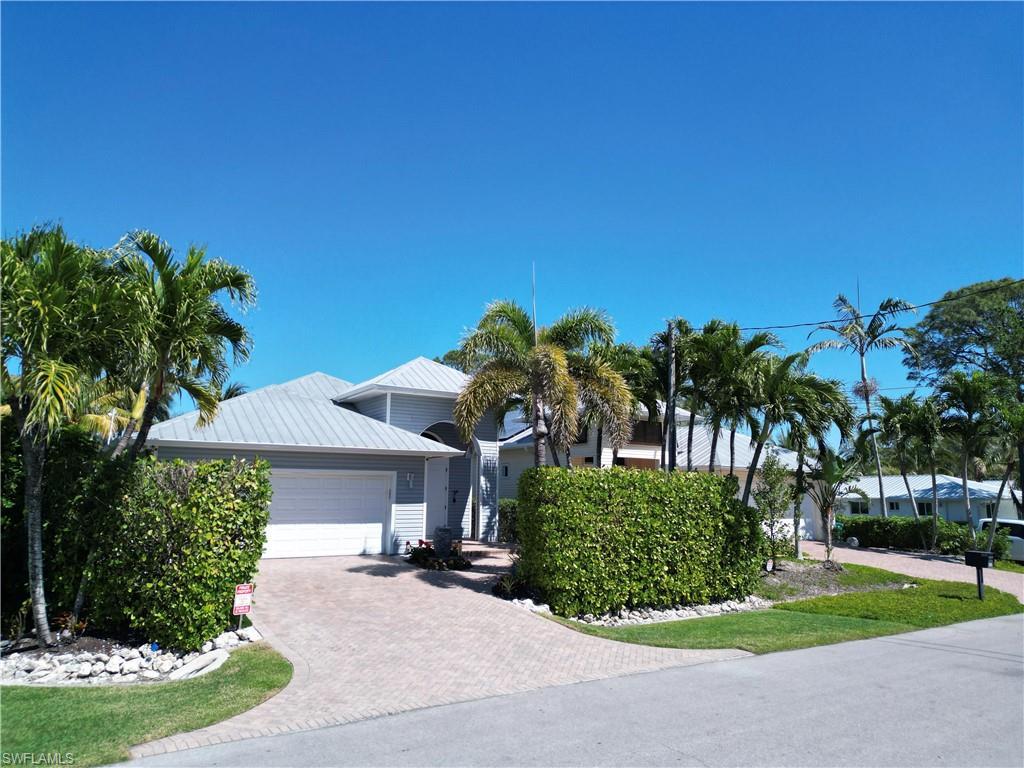
Image 3: Paver driveway and walkway featuring lush landscaping
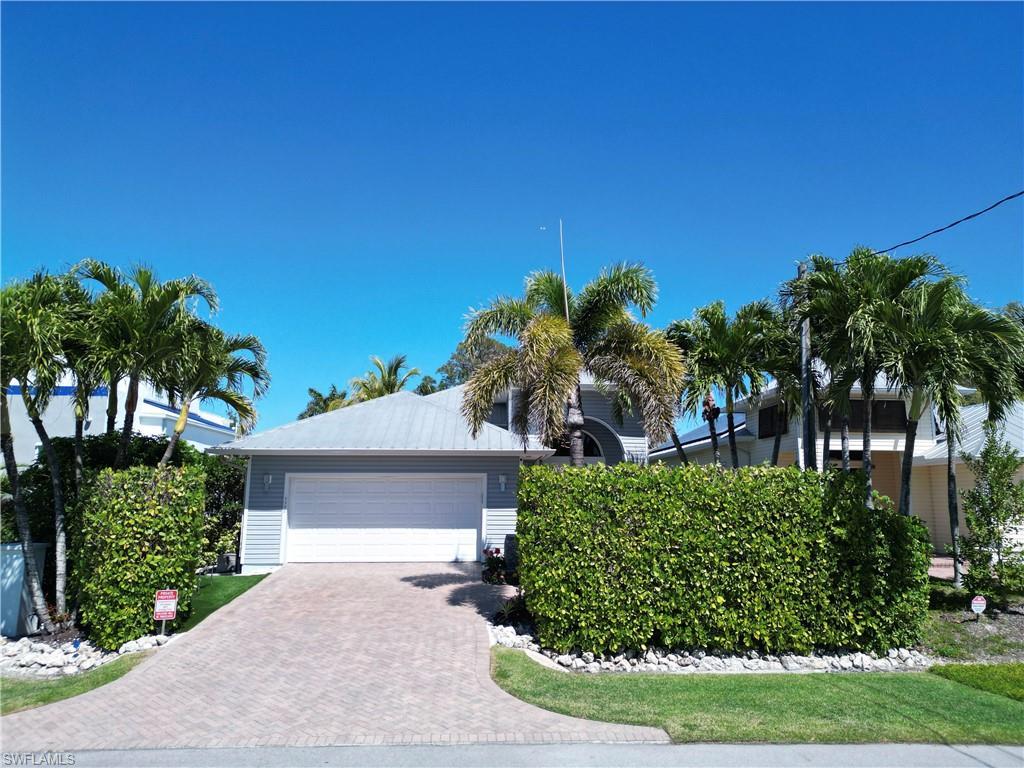
Image 4: Coastal-style residence featuring a light gray exterior, metal roof, and a two-car garage
Bedrooms 3
Total Baths 2
Full Baths 2
Square Feet 2324
Acreage 0.15
Status Active
MLS # 226025281
County Collier
More Info
Category Residential - Single Family
Status Active
Square Feet 2324
Acreage 0.15
MLS # 226025281
County Collier
Welcome to this stunning Bayshore Arts District waterfront retreat — one of Naples most exciting and rapidly appreciating neighborhoods. This 3-bedroom + den, 2-bath CBS home sits on a canal with private dock and direct Gulf access in just 20 minutes. Bring your jet ski or boat (max bridge clearance 7.5 ft from waterline), paddleboard, or fish right from your own dock. Built in 2007 with solar panels and 3 Tesla Powerwall batteries for near-zero electric bills. Features impact windows and doors, vaulted ceilings, tile floors, granite kitchen, and a pool with tropical landscaping. Split bedroom floor plan. City water and sewer. No HOA. No CDD. Walk to Celebration Park, Maddox, Naples Botanical Garden, Bayshore Boardwalk, authentic local restaurants, and great coffee shops. Just minutes to 5th Avenue South, Naples Bay, Hamilton Harbor, Bayview Park, top dining, and white-sand beaches. Sold fully furnished. Includes brand new washer and dryer. Two Tesla car chargers installed in garage.No flood damage from any hurricane IRMA, IAN AND HELENE. During past storms, this was the only house on the street with power — thanks to the solar panels and 3 Tesla Powerwall batteries. Standing seam metal roof — one of the most durable and insurance-friendly roof types in Florida, built to last decades. Priced to sell — properties like this do not last in Bayshore.
Location not available
Listing
Street
Satellite

Exterior Features

  • Style Ranch, Single Family
  • Construction Single Family
  • Siding Concrete Block, Poured Concrete, Stucco
  • Exterior Composite Dock, Dock Deeded, Dock Included, Water Avail at Dock, Screened Porch, Open Porch/Lanai
  • Roof Metal
  • Garage Yes
  • Garage Description 2
  • Water Central
  • Lot Description Regular

Interior Features

  • Appliances Electric Cooktop, Dishwasher, Disposal, Dryer, Grill - Other, Microwave, Range, Refrigerator, Refrigerator/Freezer, Washer
  • Heating Central Electric
  • Cooling Ceiling Fan(s), Central Electric, Heat Pump, Whole House Fan
  • Living Area 2,324 SQFT
  • Year Built 2007
  • Stories 1

Neighborhood & Schools

  • Subdivision SABAL SHORES
  • Elementary School AVALON ELEMENTARY
  • Middle School GULFVIEW MIDDLE
  • High School NAPLES HIGH SCHOOL

Financial Information

  • Parcel ID 71781040004

Additional Services

Internet Service Providers

Listing Information

Listing Provided Courtesy of Keller Williams Realty Naples
Listing Agent Sofia Buhaescu
The property listing data and information, or the Images, set forth herein were provided to Naples Area Board of Realtors, Inc. from third party sources, including sellers, lessors, landlords and public records, and were compiled by Naples Area Board of Realtors, Inc. The property listing data and information, and the Images, are for the personal, non commercial use of consumers having a good faith interest in purchasing, leasing or renting listed properties of the type displayed to them and may not be used for any purpose other than to identify prospective properties which such consumers may have a good faith interest in purchasing, leasing or renting. Naples Area Board of Realtors, Inc. and its subscribers disclaim any and all representations and warranties as to the accuracy of the property listing data and information, or as to the accuracy of any of the Images, set forth herein.
Listing data is current as of 08/10/2026.

Contact Our Agent

By clicking “Submit,” I agree to be contacted by Lake Homes Realty, LLC, its affiliates, and real estate professionals via call, text, and email for real estate services. This includes by automated means, even if your number is on a federal, state, or our internal Do Not Call list. To opt out, you can reply "stop" at any time or reply "help" for assistance. You can also click the unsubscribe link in the emails. Message and data rates may apply. Message frequency may vary. You also agree to our Terms of Use and Privacy Policy.