2548 linda dr

NAPLES, FL 34112

$714,900
4 BEDS 3 BATHS
2,261 SQFT0.15 AC LOT
Residential - Single Family
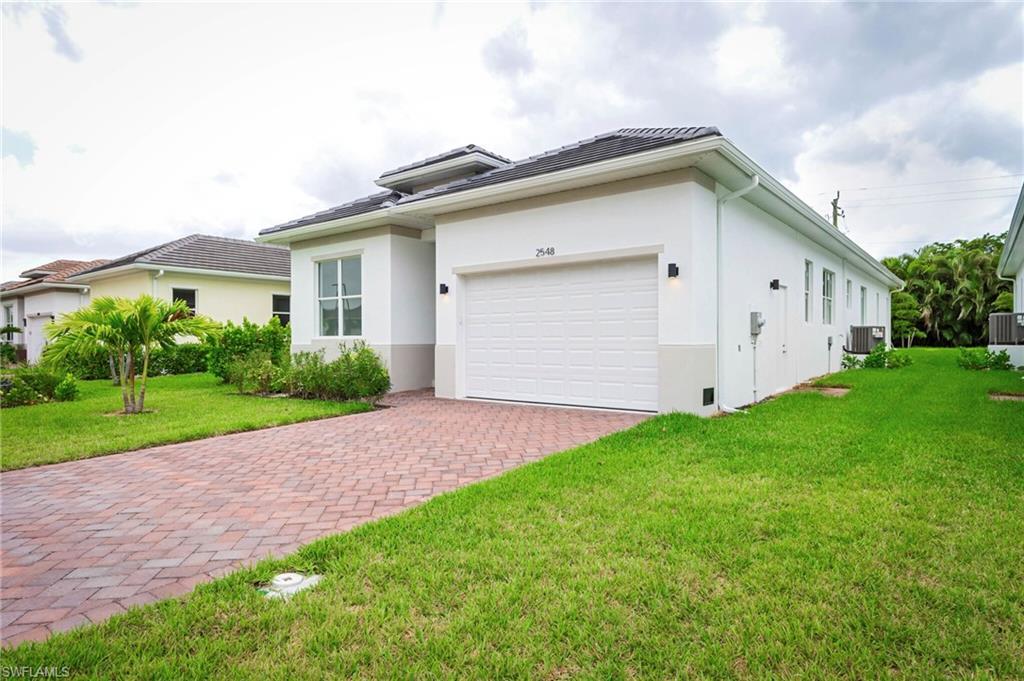
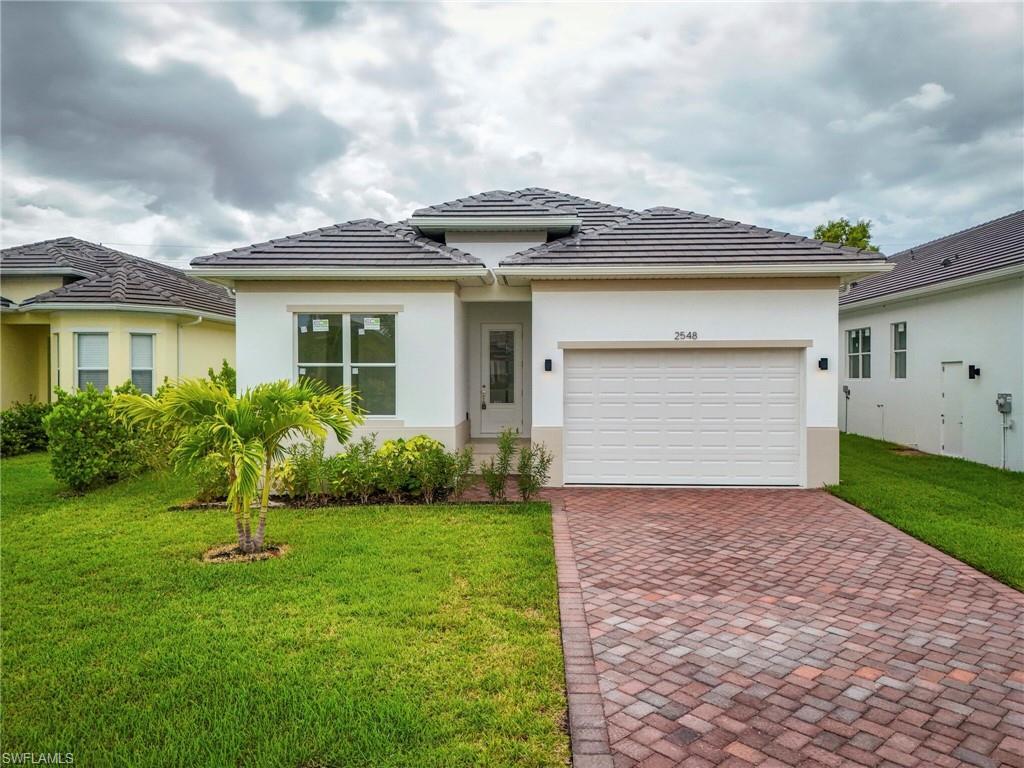
Image 1: Prairie-style house featuring decorative driveway, a front lawn, stucco siding, an attached garage, and a tiled roof
Image 2: View of front facade featuring a front lawn, stucco siding, decorative driveway, a garage, and a tile roof
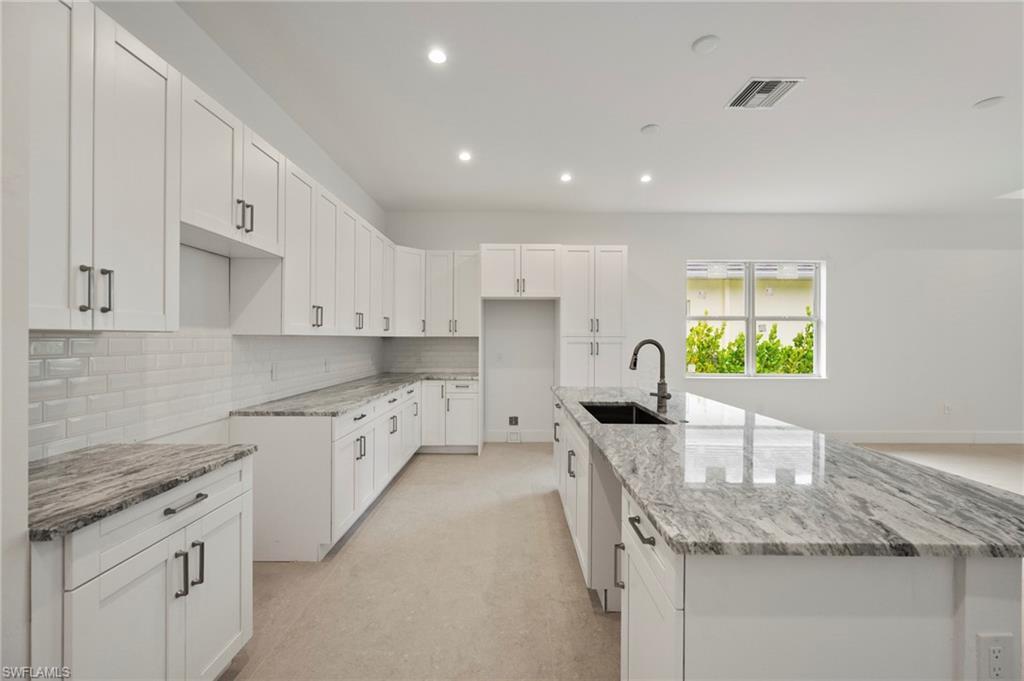

Image 3: Kitchen with white cabinetry, light stone counters, recessed lighting, an island with sink, and backsplash
Image 4: Kitchen featuring light stone countertops, white cabinetry, recessed lighting, backsplash, and an island with sink
Bedrooms 4
Total Baths 3
Full Baths 3
Square Feet 2261
Acreage 0.16
Status Active
MLS # 226003930
County Collier
More Info
Category Residential - Single Family
Status Active
Square Feet 2261
Acreage 0.16
MLS # 226003930
County Collier
********NEW PRICE REDUCTION************ Welcome to the Enclave of Naples, where modern luxury meets coastal charm. This exquisite home offering the perfect opportunity for you to customize and create your dream oasis in the coveted Bayshore Area. Boasting 3 bedrooms and 3 bathrooms, this immaculate residence features granite countertops, a tile roof, and hurricane windows and doors throughout. The open floor plan allows for seamless indoor-outdoor living, with ample natural light pouring in from every angle. As you step into the expansive living space, you'll be greeted by high ceilings and stylish design elements that create a sense of sophistication and comfort. The large kitchen island is ideal for hosting gatherings or simply enjoying a quiet evening at home. Outside, the beautifully landscaped yard offers a serene retreat for relaxing or entertaining guests. With its prime location just minutes from the beach, shopping, dining, and entertainment options in areas close by such as 5th avenue and old Naples bay, this home truly embodies the best of Naples living. Don't miss your chance to make this stunning property your own.
Location not available
Listing
Street
Satellite

Exterior Features

  • Style Ranch, Single Family
  • Construction Single Family
  • Siding Concrete Block, Stucco
  • Roof Tile
  • Garage Yes
  • Garage Description 2
  • Water Central
  • Lot Description Regular

Interior Features

  • Appliances Electric Cooktop, Dishwasher, Microwave, Refrigerator
  • Heating Central Electric
  • Cooling Central Electric
  • Living Area 2,261 SQFT
  • Year Built 2025
  • Stories 1

Neighborhood & Schools

  • Subdivision LINDA PARK

Financial Information

  • Parcel ID 55701160003

Additional Services

Internet Service Providers

Listing Information

Listing Provided Courtesy of Alfred Robbins Realty Group - (239) 249-4445
Listing Agent Galya Brown
The property listing data and information, or the Images, set forth herein were provided to Naples Area Board of Realtors, Inc. from third party sources, including sellers, lessors, landlords and public records, and were compiled by Naples Area Board of Realtors, Inc. The property listing data and information, and the Images, are for the personal, non commercial use of consumers having a good faith interest in purchasing, leasing or renting listed properties of the type displayed to them and may not be used for any purpose other than to identify prospective properties which such consumers may have a good faith interest in purchasing, leasing or renting. Naples Area Board of Realtors, Inc. and its subscribers disclaim any and all representations and warranties as to the accuracy of the property listing data and information, or as to the accuracy of any of the Images, set forth herein.
Listing data is current as of 08/10/2026.

Contact Our Agent

By clicking “Submit,” I agree to be contacted by Lake Homes Realty, LLC, its affiliates, and real estate professionals via call, text, and email for real estate services. This includes by automated means, even if your number is on a federal, state, or our internal Do Not Call list. To opt out, you can reply "stop" at any time or reply "help" for assistance. You can also click the unsubscribe link in the emails. Message and data rates may apply. Message frequency may vary. You also agree to our Terms of Use and Privacy Policy.