238 indies dr e

NAPLES, FL 34114

$495,000
3 BEDS 2 BATHS
1,509 SQFT
Residential - Low Rise (1-3)
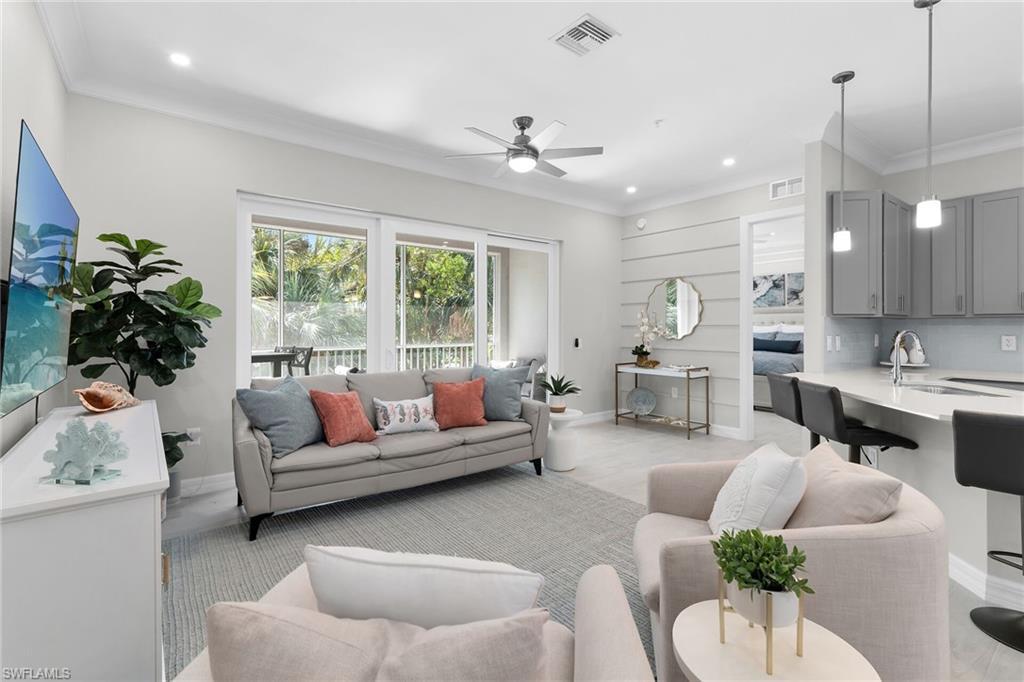
Image 1: OPEN FLOOR PLAN
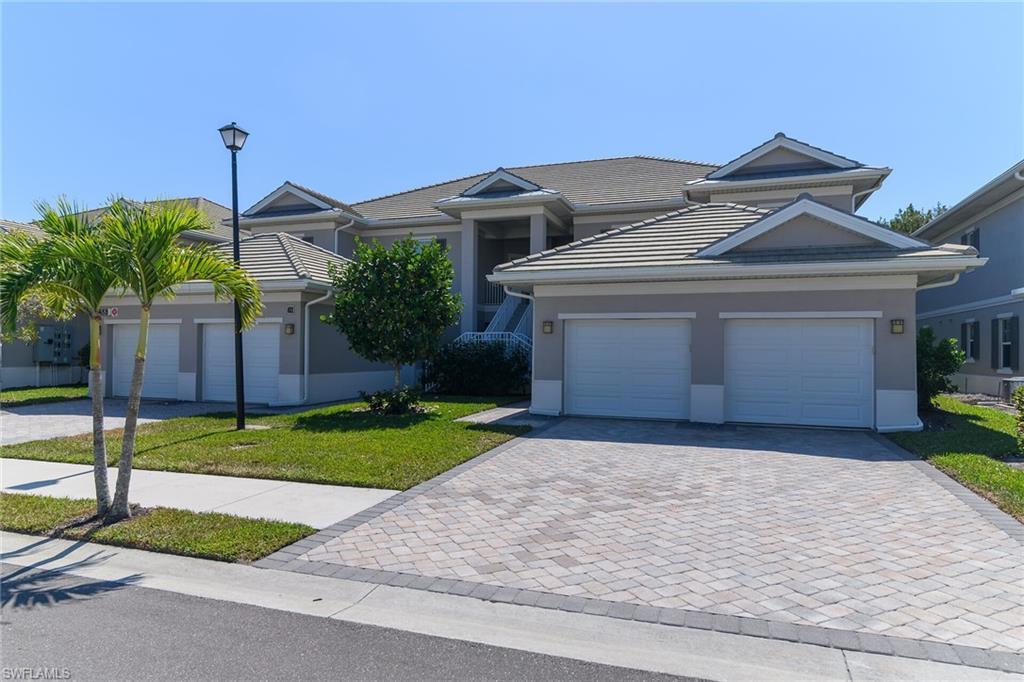
Image 2: FRONT
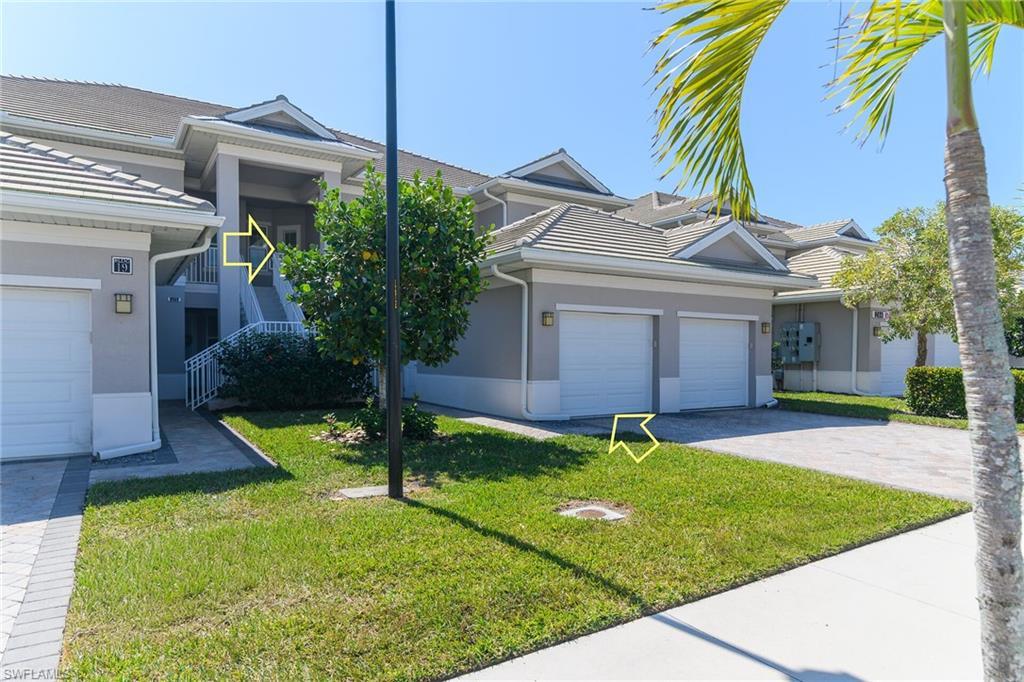
Image 3: FRONT
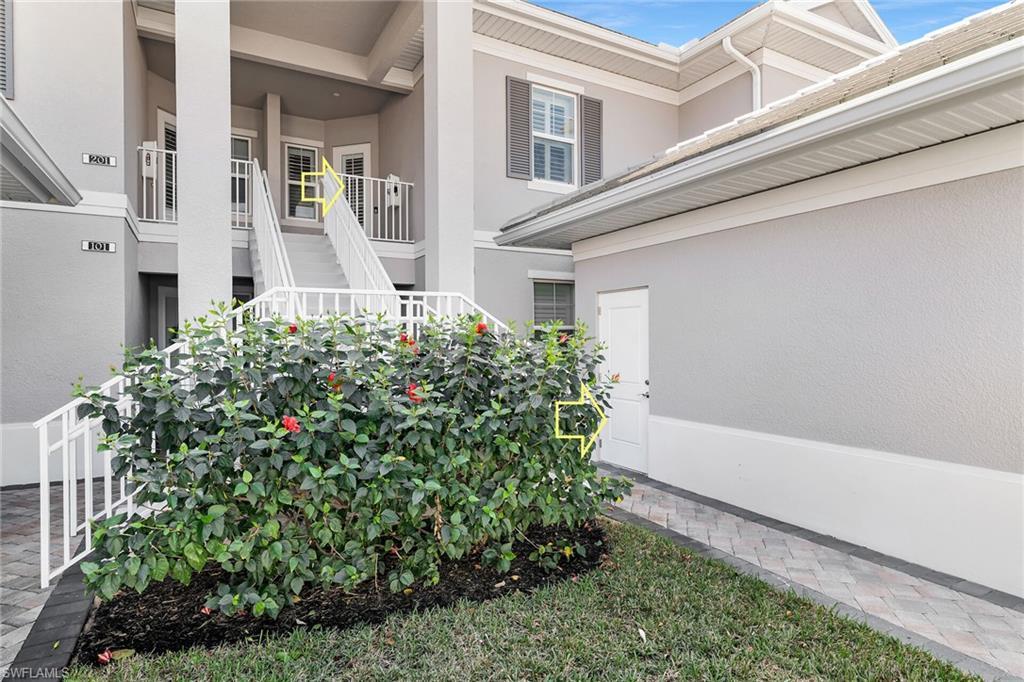
Image 4: ENTRY TO HOME & GARAGE
Bedrooms 3
Total Baths 2
Full Baths 2
Square Feet 1509
Status Active
MLS # 226008960
County Collier
More Info
Category Residential - Low Rise (1-3)
Status Active
Square Feet 1509
MLS # 226008960
County Collier
Experience the height of SOPHISTICATED LIVING in this 2020-built CLASSIC COACH HOME, in the tranquil heart of ANTILLES. This 2nd floor sanctuary is Southern Exposure with wooded views, offering PRIVACY and peace that is hard to find. Located minutes from the Luxury Shopping of Naples and the WORLD-CLASS BEACHES of Marco Island, this location provides the ultimate Southwest Florida lifestyle. The OPEN FLOOR PLAN is the epitome of Modern Coastal Elegance, featuring an airy aesthetic with a focus on high-end functionality. The interior is a masterpiece of design, featuring Crown Molding, Custom Carpentry details, and PLANTATION SHUTTERS. Every room is enhanced by Stylish lit ceiling fans and premium WOOD-LOOK TILE. The heart of the home is anchored by SOFT GREY SHAKER-STYLE CABINETRY that reaches toward the ceiling, accented by sleek, brushed nickel pulls. The look is perfectly balanced by PRISTINE WHITE QUARTZ COUNTERTOPS and a matching Classic tile backsplash with a subtle glossy finish that reflects the natural Florida light. An oversized wrap-around GOURMET ISLAND peninsula offers a prep surface and a casual breakfast bar, making it the ultimate entertainment hub. ELEVATED LIGHTING, including triple pendant lights with frosted glass shades and recessed LED "can" lighting, illuminates the space. The layout offers exceptional storage with WALK-IN CLOSETS in both the main suite and a guest bedroom. The primary bath includes a frameless glass walk-in shower and wood shaker-style cabinetry. The residence features Concrete Block construction, IMPACT-RESISTANT windows, HURRICANE-RATED exterior doors, and 8’ solid wood interior doors. The 1-Car Garage is upgraded with a Durable Epoxy floor. Live like you are on vacation with the 5,000+ sf FLAMINGO CLUB, featuring a RESORT-STYLE POOL, TIKI BAR, FITNESS CENTER, BOCCE, PUTTING GREEN, TENNIS & PICKLEBALL. This GENTLY USED home shows like a model and represents an INCREDIBLE VALUE for the discerning buyer seeking QUALITY and LOCATION.
Location not available
Listing
Street
Satellite

Exterior Features

  • Style Low Rise (1-3)
  • Construction Single Family
  • Siding Concrete Block, Stucco
  • Exterior Screened Balcony
  • Roof Tile
  • Garage Yes
  • Garage Description 1
  • Water Central

Interior Features

  • Appliances Dishwasher, Disposal, Dryer, Microwave, Range, Refrigerator/Freezer, Self Cleaning Oven, Washer
  • Heating Central Electric
  • Cooling Ceiling Fan(s), Central Electric
  • Living Area 1,509 SQFT
  • Year Built 2020
  • Stories 1

Neighborhood & Schools

  • Subdivision ANTILLES

Financial Information

  • Parcel ID 24367000321

Additional Services

Internet Service Providers

Listing Information

Listing Provided Courtesy of Premiere Plus Realty Company
Listing Agent Yvette Wrona
The property listing data and information, or the Images, set forth herein were provided to Naples Area Board of Realtors, Inc. from third party sources, including sellers, lessors, landlords and public records, and were compiled by Naples Area Board of Realtors, Inc. The property listing data and information, and the Images, are for the personal, non commercial use of consumers having a good faith interest in purchasing, leasing or renting listed properties of the type displayed to them and may not be used for any purpose other than to identify prospective properties which such consumers may have a good faith interest in purchasing, leasing or renting. Naples Area Board of Realtors, Inc. and its subscribers disclaim any and all representations and warranties as to the accuracy of the property listing data and information, or as to the accuracy of any of the Images, set forth herein.
Listing data is current as of 08/11/2026.

Contact Our Agent

By clicking “Submit,” I agree to be contacted by Lake Homes Realty, LLC, its affiliates, and real estate professionals via call, text, and email for real estate services. This includes by automated means, even if your number is on a federal, state, or our internal Do Not Call list. To opt out, you can reply "stop" at any time or reply "help" for assistance. You can also click the unsubscribe link in the emails. Message and data rates may apply. Message frequency may vary. You also agree to our Terms of Use and Privacy Policy.