233 yorkshire ct

NAPLES, FL 34112

$349,000
2 BEDS 2 BATHS
1,380 SQFT
Residential - Single Family
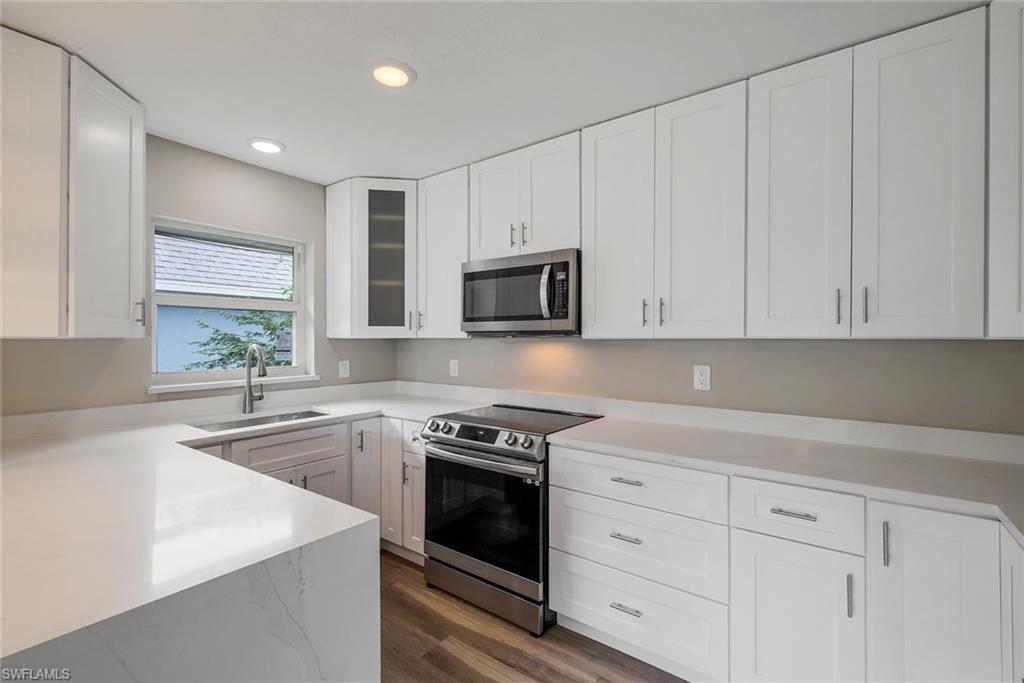
Image 1
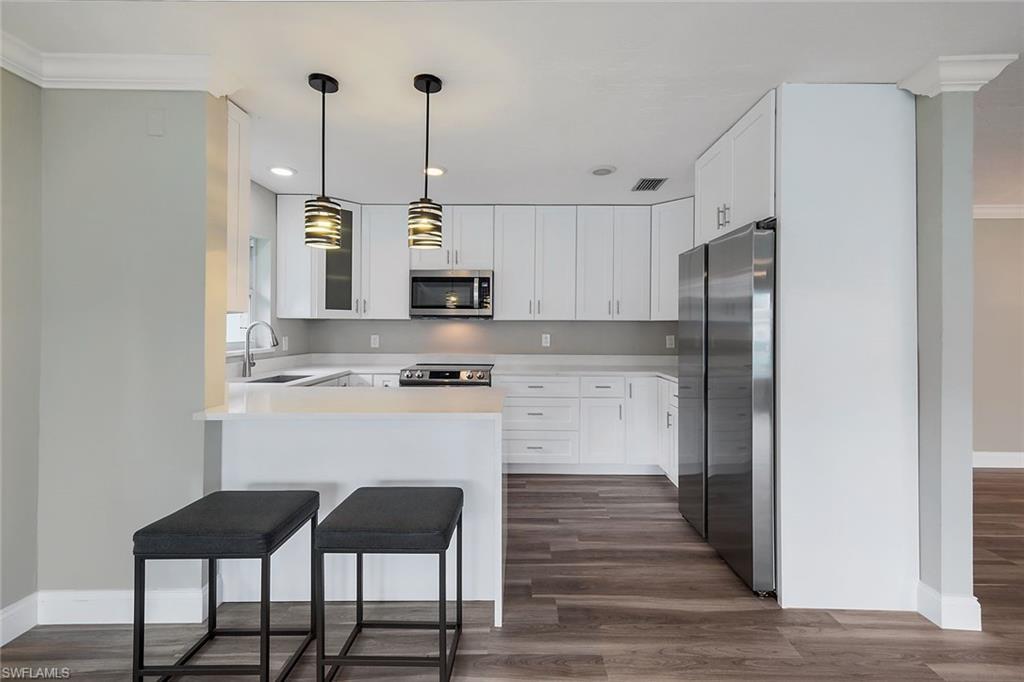
Image 2
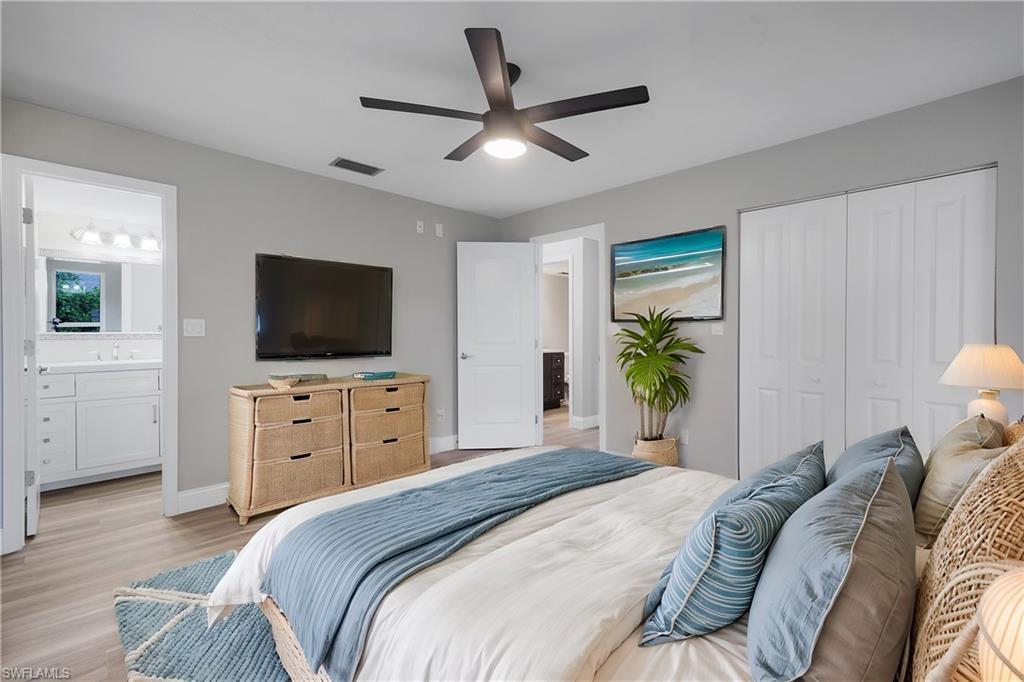
Image 3: Bedroom with connected bathroom, ceiling fan, sink, light hardwood / wood-style floors, and a closet
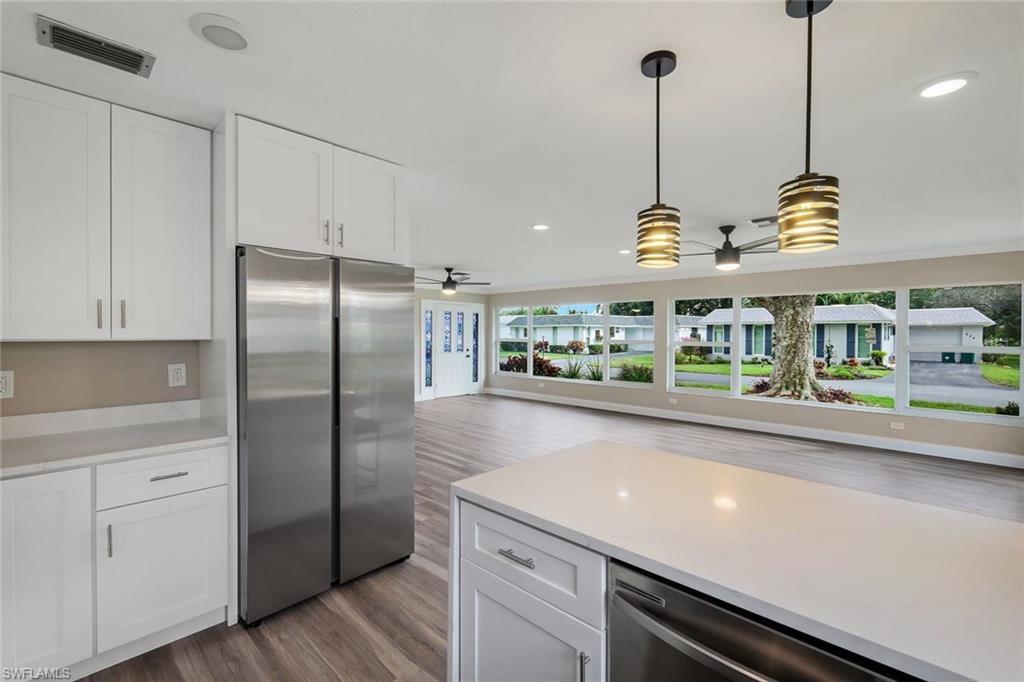
Image 4
Bedrooms 2
Total Baths 2
Full Baths 2
Square Feet 1380
Status Active
MLS # 225061837
County Collier
More Info
Category Residential - Single Family
Status Active
Square Feet 1380
MLS # 225061837
County Collier
New Roof!! Lower hoa fees that include your insurance. Nice rental policy! So close to 5th Ave and the beaches. Experience the perfect combination of privacy and community living in this beautifully renovated home. Every detail of the renovation has been thoughtfully executed, showcasing a stylish kitchen complete with white cabinets, stainless steel appliances, and stunning quartz countertops. The homeowners' association (HOA) offers an array of services, including flood insurance, water, sewer, landscaping, and garbage collection, providing a maintenance-free lifestyle while still enjoying the benefits of a detached single-family residence. The home features brand-new kitchen appliances, a modern AC unit, a water heater, and a washer and dryer, all enhancing your comfort. Expansive hurricane impact windows invite abundant natural light, melding contemporary luxury with timeless charm. Nestled on a quiet cul-de-sac, the open floor plan, complemented by carefully arranged furnishings, creates four distinct living areas that elevate your living experience. Conveniently located just 2 miles from Naples Beach and Pier, and 1.5 miles from the shops and restaurants of 5th Avenue, this property offers a serene retreat in the heart of Naples. Whether you're seeking a full-time residence or a seasonal getaway, you can simply lock the door and let the HOA take care of the rest. This is truly a rare gem in Naples. Please note, some photos have been virtually staged.
Location not available
Listing
Street
Satellite

Exterior Features

  • Style Ranch, Single Family
  • Construction Single Family
  • Siding Concrete Block, Stucco
  • Roof Built-Up
  • Garage Yes
  • Garage Description 1
  • Water Central
  • Lot Description Cul-De-Sac

Interior Features

  • Appliances Dishwasher, Disposal, Microwave, Range, Refrigerator, Self Cleaning Oven, Washer
  • Heating Central Electric
  • Cooling Central Electric
  • Living Area 1,380 SQFT
  • Year Built 1980
  • Stories 1

Neighborhood & Schools

  • Subdivision ROYAL ARMS VILLAS
  • Elementary School AVALON
  • Middle School GULFVIEW
  • High School NAPLES

Financial Information

  • Parcel ID 71070160006

Additional Services

Internet Service Providers

Listing Information

Listing Provided Courtesy of John R Wood Properties
Listing Agent Kimberly Alvord
The property listing data and information, or the Images, set forth herein were provided to Naples Area Board of Realtors, Inc. from third party sources, including sellers, lessors, landlords and public records, and were compiled by Naples Area Board of Realtors, Inc. The property listing data and information, and the Images, are for the personal, non commercial use of consumers having a good faith interest in purchasing, leasing or renting listed properties of the type displayed to them and may not be used for any purpose other than to identify prospective properties which such consumers may have a good faith interest in purchasing, leasing or renting. Naples Area Board of Realtors, Inc. and its subscribers disclaim any and all representations and warranties as to the accuracy of the property listing data and information, or as to the accuracy of any of the Images, set forth herein.
Listing data is current as of 08/11/2026.

Contact Our Agent

By clicking “Submit,” I agree to be contacted by Lake Homes Realty, LLC, its affiliates, and real estate professionals via call, text, and email for real estate services. This includes by automated means, even if your number is on a federal, state, or our internal Do Not Call list. To opt out, you can reply "stop" at any time or reply "help" for assistance. You can also click the unsubscribe link in the emails. Message and data rates may apply. Message frequency may vary. You also agree to our Terms of Use and Privacy Policy.