23 derhenson dr

NAPLES, FL 34114

$255,000
2 BEDS 2 BATHS
1,344 SQFT0.2 AC LOT
Residential - Manufactured Home
Image 1
Image 2
Image 3
Image 4
Bedrooms 2
Total Baths 2
Full Baths 2
Square Feet 1344
Acreage 0.2
Status Pending
MLS # 225082315
County Collier
More Info
Category Residential - Manufactured Home
Status Pending
Square Feet 1344
Acreage 0.2
MLS # 225082315
County Collier
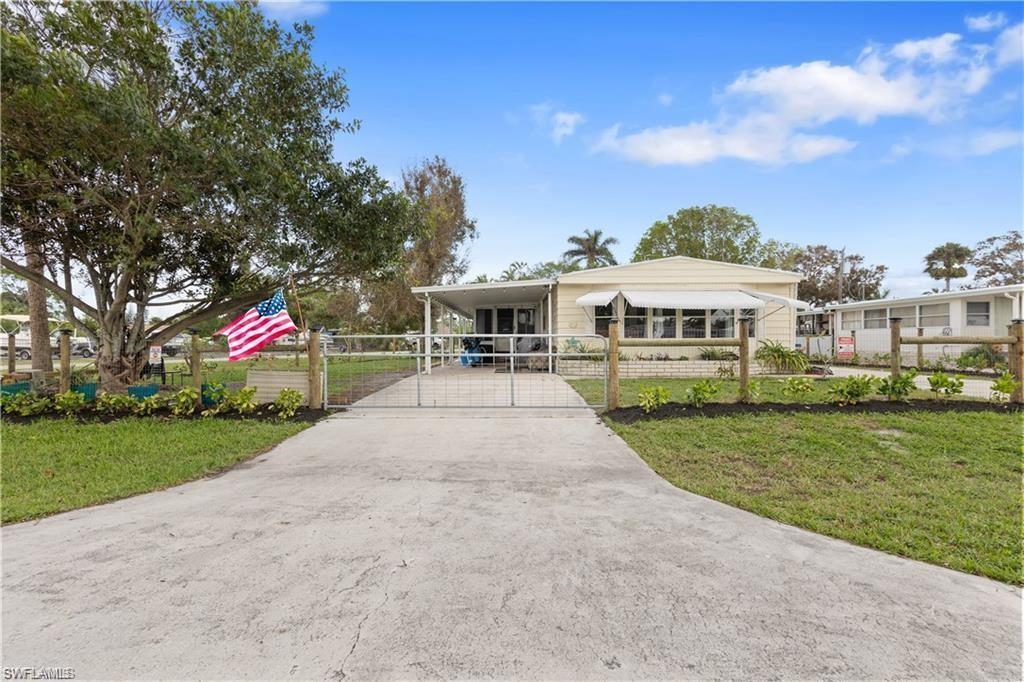
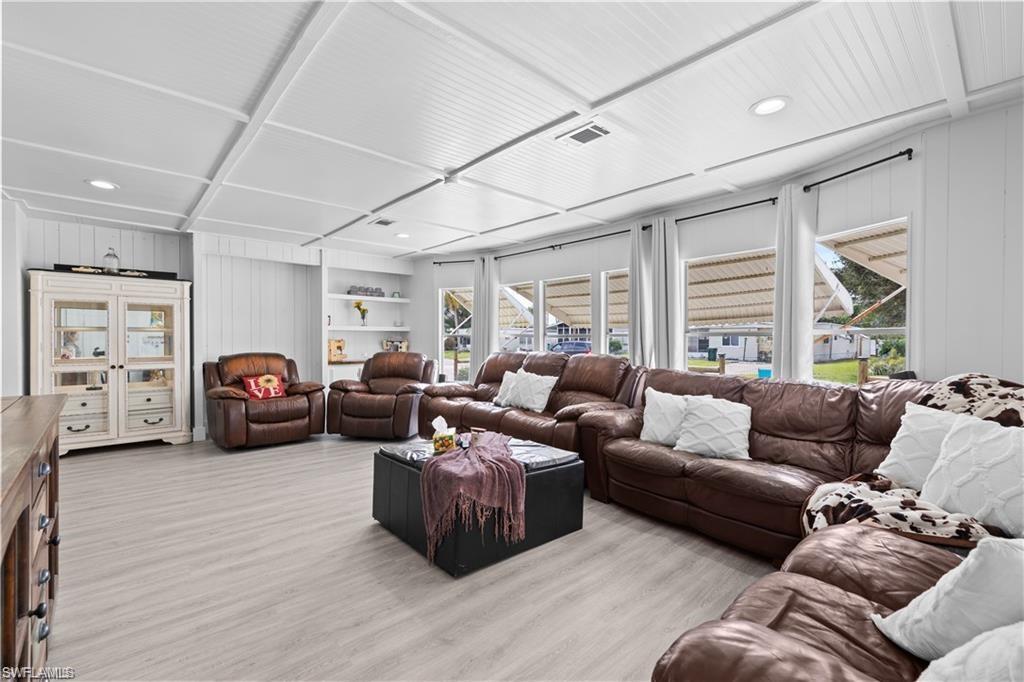
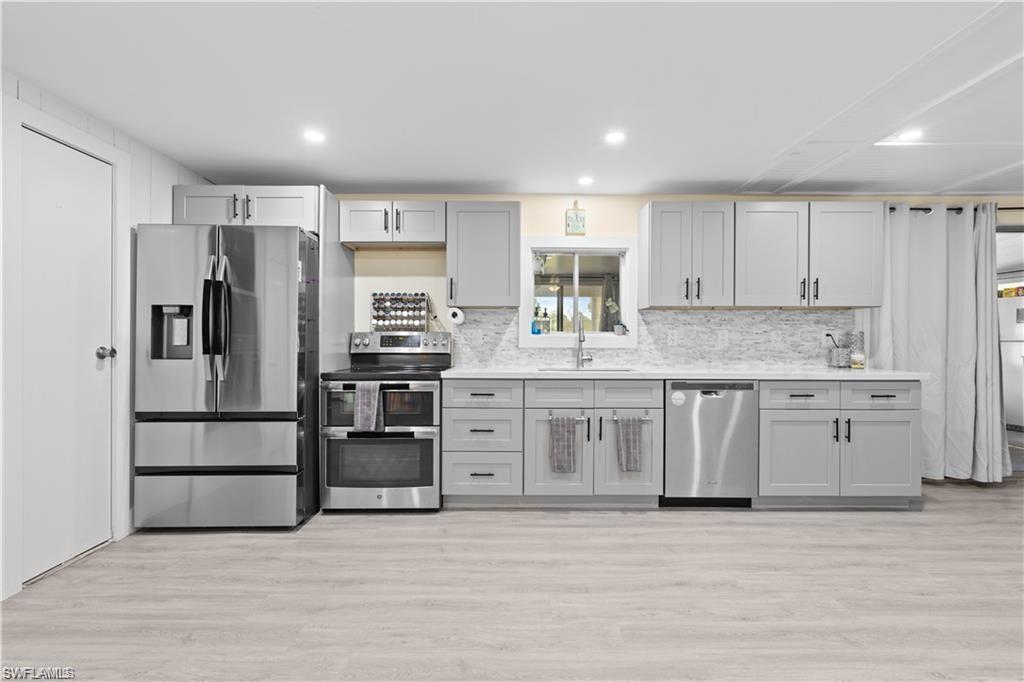
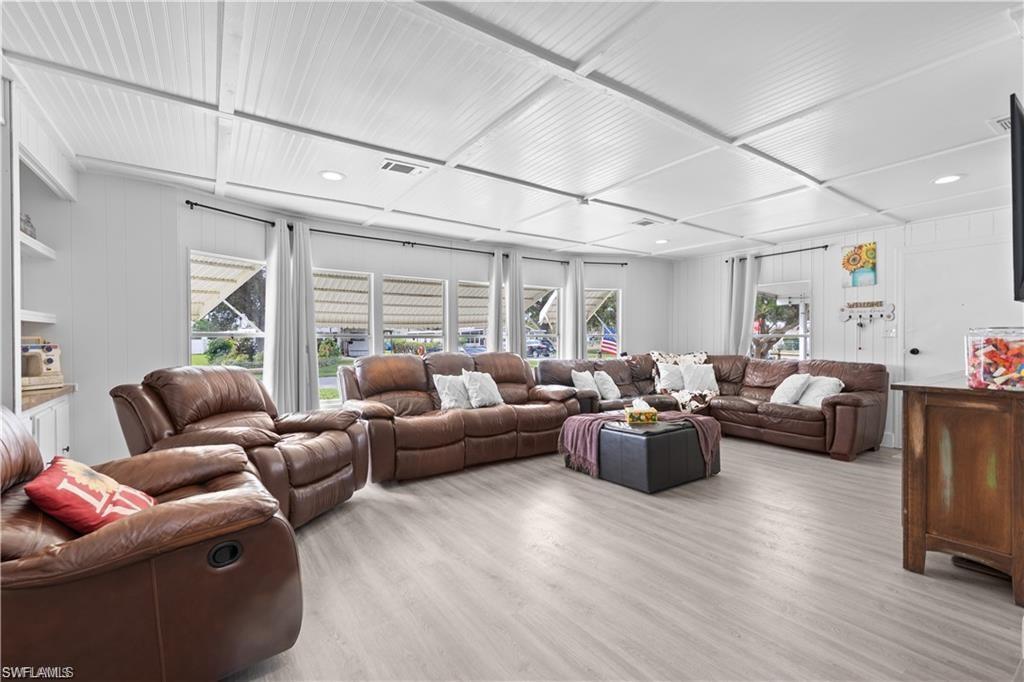
Charming 2-Bedroom + oversized den , 2-Bathroom Home with Optional Boat Membership & Indirect Gulf Access Escape to your own slice of paradise with this beautifully remodeled 2-bedroom plus oversized den, 2-bathroom home, nestled on a spacious lot with no HOA! Enjoy the freedom of owning your own land, and opt into a Club and Boat Membership for indirect Gulf access, perfect for boating enthusiasts. The home boasts an open-concept floor plan, creating a bright and inviting atmosphere throughout. The large, glassed-in porch offers versatile space that can be used as an additional living area, perfect for relaxing or entertaining guests. Recent updates include stunning stainless steel appliances, a stylish backsplash, and sleek cabinet hardware, giving the kitchen a modern, fresh look. New flooring has been added to the Florida room, enhancing the overall appeal of the home. The property is beautifully landscaped with lush Calusia plants surrounding the yard and a well-maintained mulch bed, offering both privacy and a serene ambiance. A beautiful new fence adds an extra layer of comfort and security. Brand new Air Conditioner installed 6-30-2025 Under the home, you'll find brand-new ductwork for optimal efficiency. This home offers a rare opportunity to enjoy both privacy and access to waterfront amenities, all while being free from restrictive HOA fees. Whether you’re a boating enthusiast or simply looking for a peaceful retreat, this property checks all the boxes!
Location not available
Listing
Street
Satellite

Exterior Features

  • Style Manufactured
  • Construction Manufactured
  • Siding Vinyl Siding
  • Exterior Storage
  • Roof Rolled/Hot Mop
  • Garage No
  • Water Central
  • Sewer Septic Tank

Interior Features

  • Appliances Dishwasher, Disposal, Dryer, Microwave, Refrigerator/Icemaker, Self Cleaning Oven, Washer
  • Heating Central Electric
  • Cooling Ceiling Fan(s), Central Electric
  • Living Area 1,344 SQFT
  • Year Built 1979
  • Stories 1

Neighborhood & Schools

  • Subdivision HENDERSON CREEK PARK

Financial Information

  • Parcel ID 49582880000

Additional Services

Internet Service Providers

Listing Information

Listing Provided Courtesy of LPT Realty,LLC
Listing Agent Jennifer Barnett
The property listing data and information, or the Images, set forth herein were provided to Naples Area Board of Realtors, Inc. from third party sources, including sellers, lessors, landlords and public records, and were compiled by Naples Area Board of Realtors, Inc. The property listing data and information, and the Images, are for the personal, non commercial use of consumers having a good faith interest in purchasing, leasing or renting listed properties of the type displayed to them and may not be used for any purpose other than to identify prospective properties which such consumers may have a good faith interest in purchasing, leasing or renting. Naples Area Board of Realtors, Inc. and its subscribers disclaim any and all representations and warranties as to the accuracy of the property listing data and information, or as to the accuracy of any of the Images, set forth herein.
Listing data is current as of 08/11/2026.

Contact Our Agent

By clicking “Submit,” I agree to be contacted by Lake Homes Realty, LLC, its affiliates, and real estate professionals via call, text, and email for real estate services. This includes by automated means, even if your number is on a federal, state, or our internal Do Not Call list. To opt out, you can reply "stop" at any time or reply "help" for assistance. You can also click the unsubscribe link in the emails. Message and data rates may apply. Message frequency may vary. You also agree to our Terms of Use and Privacy Policy.