Waterfront

216 spring line dr

NAPLES, FL 34102

$7,995,000

4 BEDS 4 BATHS
4,638 SQFT0.4 AC LOT
Residential - Single Family
Waterfront

Image 1: Mediterranean / spanish house with decorative driveway, stucco siding, and french doors
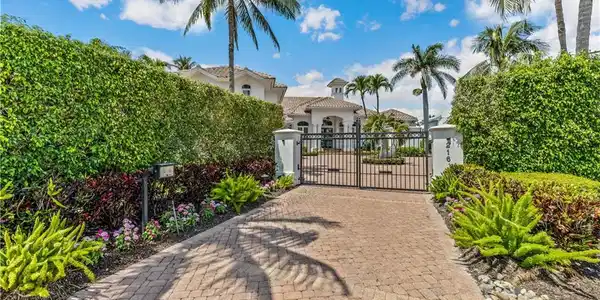
Image 2: Gate with a fenced front yard
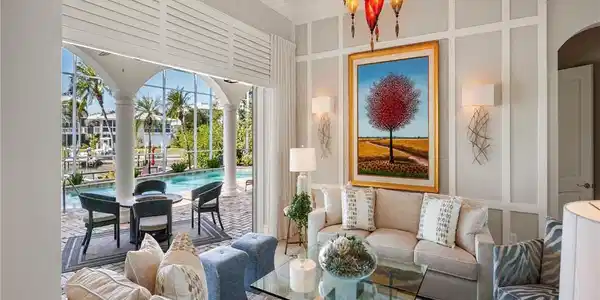
Image 3: Living area with a decorative wall, crown molding, and arched walkways
Image 4: Living area with a raised ceiling, french doors, arched walkways, crown molding, and wood finished floors
Bedrooms 4
Total Baths 4
Full Baths 4
Square Feet 4638
Acreage 0.41
Status Active
MLS # 225080881
County Collier
More Info
Category Residential - Single Family
Status Active
Square Feet 4638
Acreage 0.41
MLS # 225080881
County Collier
Turnkey and truly spectacular, this waterfront estate offers 126 feet of pristine water frontage and an oversized dock! This is the opportunity you’ve been dreaming of—an elegantly updated, prestige Mediterranean-style residence featuring 4 bedrooms plus a den, 4 baths, and over a story and a half of luxurious living space. Enjoy scenic western water views and an exceptional outdoor lifestyle with a lighted wrap-around walkway, 16,000 lb. boat lift, and quick, direct access to the Gulf of Mexico—just minutes away by boat. Enter through wrought-iron gates to a paved circular driveway and 3-car garage. Double doors lead into an elegant foyer flowing into sophisticated living and dining rooms. The superb island kitchen is appointed with Taj Mahal Quartzite countertops, brand-new Café appliances, a wet bar, dining buffet, and modern soft-close wood cabinetry. Luxurious finishes continue throughout: the master and guest baths feature Cristallo Quartzite, while the family bath highlights stunning Agate precious stone. Additional upscale amenities include COREtec luxury vinyl flooring, a Lumitron lighting system, tray ceilings, crown molding, and impact-resistant windows throughout. Private membership to the Moorings Beach Club is available, and with quick access to the world-class dining and boutique shopping of 5th Ave. S—plus the beach less than a mile away—you’ll experience the best of Naples living at your doorstep.
Location not available
Listing
Street
Satellite

Exterior Features

  • Style Two Story, Single Family
  • Construction Single Family
  • Siding Concrete Block, Stucco
  • Exterior Boat Dock Private, Boat Lift, Dock Included, Elec Avail at dock, Hoist/Davit, Wooden Dock, Screened Lanai/Porch, Storage
  • Roof Tile
  • Garage Yes
  • Garage Description 3
  • Water Central
  • Lot Description Cul-De-Sac, Dead End, Irregular Lot

Interior Features

  • Appliances Electric Cooktop, Dishwasher, Disposal, Dryer, Grill - Gas, Instant Hot Faucet, Microwave, Range, Refrigerator/Freezer, Refrigerator/Icemaker, Self Cleaning Oven, Washer, Wine Cooler
  • Heating Central Electric
  • Cooling Ceiling Fan(s), Central Electric
  • Living Area 4,638 SQFT
  • Year Built 2005
  • Stories 2

Neighborhood & Schools

  • Subdivision MOORINGS
  • Elementary School LAKE PARK ELEMENTARY
  • Middle School GULFVIEW MIDDLE SCH
  • High School NAPLES HIGH SCHOOL

Financial Information

  • Parcel ID 12780920003

Additional Services

Internet Service Providers

Listing Information

Listing Provided Courtesy of William Raveis Real Estate
Listing Agent Bernardo Dorfman
The property listing data and information, or the Images, set forth herein were provided to Naples Area Board of Realtors, Inc. from third party sources, including sellers, lessors, landlords and public records, and were compiled by Naples Area Board of Realtors, Inc. The property listing data and information, and the Images, are for the personal, non commercial use of consumers having a good faith interest in purchasing, leasing or renting listed properties of the type displayed to them and may not be used for any purpose other than to identify prospective properties which such consumers may have a good faith interest in purchasing, leasing or renting. Naples Area Board of Realtors, Inc. and its subscribers disclaim any and all representations and warranties as to the accuracy of the property listing data and information, or as to the accuracy of any of the Images, set forth herein.
Listing data is current as of 08/10/2026.

Contact Our Agent

By clicking “Submit,” I agree to be contacted by Lake Homes Realty, LLC, its affiliates, and real estate professionals via call, text, and email for real estate services. This includes by automated means, even if your number is on a federal, state, or our internal Do Not Call list. To opt out, you can reply "stop" at any time or reply "help" for assistance. You can also click the unsubscribe link in the emails. Message and data rates may apply. Message frequency may vary. You also agree to our Terms of Use and Privacy Policy.