2075 gordon dr e

NAPLES, FL 34102

$17,995,000

5 BEDS 7 BATHS
6,704 SQFT0.37 AC LOT
Residential - Single Family
Image 1
Image 2
Image 3
Image 4
Bedrooms 5
Total Baths 7
Full Baths 6
Square Feet 6704
Acreage 0.38
Status Active
MLS # 225020365
County Collier
More Info
Category Residential - Single Family
Status Active
Square Feet 6704
Acreage 0.38
MLS # 225020365
County Collier

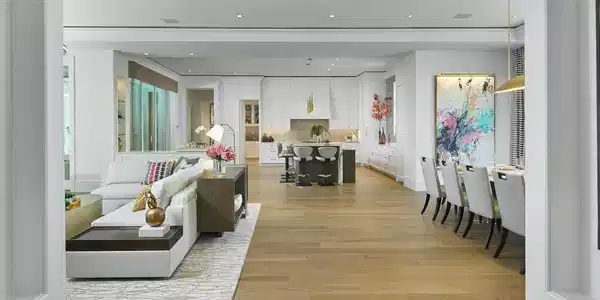
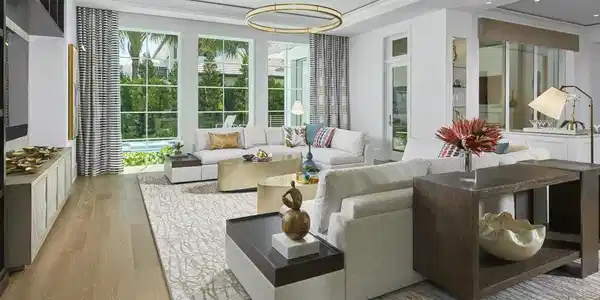
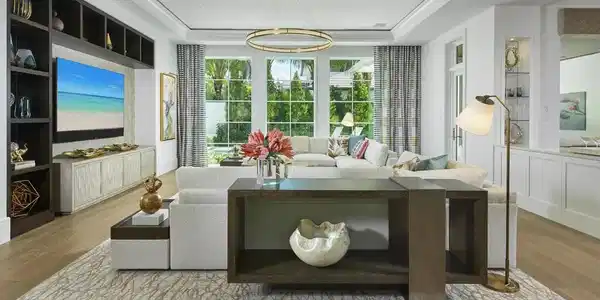
This custom estate, located on a sought-after corner homesite within walking distance of the beach and Third Street South, has been meticulously constructed by London Bay in collaboration with Stofft Cooney Architecture, Exteriors by Koby Kirwin, and Romanza Interior Design. The estate features an open-concept design that seamlessly integrates both indoor and outdoor spaces. The great room, dining room, and kitchen transition effortlessly into a covered outdoor area, which includes an alfresco living room with a fireplace, a dining space, and an outdoor kitchen, all set within a tropical oasis characterized by lush, mature landscaping. The elegant kitchen is equipped with a large island that accommodates seating for five, alongside a well-appointed butler’s pantry discreetly concealed behind cabinetry. The primary suite is designed with a custom dual walk-in closet and two opulent full bathrooms, one of which includes a soaking tub and a vanity. The study, located across from the foyer, features an interior glass wall and windows that allow an abundance of natural light, framing picturesque views of the thoughtfully designed water features, pool, and spa. On the second floor, three generously sized en-suite bedrooms provide private access to covered balconies. Additionally, guests will find convenience in the laundry room and a loft area that includes sliding doors leading to a balcony. The tropical contemporary architecture is characterized by stone accents, a metal roof, and a motor court for guest parking, and is further complemented by the vicinity of newly constructed homes. Additional noteworthy features include an elevator, generator, natural gas and a three car-garage.
Location not available
Listing
Street
Satellite

Exterior Features

  • Style Two Story, Single Family
  • Construction Single Family
  • Siding Concrete Block, Wood Frame, Stone, Stucco
  • Exterior Balcony, Open Porch/Lanai, Screened Lanai/Porch, Built In Grill, Outdoor Kitchen
  • Roof Metal
  • Garage Yes
  • Garage Description 3
  • Water Central
  • Lot Description Regular

Interior Features

  • Appliances Dishwasher, Disposal, Dryer, Freezer, Grill - Gas, Ice Maker - Stand Alone, Microwave, Range, Refrigerator, Steam Oven, Tankless Water Heater, Wall Oven, Washer, Wine Cooler
  • Heating Central Electric
  • Cooling Central Electric
  • Fireplaces Description Outside
  • Living Area 6,704 SQFT
  • Year Built 2025
  • Stories 2

Neighborhood & Schools

  • Subdivision AQUALANE SHORES

Financial Information

  • Parcel ID 01880200003

Additional Services

Internet Service Providers

Listing Information

Listing Provided Courtesy of London Bay Realty Inc.
Listing Agent Toby Cloutier
The property listing data and information, or the Images, set forth herein were provided to Naples Area Board of Realtors, Inc. from third party sources, including sellers, lessors, landlords and public records, and were compiled by Naples Area Board of Realtors, Inc. The property listing data and information, and the Images, are for the personal, non commercial use of consumers having a good faith interest in purchasing, leasing or renting listed properties of the type displayed to them and may not be used for any purpose other than to identify prospective properties which such consumers may have a good faith interest in purchasing, leasing or renting. Naples Area Board of Realtors, Inc. and its subscribers disclaim any and all representations and warranties as to the accuracy of the property listing data and information, or as to the accuracy of any of the Images, set forth herein.
Listing data is current as of 08/10/2026.

Contact Our Agent

By clicking “Submit,” I agree to be contacted by Lake Homes Realty, LLC, its affiliates, and real estate professionals via call, text, and email for real estate services. This includes by automated means, even if your number is on a federal, state, or our internal Do Not Call list. To opt out, you can reply "stop" at any time or reply "help" for assistance. You can also click the unsubscribe link in the emails. Message and data rates may apply. Message frequency may vary. You also agree to our Terms of Use and Privacy Policy.