2021 gordon dr e

NAPLES, FL 34102

$18,995,000

5 BEDS 6 BATHS
7,208 SQFT0.43 AC LOT
Residential - Single Family
Image 1
Image 2
Image 3
Image 4
Bedrooms 5
Total Baths 6
Full Baths 5
Square Feet 7208
Acreage 0.44
Status Active
MLS # 225003100
County Collier
More Info
Category Residential - Single Family
Status Active
Square Feet 7208
Acreage 0.44
MLS # 225003100
County Collier

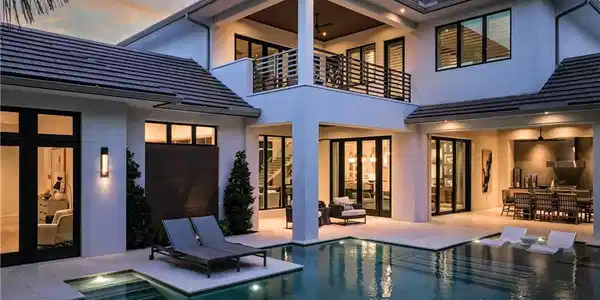
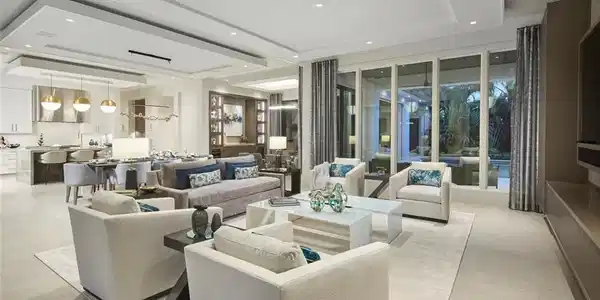
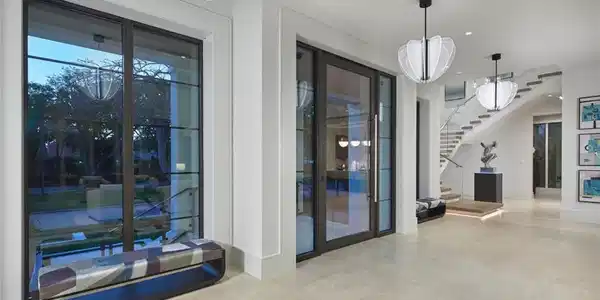
London Bay’s collaboration with Stofft Cooney Architects and Exteriors by Koby Kirwin creates a unique estate expressing coastal contemporary architecture offering seamless indoor-outdoor connections throughout. Featuring an elevated interior design with finishes and furnishings, by Romanza Interior Design, the welcoming foyer introduces the home’s open-concept design, where the adjoining great room, dining room and a social room with a wet bar flow to distinct alfresco gathering spaces. The gourmet kitchen features a large island for casual dining and an open butler’s pantry equipped with a sink and additional appliances. The spacious club room accommodates a home office and sitting room with a private patio leading to the home’s private putting green. Spanning an entire wing, the master suite features dual walk-in closets and two luxurious bathrooms connected by a glass-enclosed shower. The well-appointed bedroom enjoys a sunny sitting area and allows for direct access to secluded alfresco destinations. As the focal point of the estate’s outdoor areas, the pool’s custom design features a sun shelf for chaises and a spa seemingly floating on the water’s surface all surrounded by the tropical landscape. An expansive lanai offers covered dining and living spaces with a thoughtfully designed outdoor kitchen, seating area, fireplace and pool bath along with the convenience of motorized screens and shutters. The second floor offers a large loft with a wet bar, additional laundry and four spacious en suite bedrooms, each with direct access to balconies. The residence also offers the conveniences of a three car-garage, elevator, natural gas, and generator. This prime corner site is conveniently located just steps from the beach and within walking distance to the Third Street shops and restaurants.
Location not available
Listing
Street
Satellite

Exterior Features

  • Style Two Story, Single Family
  • Construction Single Family
  • Siding Concrete Block, Wood Frame, Stone, Stucco
  • Exterior Balcony, Open Porch/Lanai, Built In Grill, Outdoor Kitchen
  • Roof Tile
  • Garage Yes
  • Garage Description 3
  • Water Central
  • Lot Description Regular

Interior Features

  • Appliances Gas Cooktop, Dishwasher, Disposal, Dryer, Grill - Gas, Ice Maker - Stand Alone, Microwave, Refrigerator/Freezer, Self Cleaning Oven, Steam Oven, Tankless Water Heater, Wall Oven, Washer, Wine Cooler
  • Heating Central Electric
  • Cooling Central Electric
  • Fireplaces Description Outside
  • Living Area 7,208 SQFT
  • Year Built 2025
  • Stories 2

Neighborhood & Schools

  • Subdivision AQUALANE SHORES

Financial Information

  • Parcel ID 01880040001

Additional Services

Internet Service Providers

Listing Information

Listing Provided Courtesy of London Bay Realty Inc.
Listing Agent Toby Cloutier
The property listing data and information, or the Images, set forth herein were provided to Naples Area Board of Realtors, Inc. from third party sources, including sellers, lessors, landlords and public records, and were compiled by Naples Area Board of Realtors, Inc. The property listing data and information, and the Images, are for the personal, non commercial use of consumers having a good faith interest in purchasing, leasing or renting listed properties of the type displayed to them and may not be used for any purpose other than to identify prospective properties which such consumers may have a good faith interest in purchasing, leasing or renting. Naples Area Board of Realtors, Inc. and its subscribers disclaim any and all representations and warranties as to the accuracy of the property listing data and information, or as to the accuracy of any of the Images, set forth herein.
Listing data is current as of 08/10/2026.

Contact Our Agent

By clicking “Submit,” I agree to be contacted by Lake Homes Realty, LLC, its affiliates, and real estate professionals via call, text, and email for real estate services. This includes by automated means, even if your number is on a federal, state, or our internal Do Not Call list. To opt out, you can reply "stop" at any time or reply "help" for assistance. You can also click the unsubscribe link in the emails. Message and data rates may apply. Message frequency may vary. You also agree to our Terms of Use and Privacy Policy.