Waterfront

2020 gulf shore blvd n

NAPLES, FL 34102

$7,550,000

3 BEDS 3.5 BATHS
3,526 SQFT
Residential - Mid Rise (4-7)
Waterfront

Image 1: Bay to Beach Living
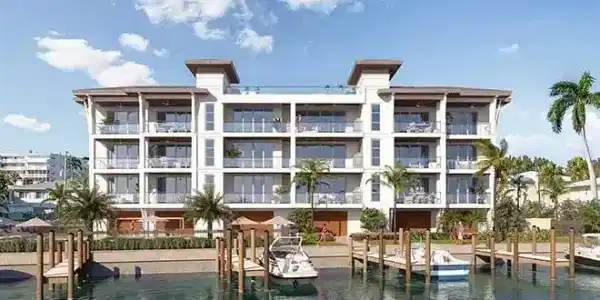
Image 2: Boat Slips on the Bay
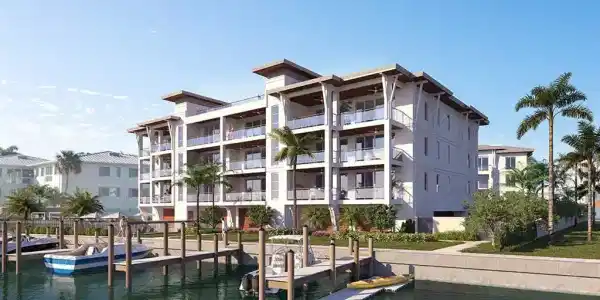
Image 3: Lanai Living
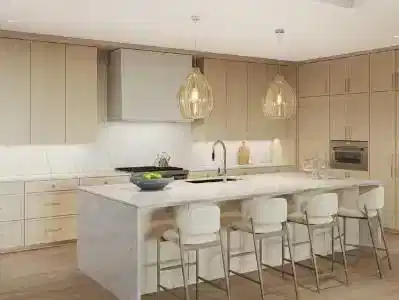
Image 4: Gourmet Kitchens
Bedrooms 3
Total Baths 4
Full Baths 3
Square Feet 3526
Status Pending
MLS # 226005154
County Collier
More Info
Category Residential - Mid Rise (4-7)
Status Pending
Square Feet 3526
MLS # 226005154
County Collier
Introducing 2020 Gulf Shore-an exclusive collection of just 15 residences positioned between The Gulf and a private harbor within the Moorings, one of Naples' premier neighborhoods. Developed by Baron Collier Companies and Golub and Co. two names deeply rooted in Naples' history and luxury developments, this boutique community blends legacy, design and effortless living. Interiors by Soucie Horner Design Collective bring a refined coastal aesthetic with top-tier finishes, 10' ceilings, direct elevator access, expansive glass, custom cabinetry, and curated natural materials throughout the home. Thoughtfully designed outdoor living spaces include built-in Wolf grills, generous terraces, integrated hurricane screens for year round comfort. A frictionless ownership experience is supported by available turn-key furniture packages and elevated al-a-carte services through Juniper Holiday+ Home, offering concierge support, home watch, provisioning and more-ensuring true ease from day one. Amenities include a bayfront resort style pool, two roof top terraces with Gulf and Bay views, a dedicated kayak /paddleboard launch, 11 boat slips for vessels up to 32 feet, fitness areas, and secure under building parking with EV charging. Located in the Moorings, residents enjoy quick access to Moorings Beach Club, walkable beach paths, a short golf cart ride to 5th Ave shopping and dining and a short walk to the New Four Seasons Hotel. Here, waterfront living is elevated by thoughtful design, premier finishes, and a rarely offered level of convenience.
Location not available
Listing
Street
Satellite

Exterior Features

  • Style Mid Rise (4-7)
  • Construction Single Family
  • Siding Concrete Block, Poured Concrete, Stucco
  • Exterior Dock Purchase, Elec Avail at dock, Water Avail at Dock, Balcony, Open Porch/Lanai, Screened Lanai/Porch, Built In Grill, Courtyard, Outdoor Kitchen, Outdoor Shower, Storage
  • Roof Built-Up
  • Garage Yes
  • Garage Description 2
  • Water Assessment Paid, Central
  • Lot Description Across From Beach Access, Across From Waterfront

Interior Features

  • Appliances Gas Cooktop, Dishwasher, Disposal, Double Oven, Dryer, Freezer, Grill - Gas, Range, Refrigerator, Refrigerator/Icemaker, Self Cleaning Oven, Steam Oven, Tankless Water Heater, Wall Oven, Washer, Wine Cooler
  • Heating Central Electric
  • Cooling Central Electric
  • Living Area 3,526 SQFT
  • Year Built 2026
  • Stories 4

Neighborhood & Schools

  • Subdivision 2020 GULF SHORE
  • Elementary School SEAGATE
  • Middle School GULF VIEW
  • High School NAPLES HIGH

Financial Information

    Additional Services

    Internet Service Providers

    Listing Information

    Listing Provided Courtesy of Coldwell Banker Realty
    Listing Agent Christine Lutz
    The property listing data and information, or the Images, set forth herein were provided to Naples Area Board of Realtors, Inc. from third party sources, including sellers, lessors, landlords and public records, and were compiled by Naples Area Board of Realtors, Inc. The property listing data and information, and the Images, are for the personal, non commercial use of consumers having a good faith interest in purchasing, leasing or renting listed properties of the type displayed to them and may not be used for any purpose other than to identify prospective properties which such consumers may have a good faith interest in purchasing, leasing or renting. Naples Area Board of Realtors, Inc. and its subscribers disclaim any and all representations and warranties as to the accuracy of the property listing data and information, or as to the accuracy of any of the Images, set forth herein.
    Listing data is current as of 08/10/2026.

    Contact Our Agent

    By clicking “Submit,” I agree to be contacted by Lake Homes Realty, LLC, its affiliates, and real estate professionals via call, text, and email for real estate services. This includes by automated means, even if your number is on a federal, state, or our internal Do Not Call list. To opt out, you can reply "stop" at any time or reply "help" for assistance. You can also click the unsubscribe link in the emails. Message and data rates may apply. Message frequency may vary. You also agree to our Terms of Use and Privacy Policy.