1829 summerlit ave

NAPLES, FL 34114

$689,342
3 BEDS 2.5 BATHS
2,193 SQFT0.14 AC LOT
Residential - Single Family
Image 1
Image 2
Image 3
Image 4
Bedrooms 3
Total Baths 3
Full Baths 2
Square Feet 2193
Acreage 0.14
Status Active
MLS # 226024359
County Collier
More Info
Category Residential - Single Family
Status Active
Square Feet 2193
Acreage 0.14
MLS # 226024359
County Collier
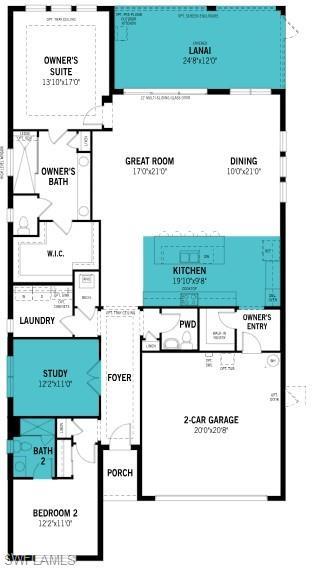
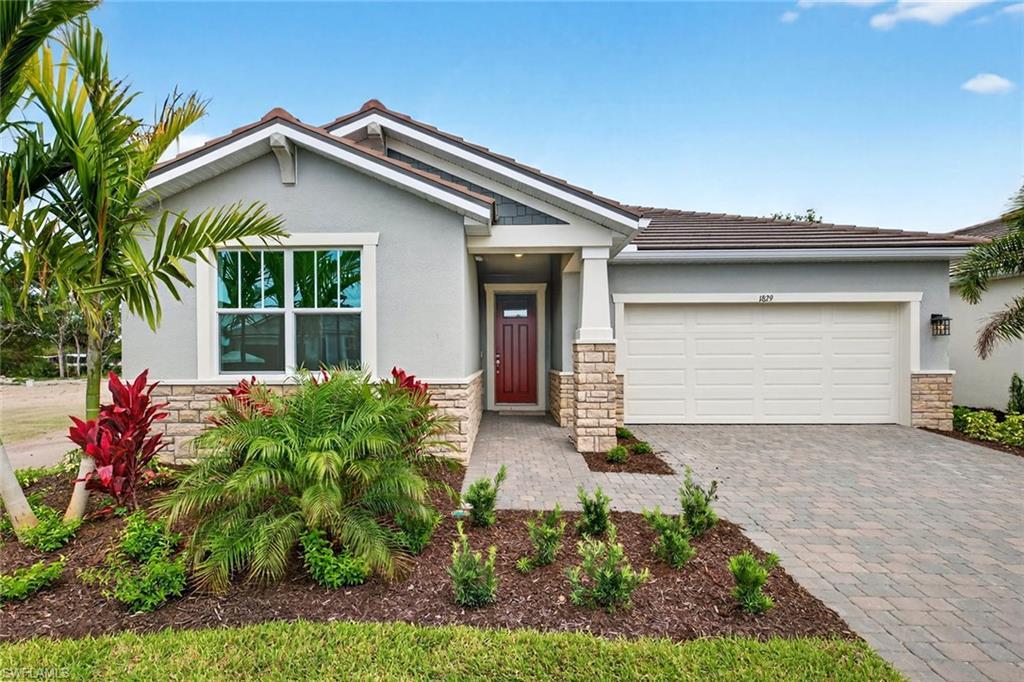
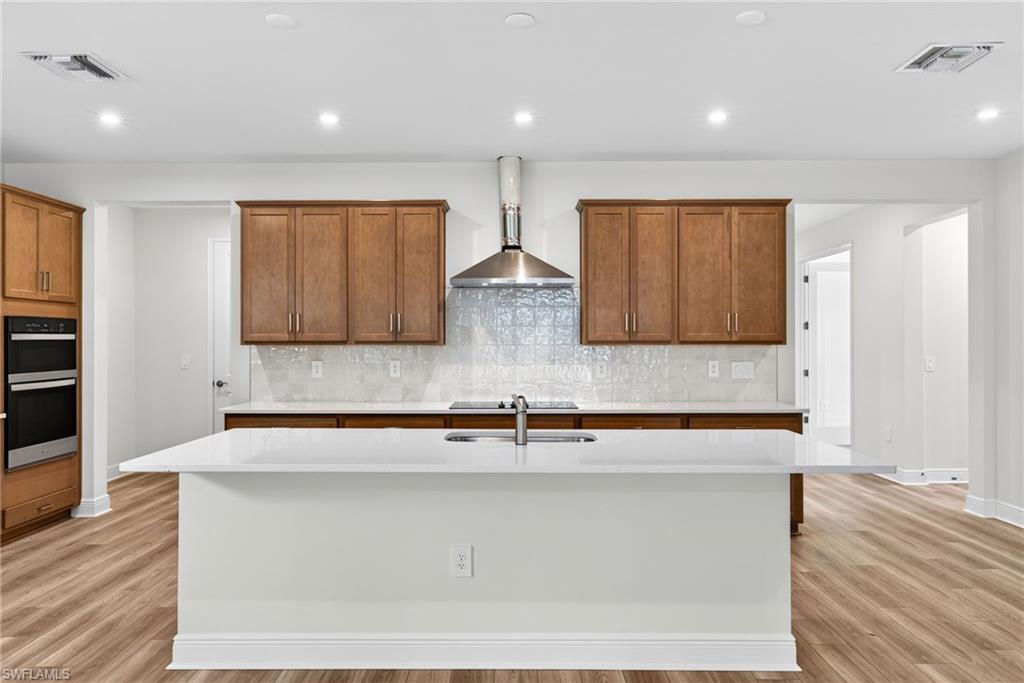
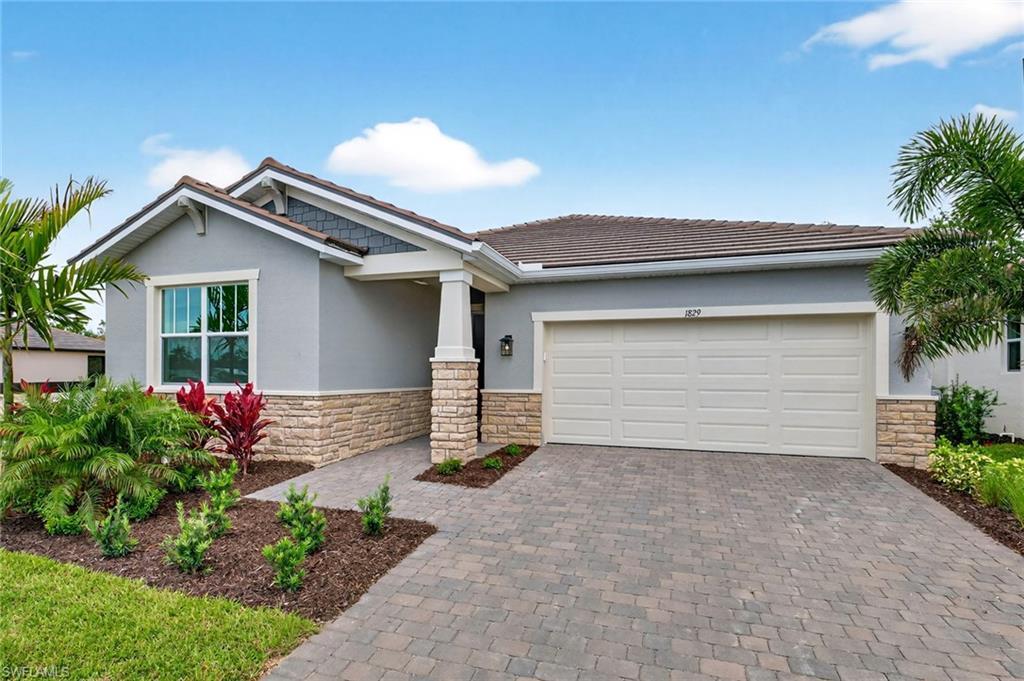
Welcome to the beautifully designed Sage model with a charming Craftsman elevation in the sought-after Summerlit community, where thoughtful design meets effortless Florida living. From the moment you arrive, inviting curb appeal sets the tone for a home that feels both warm and refined, offering a flowing open-concept layout that lives large and bright. Sunlight spills in, flooding every nook and cranny of the main living areas and creating an airy, uplifting atmosphere ideal for both everyday living and entertaining. The well-appointed kitchen anchors the heart of the home with stylish cabinetry, elegant countertops, and a generous island overlooking the gathering space, perfect for hosting or casual dining. The private owner’s suite provides a tranquil retreat with a spacious bedroom, a beautifully finished bathroom, and a walk-in closet designed for convenience, while additional bedrooms offer flexibility for guests, a home office, or hobbies with privacy in mind. Step outside to embrace the seamless indoor-outdoor lifestyle Florida is known for, with space to relax and unwind in your own backyard oasis. Built with quality craftsmanship and ENERGY STAR® certified features, this home blends beauty with efficiency. Located in Summerlit, residents will enjoy an exciting lifestyle with resort-style amenities coming soon, including a future clubhouse, sparkling pool, pickleball courts, and thoughtfully designed gathering spaces that will elevate everyday living and foster a true sense of community—all just moments from shopping, dining, top-rated schools, and the Gulf Coast’s stunning beaches. ***Photos, renderings and plans are for illustrative purposes only and should never be relied upon and may vary from the actual home. Pricing, dimensions and features can change at any time without notice or obligation. The photos may be from a furnished model home and not the home offered for sale.
Location not available
Listing
Street
Satellite

Exterior Features

  • Style Ranch, Single Family
  • Construction Single Family
  • Siding Concrete Block, Stucco
  • Exterior Open Porch/Lanai
  • Roof Tile
  • Garage Yes
  • Garage Description 2
  • Water Assessment Paid, Central
  • Lot Description Regular

Interior Features

  • Appliances Dishwasher, Dryer, Microwave, Range, Refrigerator, Refrigerator/Freezer, Refrigerator/Icemaker, Self Cleaning Oven, Washer
  • Heating Central Electric
  • Cooling Central Electric
  • Living Area 2,193 SQFT
  • Year Built 2026
  • Stories 1

Neighborhood & Schools

  • Subdivision SUMMERLIT
  • Elementary School MANATEE ELEMENTARY
  • Middle School MANATEE MIDDLE SCHOOL
  • High School LELY HIGH SCHOOL

Financial Information

  • Parcel ID 75120000588

Additional Services

Internet Service Providers

Listing Information

Listing Provided Courtesy of Mattamy Real Estate Services
Listing Agent Marcia Toalson
The property listing data and information, or the Images, set forth herein were provided to Naples Area Board of Realtors, Inc. from third party sources, including sellers, lessors, landlords and public records, and were compiled by Naples Area Board of Realtors, Inc. The property listing data and information, and the Images, are for the personal, non commercial use of consumers having a good faith interest in purchasing, leasing or renting listed properties of the type displayed to them and may not be used for any purpose other than to identify prospective properties which such consumers may have a good faith interest in purchasing, leasing or renting. Naples Area Board of Realtors, Inc. and its subscribers disclaim any and all representations and warranties as to the accuracy of the property listing data and information, or as to the accuracy of any of the Images, set forth herein.
Listing data is current as of 08/10/2026.

Contact Our Agent

By clicking “Submit,” I agree to be contacted by Lake Homes Realty, LLC, its affiliates, and real estate professionals via call, text, and email for real estate services. This includes by automated means, even if your number is on a federal, state, or our internal Do Not Call list. To opt out, you can reply "stop" at any time or reply "help" for assistance. You can also click the unsubscribe link in the emails. Message and data rates may apply. Message frequency may vary. You also agree to our Terms of Use and Privacy Policy.