Waterfront

176 venus cay

NAPLES, FL 34114

$900,000
3 BEDS 2 BATHS
1,773 SQFT0.4 AC LOT
Residential - Single Family
Waterfront
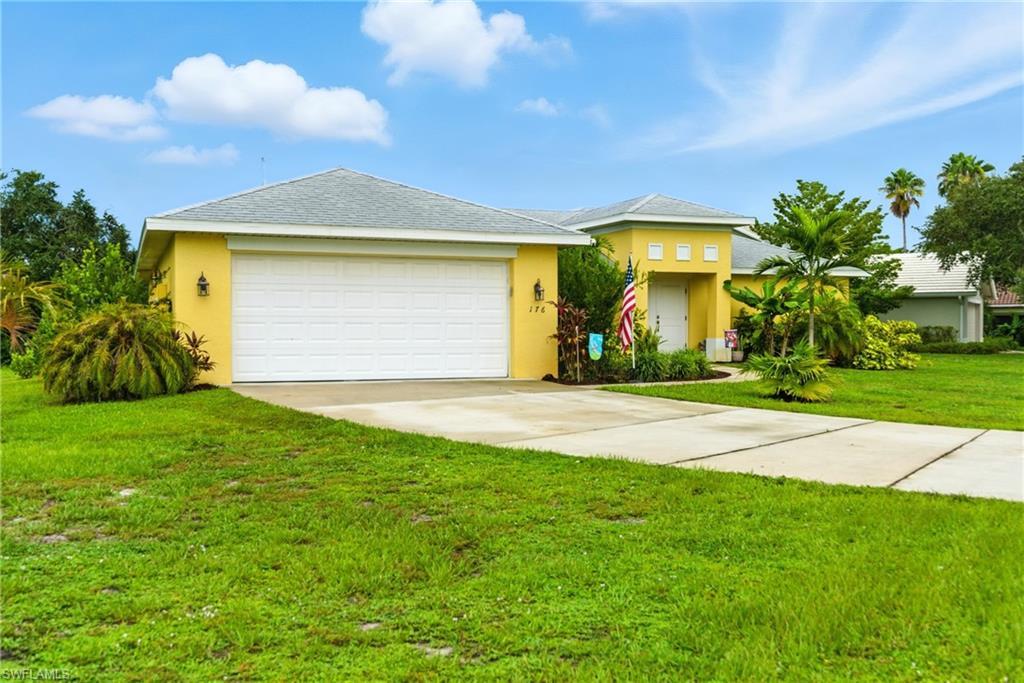
Image 1: Single story home with a front lawn, stucco siding, and a garage
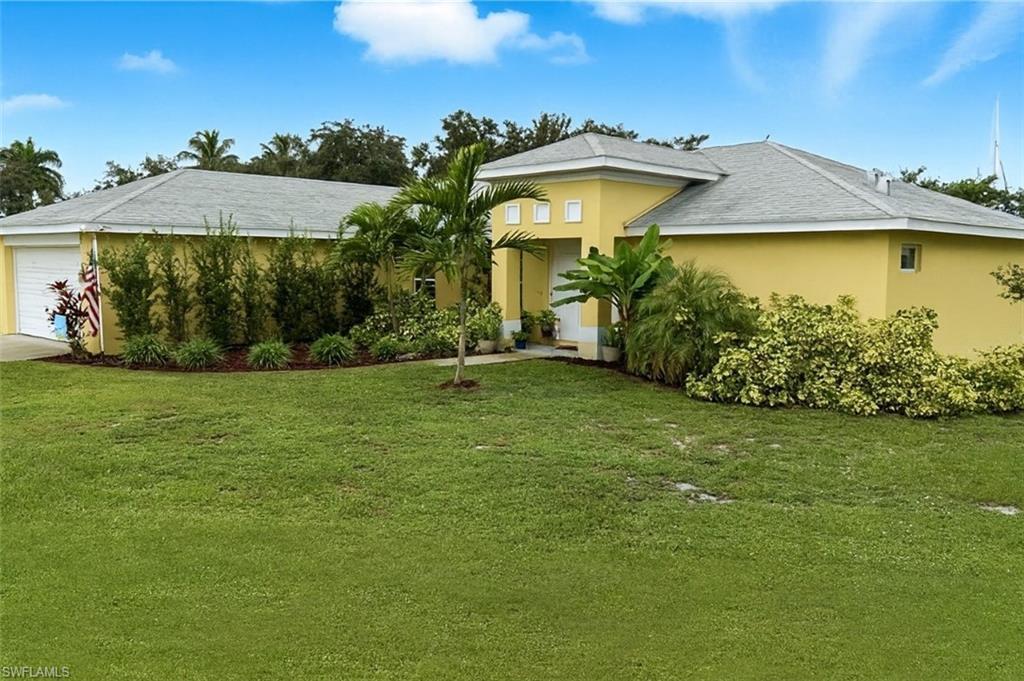
Image 2: View of front of house featuring stucco siding, concrete driveway, a front lawn, a shingled roof, and a garage
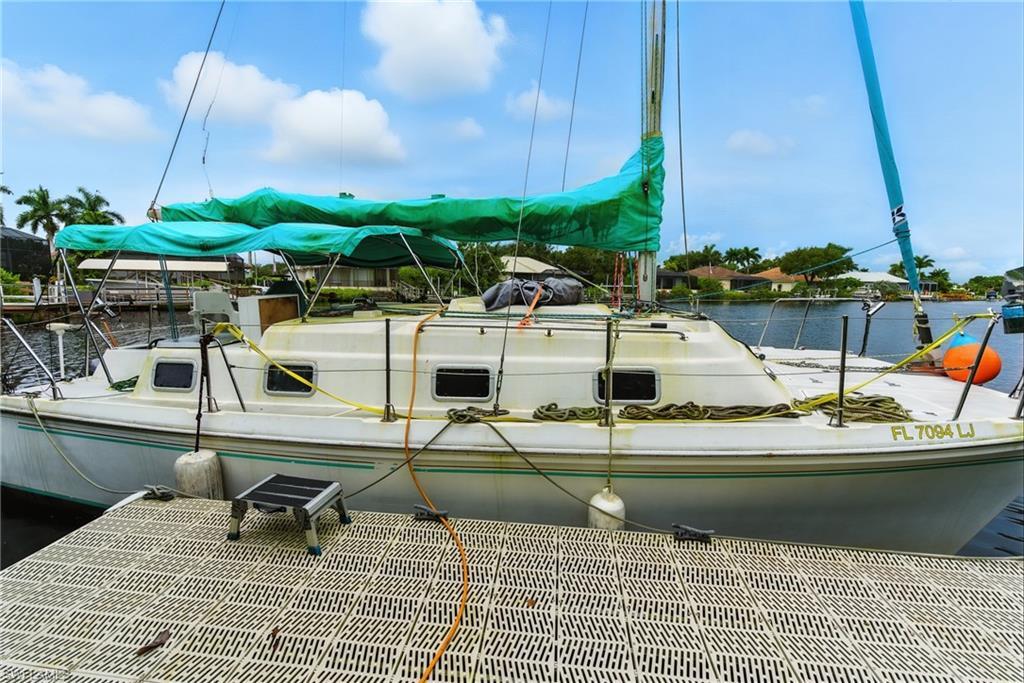
Image 3: Dock area with a water view
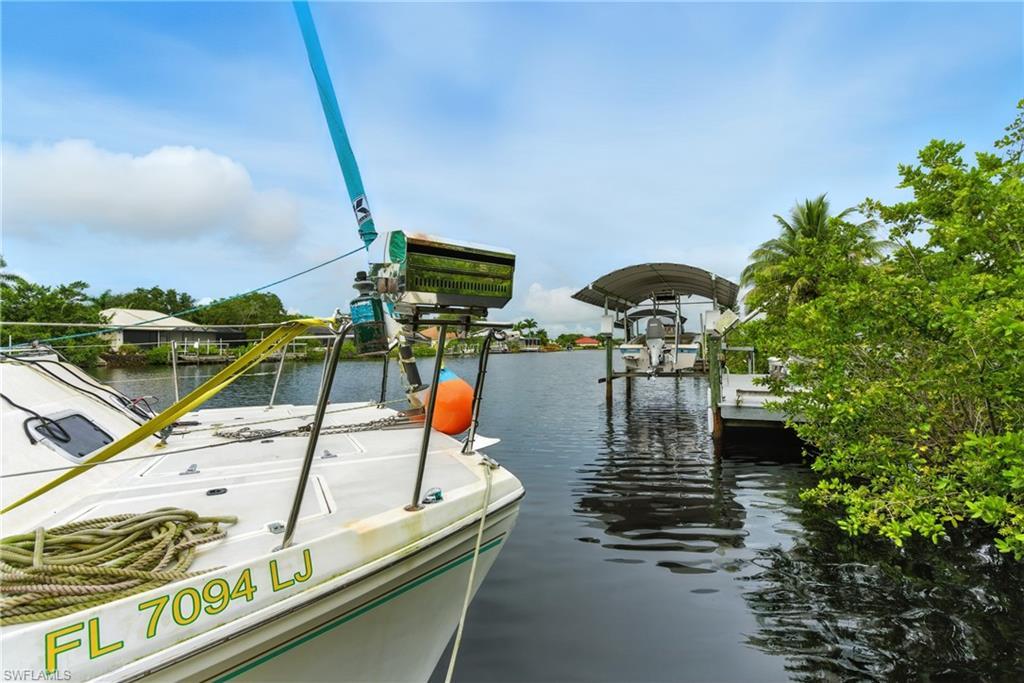
Image 4: Dock with a water view and boat lift
Bedrooms 3
Total Baths 2
Full Baths 2
Square Feet 1773
Acreage 0.4
Status Active
MLS # 225065001
County Collier
More Info
Category Residential - Single Family
Status Active
Square Feet 1773
Acreage 0.4
MLS # 225065001
County Collier
What makes 176 Venus Cay in Naples, Florida special? 176 Venus Cay is a custom-built 2022 waterfront home in Naples, Florida, offering direct, unobstructed boating access to the Gulf of Mexico and the Ten Thousand Islands. This 3-bedroom, 2-bath home is designed for buyers who want modern construction, waterfront living, boating convenience, and room to expand their outdoor lifestyle. The home features an open-concept floor plan with natural light, angled tile flooring, granite countertops, impact-resistant sliding glass doors, and a relaxed coastal design. It also includes major future-ready upgrades such as 400-amp electrical service, Cat5 and cable wiring to every room, an 80-amp panel for a future pool, and a 100-amp panel for a future dock or rear outdoor amenities. Is 176 Venus Cay a good home for boaters? Yes. 176 Venus Cay is an excellent option for boaters because it offers direct access to the Gulf of Mexico and the Ten Thousand Islands. The property includes an 8’ x 18’ floating dock built with aluminum and composite materials. The dock rises and falls with the tide, making boat access easier and more convenient. For buyers looking for a Naples waterfront home with boating access, this property offers a strong combination of location, dock infrastructure, and long-term outdoor potential. Does 176 Venus Cay have room for a pool? Yes. The oversized backyard provides space for a future pool, outdoor kitchen, tropical garden, or private outdoor retreat. The home already includes an 80-amp electrical panel designed to support a future pool, which gives buyers a head start if they want to expand the outdoor living area. What upgrades are included at 176 Venus Cay? 176 Venus Cay includes several valuable construction and lifestyle upgrades. The home has reinforced foundation and concrete pad improvements, impact-resistant sliding glass doors, a 400-amp electrical service, Cat5 and cable wiring to every room, garage attic access, extra garage depth, R-19 garage ceiling insulation, and added electrical capacity for future pool, dock, solar, satellite, or rear-yard improvements. These upgrades make the home especially appealing for buyers who want modern construction and flexibility for future improvements. How close is 176 Venus Cay to Marco Island and Downtown Naples? 176 Venus Cay is located about 20 minutes from Marco Island and about 35 minutes from Downtown Naples. It is also approximately 10 minutes from Publix, giving buyers a balance of privacy, boating access, and everyday convenience. Is a home warranty included with 176 Venus Cay? Yes. A one-year American Home Shield home warranty is included with the purchase of 176 Venus Cay, giving buyers added peace of mind after closing. Best Buyer Match This home is ideal for buyers searching for a Naples waterfront home with direct Gulf access, a newer construction home near Marco Island, a boating property with a floating dock.
Location not available
Listing
Street
Satellite

Exterior Features

  • Style Ranch, Contemporary, Florida, Single Family
  • Construction Single Family
  • Siding Concrete Block, Poured Concrete, Stucco
  • Exterior Boat Dock Private, Boat Lift, Boat Slip, Composite Dock, Dock Included, Elec Avail at dock, Water Avail at Dock, Screened Lanai/Porch, Courtyard
  • Roof Shingle
  • Garage Yes
  • Garage Description 2
  • Water Central
  • Lot Description Across From Waterfront, Corner Lot, Oversize

Interior Features

  • Appliances Cooktop, Electric Cooktop, Dishwasher, Disposal, Freezer, Microwave, Range, Refrigerator, Refrigerator/Freezer, Self Cleaning Oven, Steam Oven, Washer
  • Heating Central Electric, Propane
  • Cooling Ceiling Fan(s), Central Electric, Humidistat
  • Living Area 1,773 SQFT
  • Year Built 2022
  • Stories 1

Neighborhood & Schools

  • Subdivision THE CAYS

Financial Information

  • Parcel ID 68300003121

Additional Services

Internet Service Providers

Listing Information

Listing Provided Courtesy of Downing Frye Realty Inc.
Listing Agent Mike Downer
The property listing data and information, or the Images, set forth herein were provided to Naples Area Board of Realtors, Inc. from third party sources, including sellers, lessors, landlords and public records, and were compiled by Naples Area Board of Realtors, Inc. The property listing data and information, and the Images, are for the personal, non commercial use of consumers having a good faith interest in purchasing, leasing or renting listed properties of the type displayed to them and may not be used for any purpose other than to identify prospective properties which such consumers may have a good faith interest in purchasing, leasing or renting. Naples Area Board of Realtors, Inc. and its subscribers disclaim any and all representations and warranties as to the accuracy of the property listing data and information, or as to the accuracy of any of the Images, set forth herein.
Listing data is current as of 08/10/2026.

Contact Our Agent

By clicking “Submit,” I agree to be contacted by Lake Homes Realty, LLC, its affiliates, and real estate professionals via call, text, and email for real estate services. This includes by automated means, even if your number is on a federal, state, or our internal Do Not Call list. To opt out, you can reply "stop" at any time or reply "help" for assistance. You can also click the unsubscribe link in the emails. Message and data rates may apply. Message frequency may vary. You also agree to our Terms of Use and Privacy Policy.