New Listing

158 cheetah dr

NAPLES, FL 34114

$100,000
1 BED 1 BATH
700 SQFT
Residential - Manufactured Home
New Listing
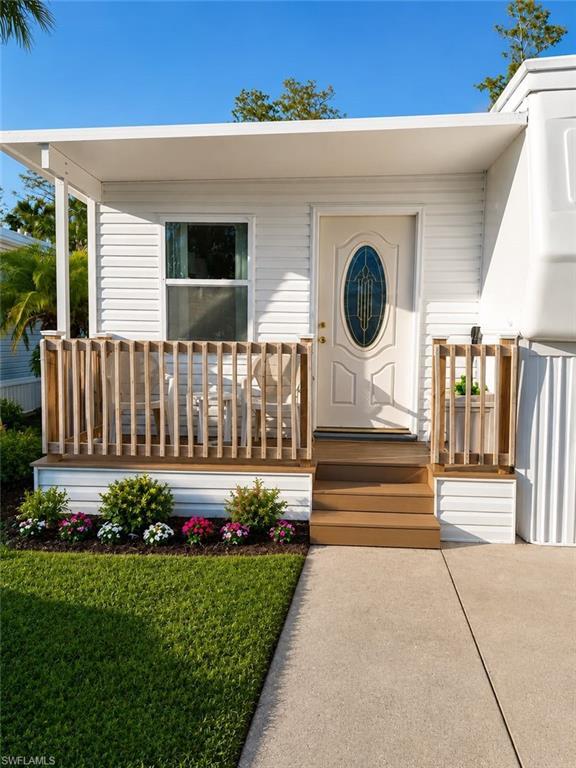
Image 1: Entryway porch featuring a white oval-inset door with patterned glass, composite wood steps, and a white siding exterior
Image 2
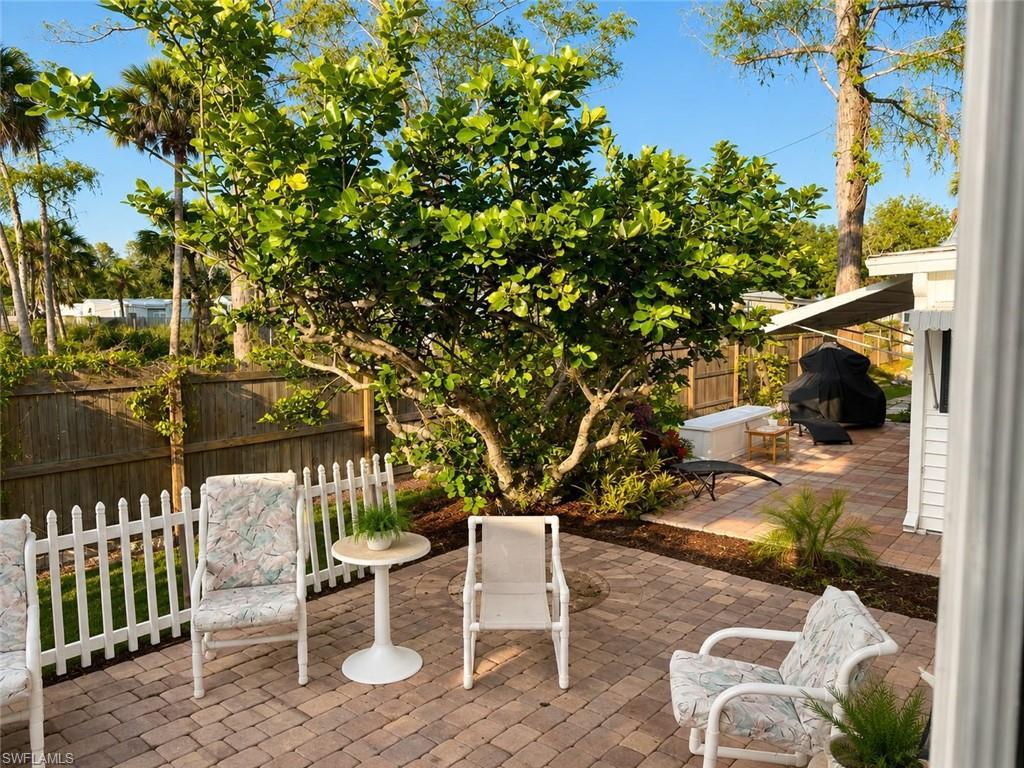
Image 3: Expansive paver patio bordered by a white picket fence and a mature tree
Bedrooms 1
Total Baths 1
Full Baths 1
Square Feet 700
Status Active
MLS # 226027638
County Collier
More Info
Category Residential - Manufactured Home
Status Active
Square Feet 700
MLS # 226027638
County Collier
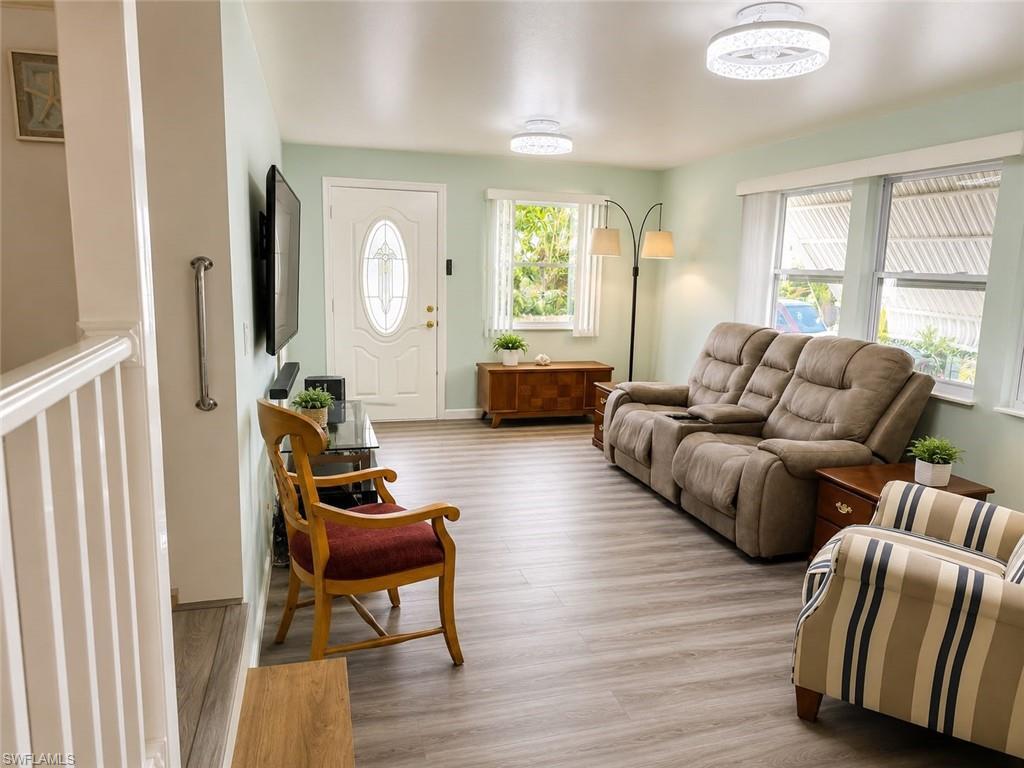
Welcome to this beautifully updated, nearly turnkey home in the highly sought-after Imperial Wilderness, a gated 55+ community where you own the land—NO lot rent! This spacious residence began as a 1997 Damon fifth wheel and was professionally expanded in 2004, creating approximately 700 sq. ft. of comfortable living space with permanent plumbing and hurricane anchoring. The home has been extensively updated within the last five years, including new LVP flooring, new oversized washer and dryer, tankless on-demand gas water heater, new ADA-height toilet, new ceiling fans with dimmable lighting, new front composite porch, fresh interior and exterior paint, and a new high-efficiency wall A/C unit capable of cooling up to 700 sq. ft. The rooftop A/C has also been recently serviced and inspected. The spacious kitchen features a gas (propane) range, large refrigerator, dishwasher, laminate countertops, and is being sold fully equipped with dishes, cookware, silverware, a Keurig coffee maker, and more. The large living room offers plenty of space for entertaining, while the bedroom includes a premium adjustable Reverie queen-size sleep system, TV, generous closet space, and ample storage. Enjoy the private rear paver patio complete with patio furniture and a producing grapefruit tree. The home also features easy-to-operate clamshell hurricane shutters for added storm protection. Electrical service has been upgraded with a new breaker panel, and the seller is offering a $5,000 credit at closing for the buyer to complete interior outlet placement to their preference. Imperial Wilderness offers an exceptional lifestyle with a beautifully renovated clubhouse, fitness center, library, billiards, commercial kitchen, heated pool and spa, tennis, pickleball, bocce, pétanque, horseshoes, fishing dock, and a full calendar of social activities. The quarterly condominium fee includes water, sewer, trash, lawn maintenance, and access to the outstanding community amenities. Most furnishings and household items convey, making this a fantastic move-in-ready opportunity.
Location not available
Listing
Street
Satellite

Exterior Features

  • Style Ranch, Manufactured
  • Construction Manufactured
  • Roof Shingle
  • Garage No
  • Water Central, Well

Interior Features

  • Appliances Microwave, Refrigerator/Freezer
  • Heating Central Electric
  • Cooling Central Electric
  • Living Area 700 SQFT
  • Year Built 1997
  • Stories 1

Neighborhood & Schools

  • Subdivision IMPERIAL WILDERNESS

Financial Information

  • Parcel ID 51665000805

Additional Services

Internet Service Providers

Listing Information

Listing Provided Courtesy of Xclusive Homes LLC
Listing Agent Ibrahim Normil
The property listing data and information, or the Images, set forth herein were provided to Naples Area Board of Realtors, Inc. from third party sources, including sellers, lessors, landlords and public records, and were compiled by Naples Area Board of Realtors, Inc. The property listing data and information, and the Images, are for the personal, non commercial use of consumers having a good faith interest in purchasing, leasing or renting listed properties of the type displayed to them and may not be used for any purpose other than to identify prospective properties which such consumers may have a good faith interest in purchasing, leasing or renting. Naples Area Board of Realtors, Inc. and its subscribers disclaim any and all representations and warranties as to the accuracy of the property listing data and information, or as to the accuracy of any of the Images, set forth herein.
Listing data is current as of 08/11/2026.

Contact Our Agent

By clicking “Submit,” I agree to be contacted by Lake Homes Realty, LLC, its affiliates, and real estate professionals via call, text, and email for real estate services. This includes by automated means, even if your number is on a federal, state, or our internal Do Not Call list. To opt out, you can reply "stop" at any time or reply "help" for assistance. You can also click the unsubscribe link in the emails. Message and data rates may apply. Message frequency may vary. You also agree to our Terms of Use and Privacy Policy.