Waterfront

15785 genova dr

NAPLES, FL 34114

$985,491
3 BEDS 3.5 BATHS
2,306 SQFT0.15 AC LOT
Residential - Single Family
Waterfront
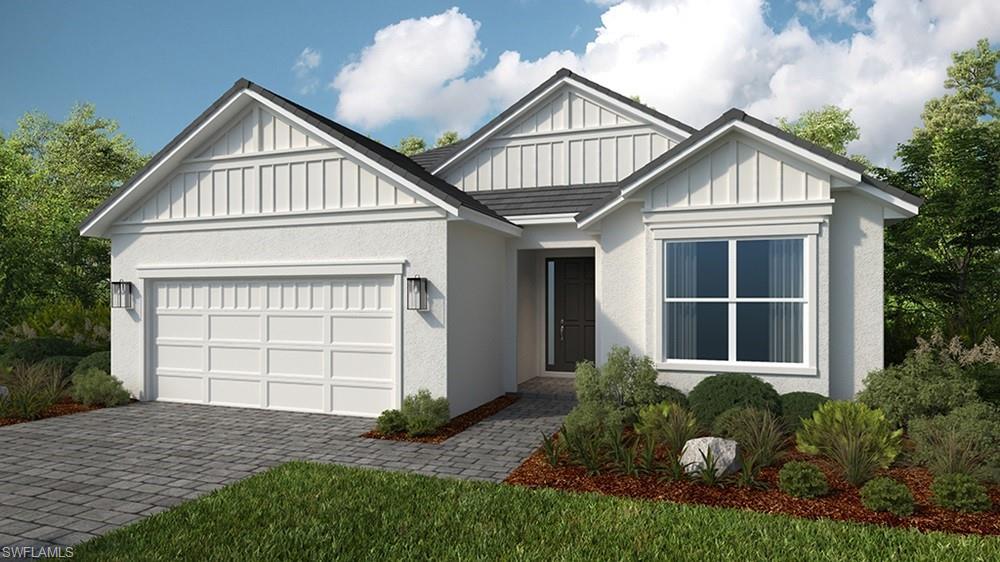
Image 1: Lazio II Rendering
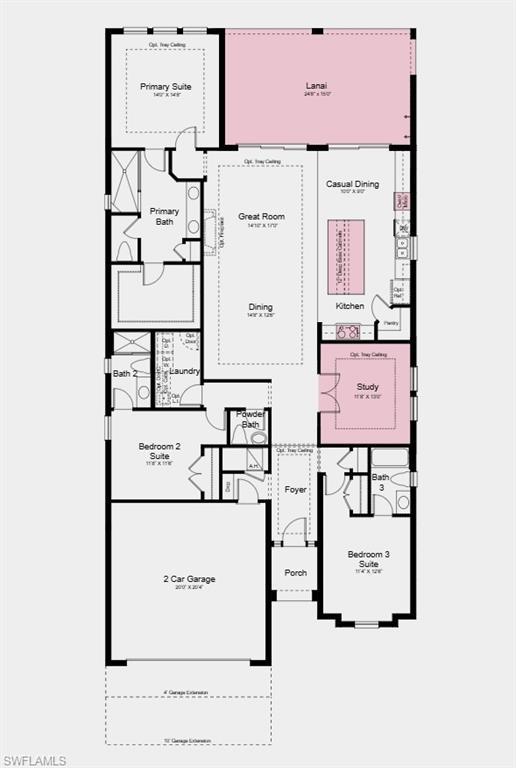
Image 2: Floor Plan - Additional Highlights Include: an extended lanai with an outdoor kitchen rough-in, gourmet kitchen, study with French doors, tray ceiling package, and upgraded appliance package
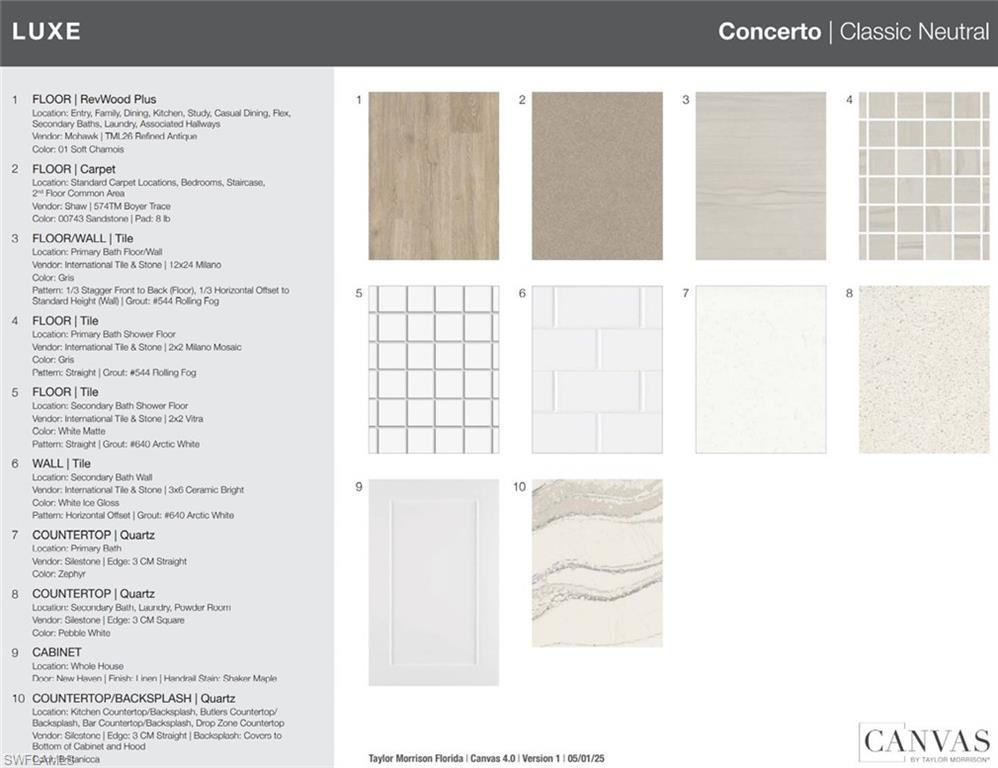
Image 3: 15785 Genova Drive - Design Selections - This home is currently under construction - selections are subject to change
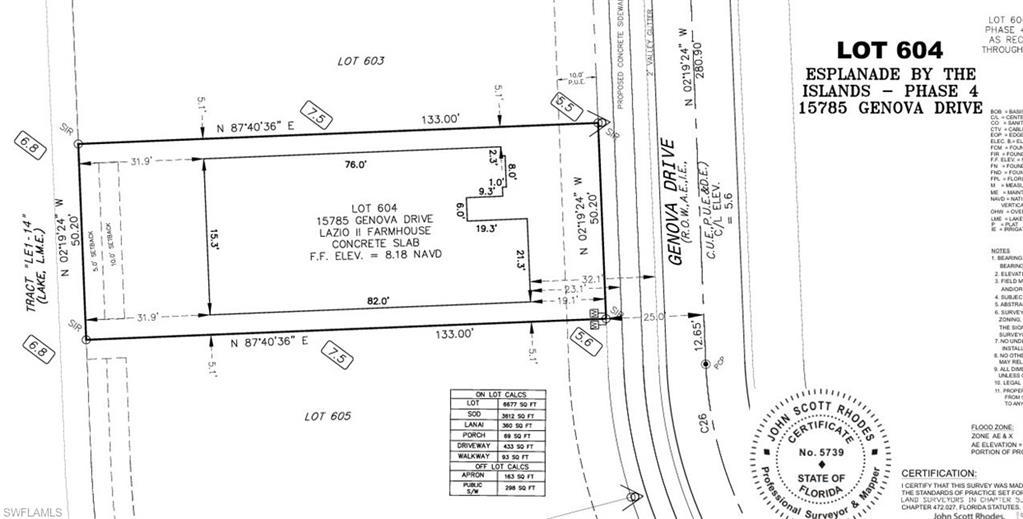
Image 4: Plot Plan
Bedrooms 3
Total Baths 4
Full Baths 3
Square Feet 2306
Acreage 0.15
Status Active
MLS # 226025340
County Collier
More Info
Category Residential - Single Family
Status Active
Square Feet 2306
Acreage 0.15
MLS # 226025340
County Collier
What's Special: Water View | Dedicated Study | 3 Full Baths | Large Kitchen Island | East Facing Lot. New Construction - December Completion! Built by America's Most Trusted Home Builder. Welcome to the Lazio II at 15785 Genova Drive in Esplanade by the Island! Step into this thoughtfully designed open-concept home, where abundant natural light enhances every space. A welcoming front porch leads into a foyer that flows effortlessly into the dining area, spacious great room, and kitchen with a casual dining space, all extending to an expansive covered lanai—perfect for enjoying peaceful sunrises and relaxing sunsets. Tucked away for added privacy, the primary suite offers a serene retreat with a walk-in closet and a spa-inspired bathroom. Near the front of the home, two secondary bedroom suites each feature their own full bathroom, while a private study provides an ideal space for working from home or pursuing hobbies. Additional Highlights Include: an extended lanai with an outdoor kitchen rough-in, gourmet kitchen, study with French doors, tray ceiling package, and upgraded appliance package. Photos are for representative purposes only. MLS#226025340 - Esplanade by the Islands offers a vibrant, resort-inspired lifestyle with endless ways to enjoy your days. Take advantage of a resort-style pool, state-of-the-art fitness and wellness center, The Spa at Esplanade, and sports courts for tennis, pickleball, and bocce ball. From wine tastings and culinary experiences to concerts, excursions, and a bark park.
Location not available
Listing
Street
Satellite

Exterior Features

  • Style Ranch, Single Family
  • Construction Single Family
  • Siding Concrete Block, Stucco
  • Exterior Screened Lanai/Porch
  • Roof Tile
  • Garage Yes
  • Garage Description 2
  • Water Central

Interior Features

  • Appliances Gas Cooktop, Disposal, Microwave, Refrigerator, Tankless Water Heater, Wall Oven
  • Heating Central Electric
  • Cooling Central Electric
  • Living Area 2,306 SQFT
  • Year Built 2026
  • Stories 1

Neighborhood & Schools

  • Subdivision ESPLANADE BY THE ISLANDS
  • Elementary School MANATEE ELEMENTARY
  • Middle School MANATEE MIDDLE
  • High School LELY HIGH

Financial Information

  • Parcel ID 31346024926

Additional Services

Internet Service Providers

Listing Information

Listing Provided Courtesy of Taylor Morrison Realty of FL
Listing Agent Michelle Campbell
The property listing data and information, or the Images, set forth herein were provided to Naples Area Board of Realtors, Inc. from third party sources, including sellers, lessors, landlords and public records, and were compiled by Naples Area Board of Realtors, Inc. The property listing data and information, and the Images, are for the personal, non commercial use of consumers having a good faith interest in purchasing, leasing or renting listed properties of the type displayed to them and may not be used for any purpose other than to identify prospective properties which such consumers may have a good faith interest in purchasing, leasing or renting. Naples Area Board of Realtors, Inc. and its subscribers disclaim any and all representations and warranties as to the accuracy of the property listing data and information, or as to the accuracy of any of the Images, set forth herein.
Listing data is current as of 08/10/2026.

Contact Our Agent

By clicking “Submit,” I agree to be contacted by Lake Homes Realty, LLC, its affiliates, and real estate professionals via call, text, and email for real estate services. This includes by automated means, even if your number is on a federal, state, or our internal Do Not Call list. To opt out, you can reply "stop" at any time or reply "help" for assistance. You can also click the unsubscribe link in the emails. Message and data rates may apply. Message frequency may vary. You also agree to our Terms of Use and Privacy Policy.