Waterfront

1575 santiago cir

NAPLES, FL 34113

$515,000
2 BEDS 2 BATHS
1,917 SQFT0.17 AC LOT
Residential - Single Family
Waterfront
Image 1
Image 2
Image 3
Image 4
Bedrooms 2
Total Baths 2
Full Baths 2
Square Feet 1917
Acreage 0.17
Status Active
MLS # 226023065
County Collier
More Info
Category Residential - Single Family
Status Active
Square Feet 1917
Acreage 0.17
MLS # 226023065
County Collier
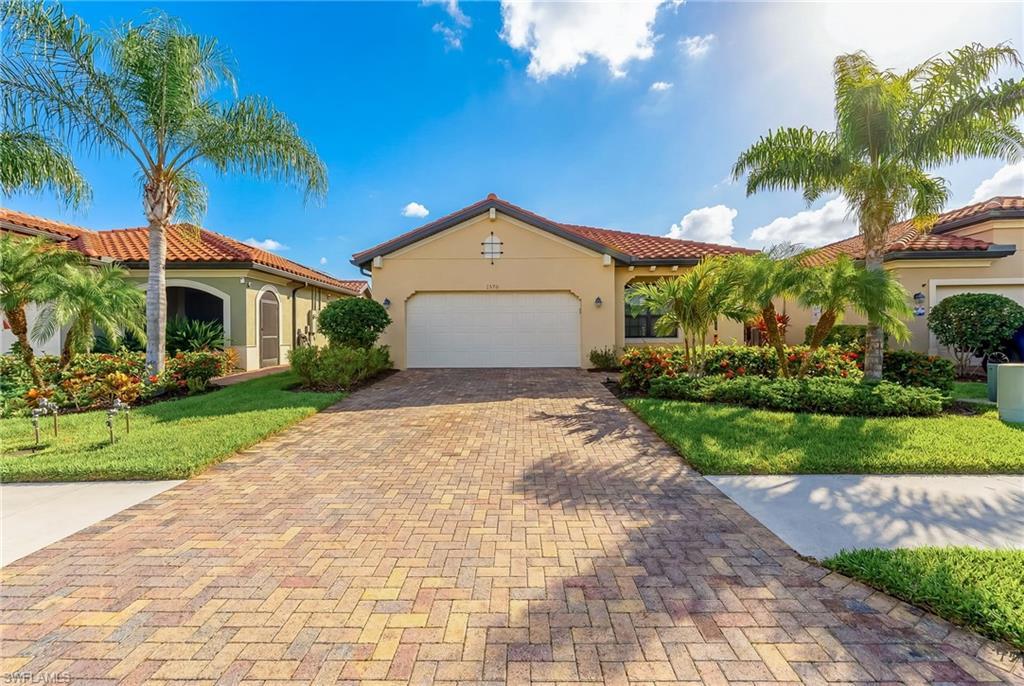
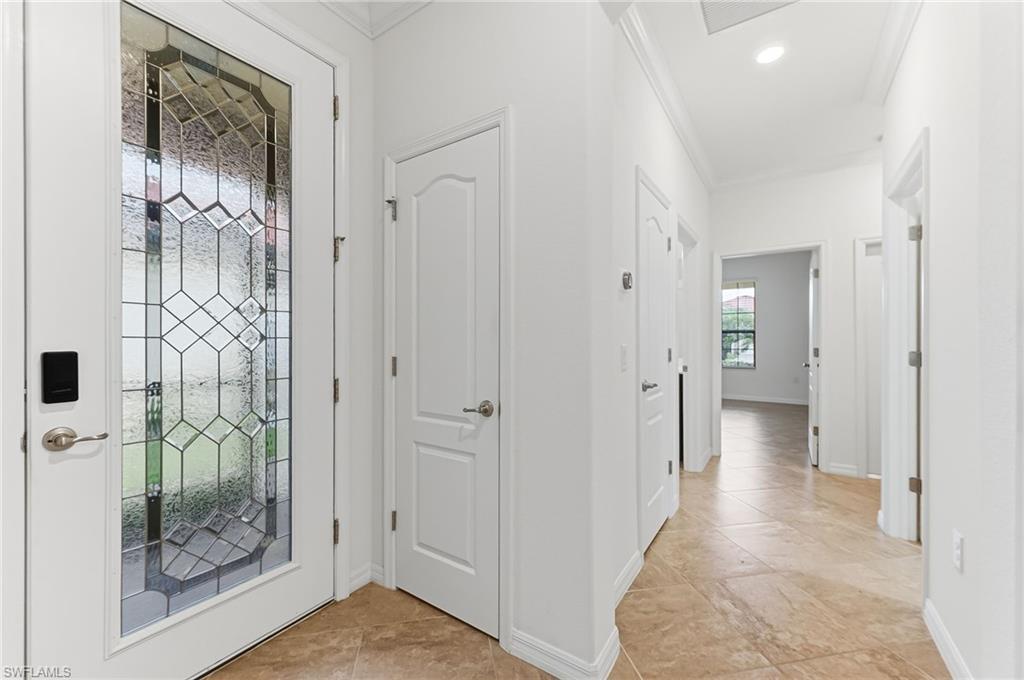
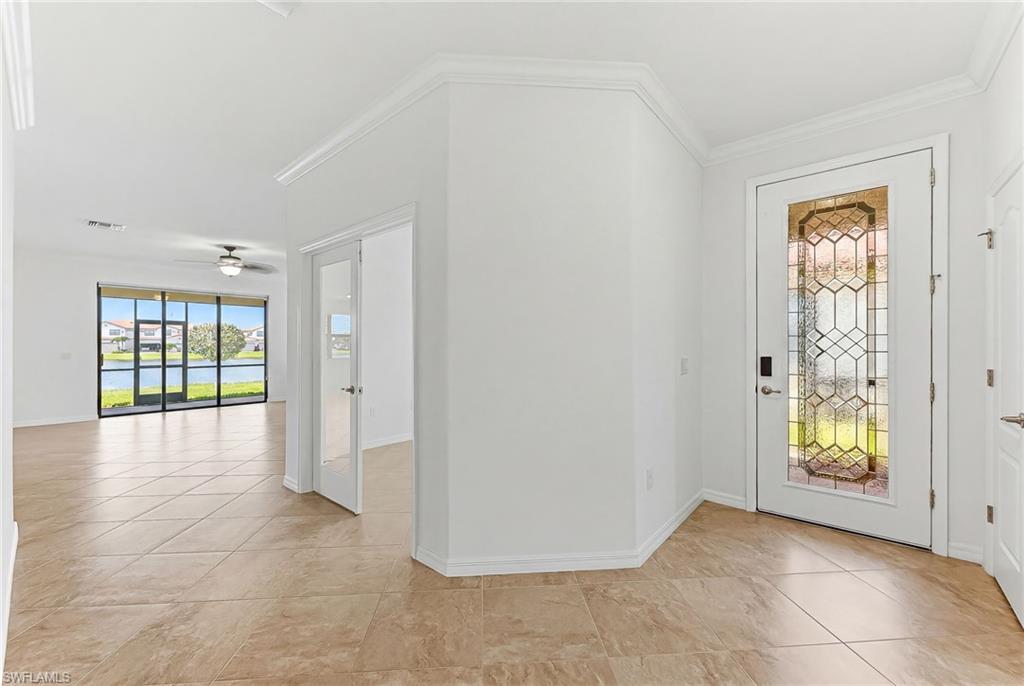
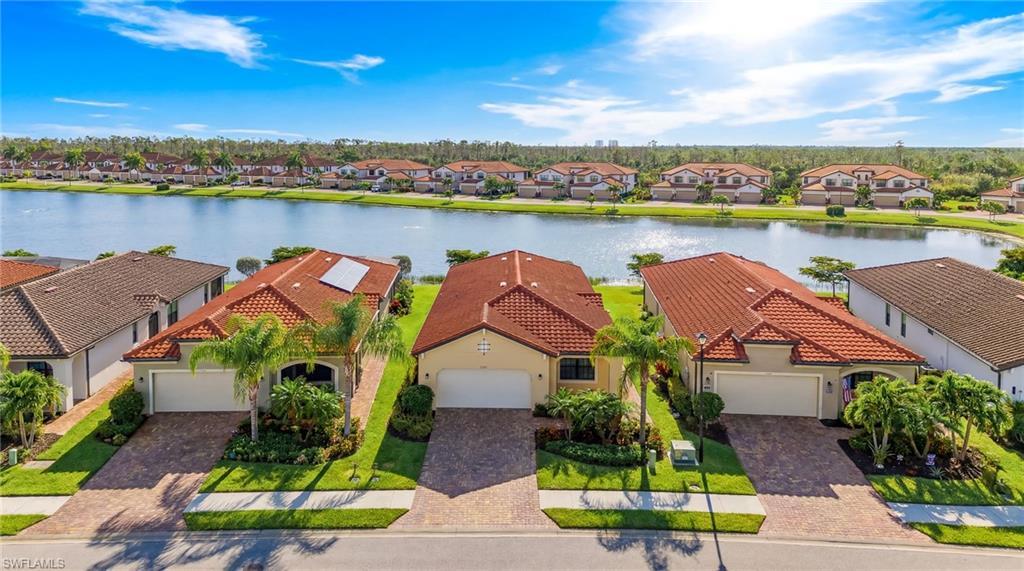
One or more photo(s) has been virtually staged, AI generated or rendered. Welcome to 1575 Santiago Circle, where breathtaking long and wide lake views, ideal southern exposure, and an exceptional Naples lifestyle come together in this beautifully maintained Roma model in the gated community of Artesia Naples. Built in 2019 and offering 1,917 square feet of air-conditioned living space, this better-than-new residence features 2 bedrooms, 2 bathrooms, and a versatile flex room perfect for a home office, den, or guest space. Designed for both everyday living and entertaining, the open-concept floor plan showcases a spacious gourmet kitchen with a massive breakfast bar, upgraded granite countertops, stainless steel appliances, recessed lighting, a walk-in pantry, and a generous dining area overlooking the lake. The bright and inviting living spaces are enhanced by diagonal ceramic tile flooring throughout the main living areas, crown molding, contemporary light fixtures, and updated ceiling fans. The primary suite serves as a private retreat, featuring a spacious walk-in closet, and a luxurious en-suite bath with dual vanities and a large walk-in shower. Additional highlights include a dedicated laundry room with utility sink and a newer air conditioning system installed just one year ago. Step outside to the expansive brick paver lanai and enjoy spectacular southern exposure, providing abundant natural light throughout the day and stunning sunsets over the water. The peaceful lake setting creates the perfect backdrop for relaxing or entertaining guests. Artesia Naples is a sought-after gated community with no CDD fees and offers an impressive array of amenities including a clubhouse, resort-style pool, fitness center, movie theater, dog park, and on-site management. Residents also enjoy pickleball courts and bocce. Ideally located just minutes from downtown Naples, Marco Island, Rookery Bay, world-class dining, shopping, and Southwest Florida's renowned white-sand beaches, this home offers the perfect combination of luxury, comfort, and convenience. Don't miss this opportunity to own one of Artesia Naples' most desirable floor plans with exceptional lake views and southern exposure.
Location not available
Listing
Street
Satellite

Exterior Features

  • Style Ranch, Single Family
  • Construction Single Family
  • Siding Concrete Block, Stucco
  • Roof Tile
  • Garage Yes
  • Garage Description 2
  • Water Central
  • Lot Description Regular

Interior Features

  • Appliances Dishwasher, Disposal, Microwave, Refrigerator, Self Cleaning Oven, Washer
  • Heating Central Electric
  • Cooling Ceiling Fan(s), Central Electric
  • Living Area 1,917 SQFT
  • Year Built 2019
  • Stories 1

Neighborhood & Schools

  • Subdivision ARTESIA

Financial Information

  • Parcel ID 22435150668

Additional Services

Internet Service Providers

Listing Information

Listing Provided Courtesy of Premiere Plus Realty Company
Listing Agent Marie Orlando
The property listing data and information, or the Images, set forth herein were provided to Naples Area Board of Realtors, Inc. from third party sources, including sellers, lessors, landlords and public records, and were compiled by Naples Area Board of Realtors, Inc. The property listing data and information, and the Images, are for the personal, non commercial use of consumers having a good faith interest in purchasing, leasing or renting listed properties of the type displayed to them and may not be used for any purpose other than to identify prospective properties which such consumers may have a good faith interest in purchasing, leasing or renting. Naples Area Board of Realtors, Inc. and its subscribers disclaim any and all representations and warranties as to the accuracy of the property listing data and information, or as to the accuracy of any of the Images, set forth herein.
Listing data is current as of 08/11/2026.

Contact Our Agent

By clicking “Submit,” I agree to be contacted by Lake Homes Realty, LLC, its affiliates, and real estate professionals via call, text, and email for real estate services. This includes by automated means, even if your number is on a federal, state, or our internal Do Not Call list. To opt out, you can reply "stop" at any time or reply "help" for assistance. You can also click the unsubscribe link in the emails. Message and data rates may apply. Message frequency may vary. You also agree to our Terms of Use and Privacy Policy.