15169 sacile st

NAPLES, FL 34114

$615,000
3 BEDS 2 BATHS
1,905 SQFT
Residential - Villa
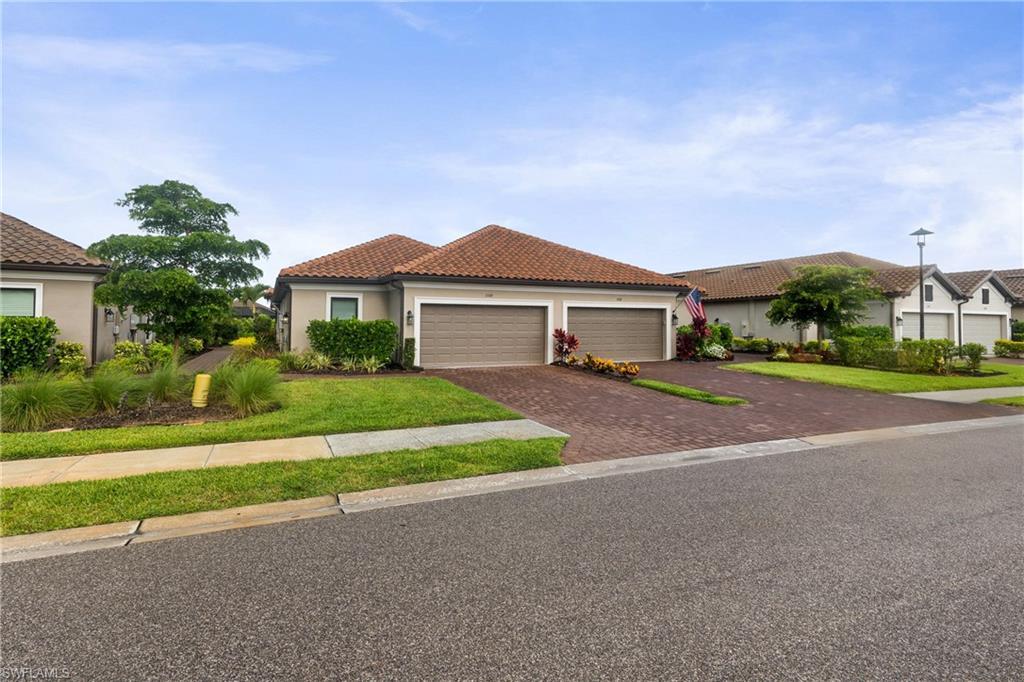
Image 1: Mediterranean-style architecture featuring a two-car garage with wood-look doors, terracotta roof tiles, stucco exterior, a paver driveway, and landscaped front yard with established plantings
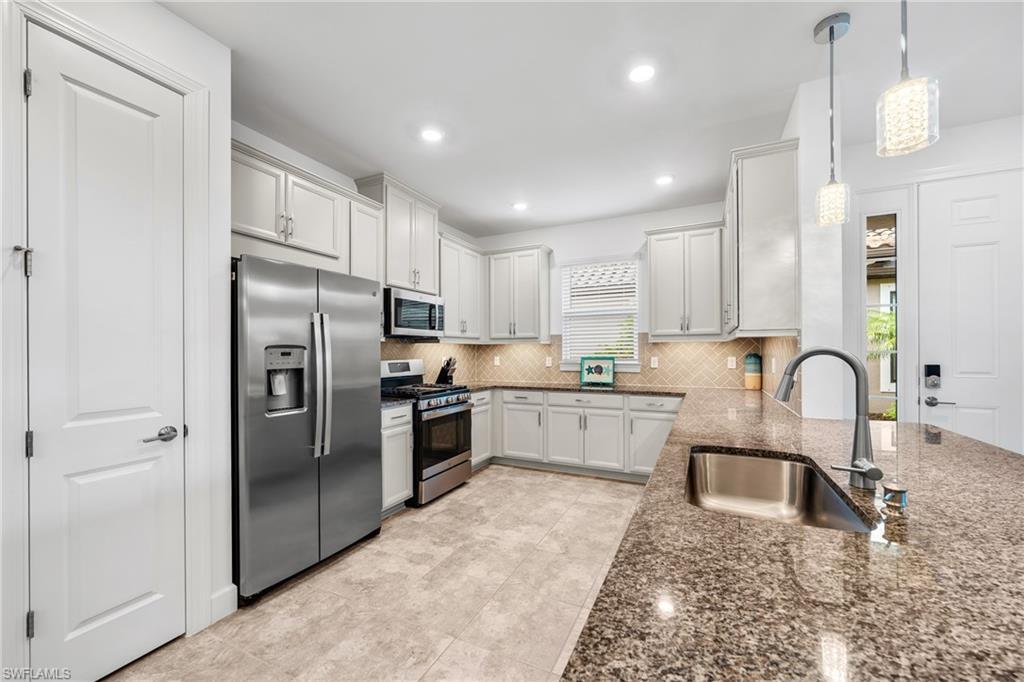
Image 2: Kitchen featuring white cabinetry, stainless steel appliances, speckled countertops, and a patterned tile backsplash
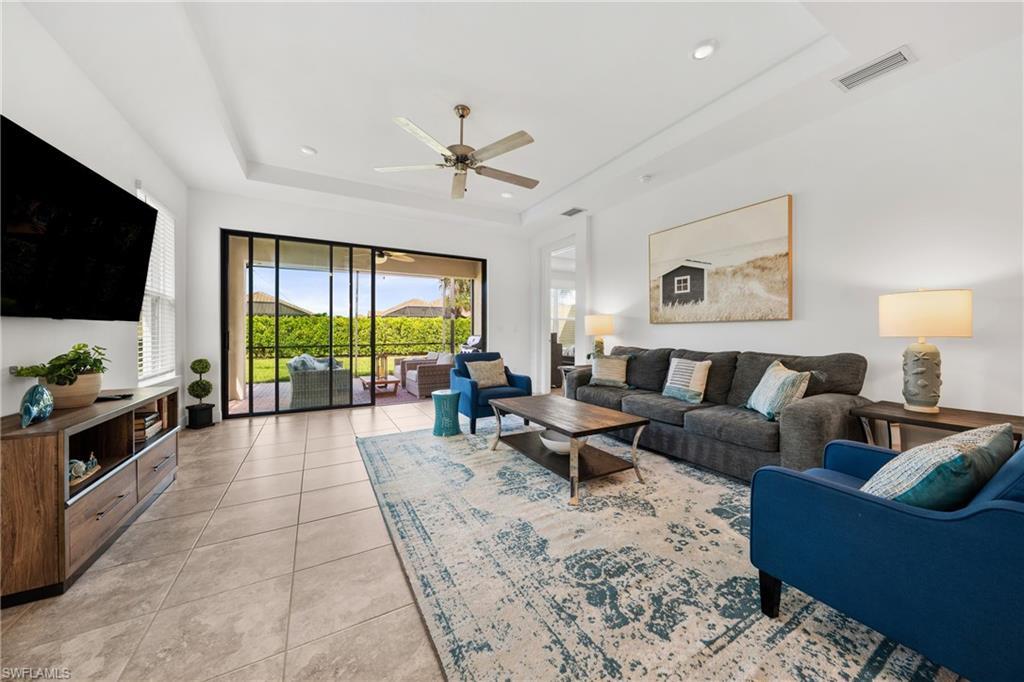
Image 3: Open-concept living area featuring tile flooring, a tray ceiling with a ceiling fan, and recessed lighting
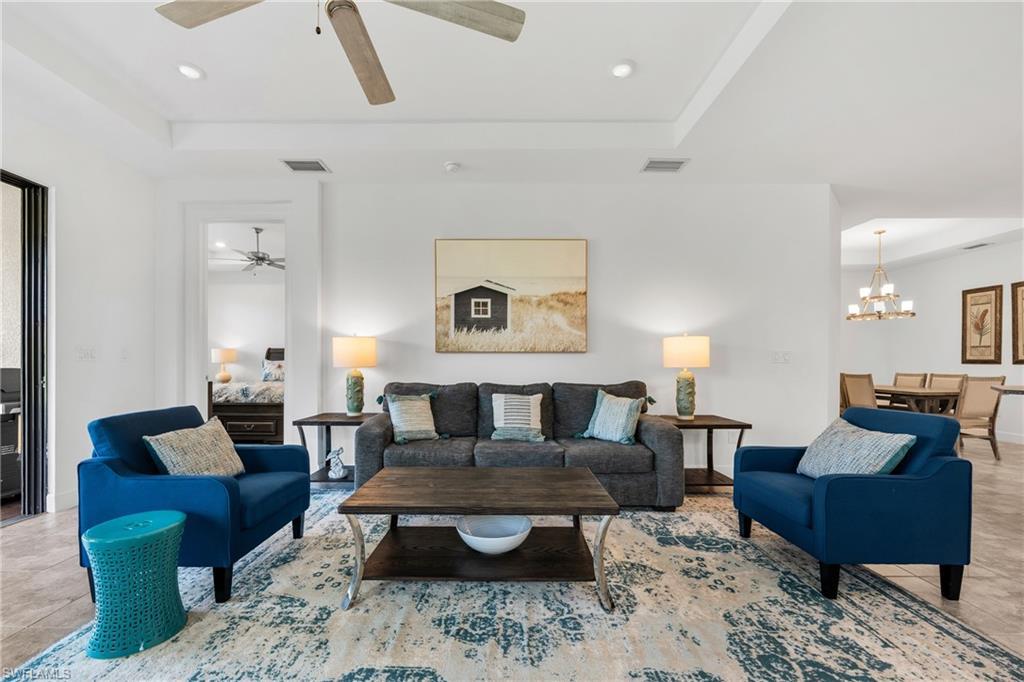
Image 4: Open-concept living space featuring a tray ceiling with a ceiling fan and recessed lighting
Bedrooms 3
Total Baths 2
Full Baths 2
Square Feet 1905
Status Active
MLS # 226021531
County Collier
More Info
Category Residential - Villa
Status Active
Square Feet 1905
MLS # 226021531
County Collier
The elements of coastal charm and chic sophistication come together beautifully in this stunning attached villa, built in 2023, within the highly desirable Esplanade by the Islands. Offering three bedrooms plus a den, two bathrooms, and nearly 1,950 square feet of thoughtfully designed living space, this residence is ideally situated on a quiet cul-de-sac just a short stroll from the community pool. Peace of mind comes with impact-resistant front doors and windows, a 2023 AC and hot water heater, and manual storm shutters. Step inside to a bright, open-concept floor plan where the living and dining areas flow seamlessly into a beautifully appointed kitchen, creating the perfect space for everyday living and entertaining. The chef-inspired kitchen features granite countertops, stainless steel appliances, a five-burner GAS range with griddle, double sink, recessed lighting, pantry, and abundant cabinet and counter space. The enclosed and extended lanai provides an exceptional outdoor living space, ideal for relaxing or hosting family and friends while offering the perfect setting for the pool of your dreams with gas and piping already in place. Just off the hallway, the versatile den with elegant double doors offers the flexibility of a home office, media room, or guest space. Both guest bedrooms are generously sized with ample closet space and share a well-appointed bathroom with a combination tub and shower. The spacious primary suite serves as a private retreat, complete with a double vanity, dedicated makeup/powder area, steam shower, private water closet, and an oversized walk-in closet. Additional features include tile flooring throughout the main living areas, cozy carpeting in the bedrooms, an interior laundry room with utility sink and storage counters, and an epoxy-coated two-car garage. Esplanade by the Islands offers an exceptional resort-style lifestyle with a world-class clubhouse featuring a restaurant, Bahama Bar, beauty salon and spa, on-site wellness center with nutritionist and fitness consultants, community pool, tennis, pickleball, bocce, fitness center, doggie concierge, and an abundance of amenities designed to elevate everyday living.
Location not available
Listing
Street
Satellite

Exterior Features

  • Style Villa Attached
  • Construction Single Family
  • Siding Concrete Block, Stucco
  • Exterior Screened Lanai/Porch
  • Roof Tile
  • Garage Yes
  • Garage Description 2
  • Water Central
  • Lot Description Cul-De-Sac, Dead End

Interior Features

  • Appliances Dishwasher, Disposal, Dryer, Microwave, Range, Refrigerator/Freezer, Trash Compactor, Washer
  • Heating Central Electric
  • Cooling Ceiling Fan(s), Central Electric
  • Living Area 1,905 SQFT
  • Year Built 2023
  • Stories 1

Neighborhood & Schools

  • Subdivision ESPLANADE BY THE ISLANDS
  • Elementary School MANATEE ELEMENTARY
  • Middle School EAST NAPLES MIDDEL SCHOOL
  • High School LELY HIGH SCHOOL

Financial Information

  • Parcel ID 31346011803

Additional Services

Internet Service Providers

Listing Information

Listing Provided Courtesy of John R Wood Properties
Listing Agent Nico Paredes
The property listing data and information, or the Images, set forth herein were provided to Naples Area Board of Realtors, Inc. from third party sources, including sellers, lessors, landlords and public records, and were compiled by Naples Area Board of Realtors, Inc. The property listing data and information, and the Images, are for the personal, non commercial use of consumers having a good faith interest in purchasing, leasing or renting listed properties of the type displayed to them and may not be used for any purpose other than to identify prospective properties which such consumers may have a good faith interest in purchasing, leasing or renting. Naples Area Board of Realtors, Inc. and its subscribers disclaim any and all representations and warranties as to the accuracy of the property listing data and information, or as to the accuracy of any of the Images, set forth herein.
Listing data is current as of 08/10/2026.

Contact Our Agent

By clicking “Submit,” I agree to be contacted by Lake Homes Realty, LLC, its affiliates, and real estate professionals via call, text, and email for real estate services. This includes by automated means, even if your number is on a federal, state, or our internal Do Not Call list. To opt out, you can reply "stop" at any time or reply "help" for assistance. You can also click the unsubscribe link in the emails. Message and data rates may apply. Message frequency may vary. You also agree to our Terms of Use and Privacy Policy.