Waterfront

1511 oceania dr s

NAPLES, FL 34113

$495,000
2 BEDS 2 BATHS
1,731 SQFT0.1 AC LOT
Residential - Villa
Waterfront
Image 1
Image 2
Image 3
Image 4
Bedrooms 2
Total Baths 2
Full Baths 2
Square Feet 1731
Acreage 0.11
Status Active
MLS # 226001394
County Collier
More Info
Category Residential - Villa
Status Active
Square Feet 1731
Acreage 0.11
MLS # 226001394
County Collier
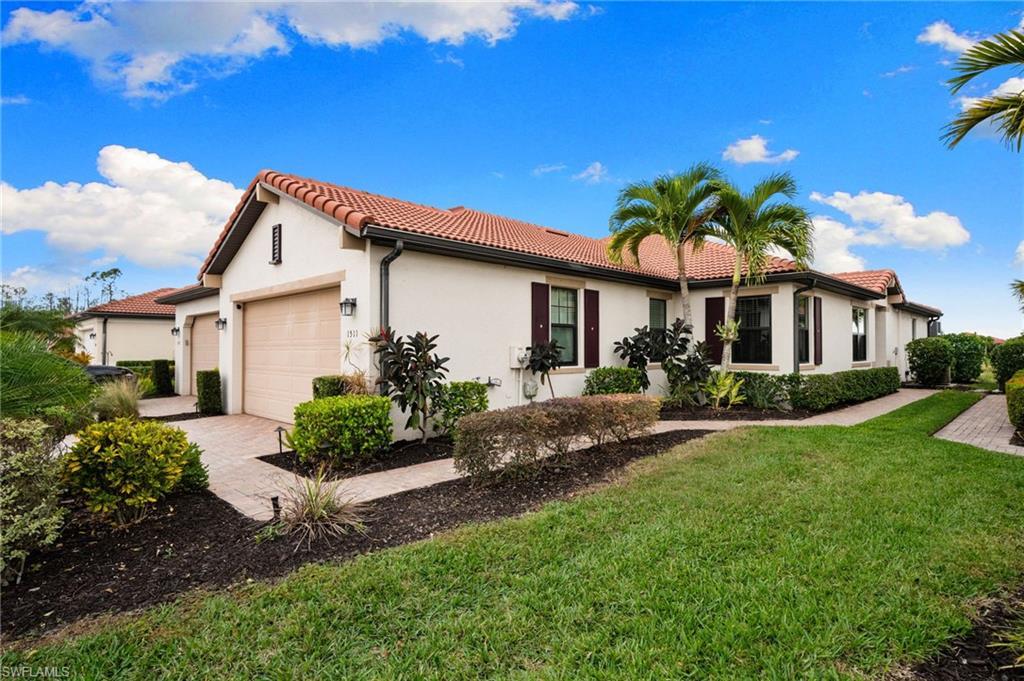
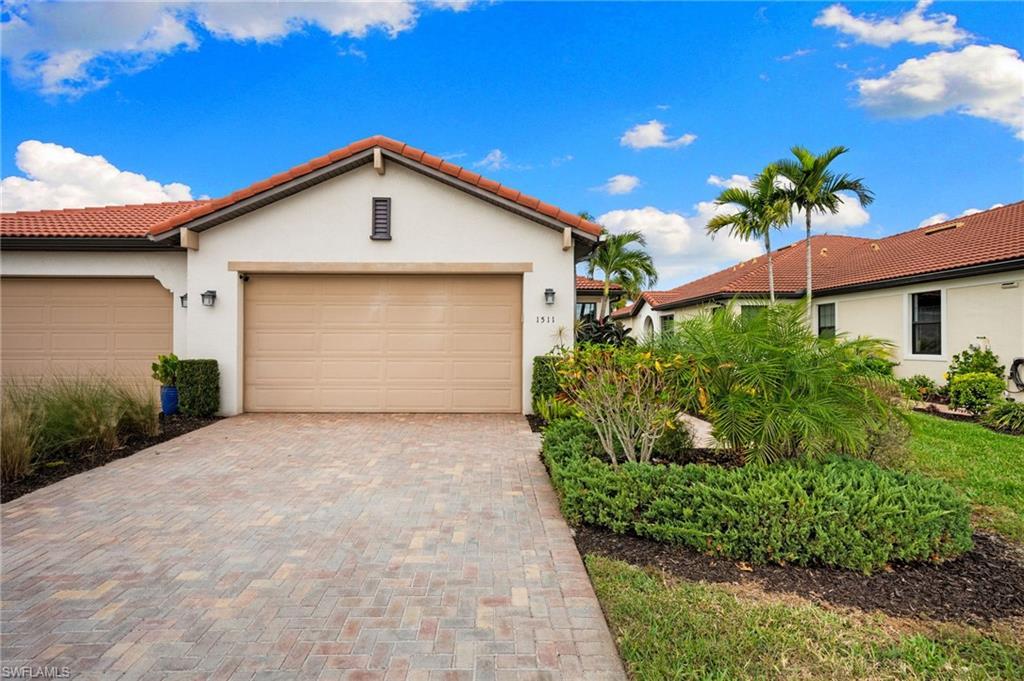
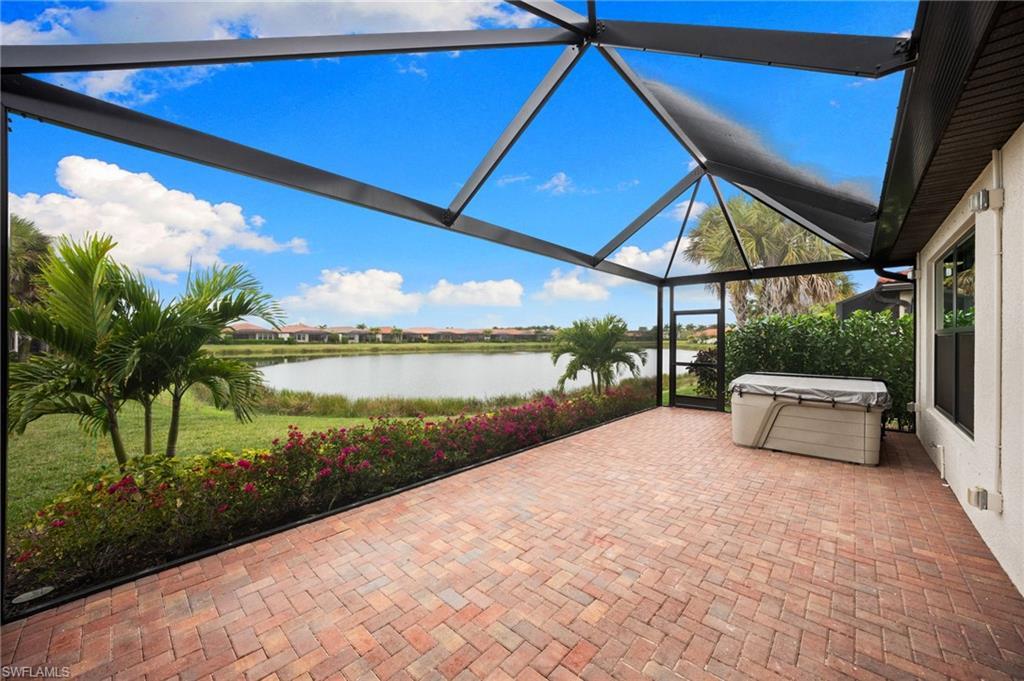
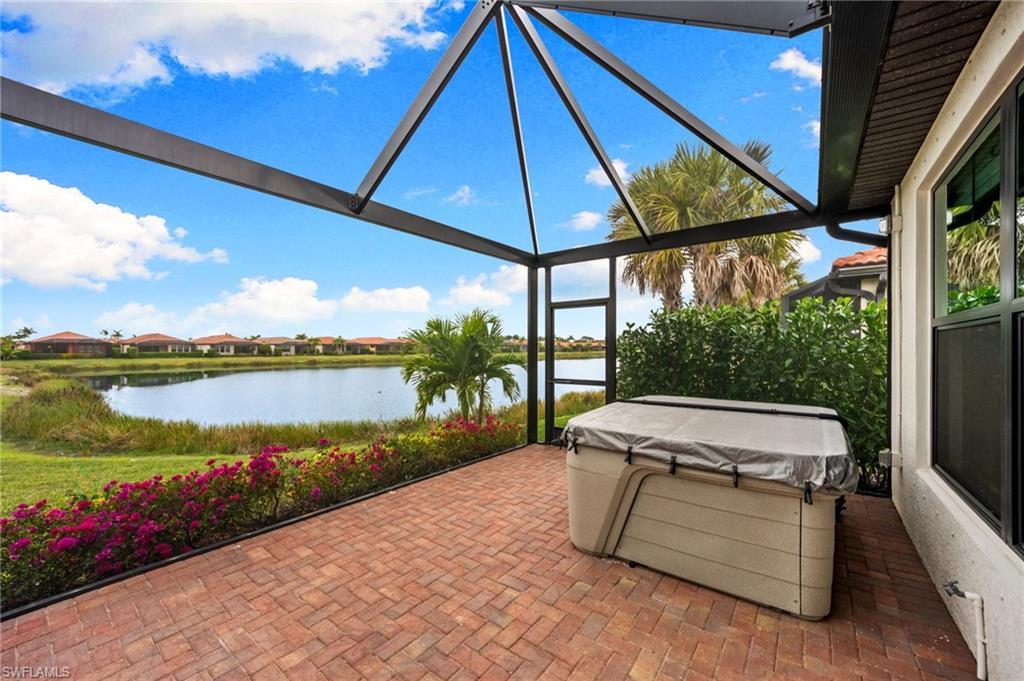
Experience the best of Florida living in this meticulously upgraded attached villa, where luxury meets effortless maintenance. The heart of this home is the newly extended western-facing lanai...an expansive outdoor private sanctuary designed for entertaining or enjoying quiet evenings while watching the world famous Naples sunsets over a panoramic lake view. This open concept, 2+Den, 2 bath villa, has 1,731 sq ft, extended living room layout plus extended 2 feet in depth-2 car garage. The current owner has put in impact resistant, low-e insulated windows and sliders throughout, hurricane electric screen on the lanai, hurricane resistant glass front door, retractable phantom front door screening, crown molding, utility sink and cabinets in laundry room, new kitchen backsplash and under counter LED lighting. The whole interior has recently been painted. Artesia is an amazing gated community with only 660 homes! The amenities include a 3-acre club house campus (a wonderful place to meet your neighbors), featuring a resort style pool, fitness center, pickleball and bocce courts, library, theater, and dog parks-all set against the backdrop of a beautiful 20-acre lake. While driving through Artesia, you’ll see many of your neighbors enjoying the fantastic Florida weather as this a wonderful community to walk in. A few of the rooms and the lanai have been virtually staged. This awesome villa has additional upgrades…too many to list here.
Location not available
Listing
Street
Satellite

Exterior Features

  • Style Ranch, Villa Attached
  • Construction Single Family
  • Siding Concrete Block, Stucco
  • Exterior Screened Lanai/Porch
  • Roof Tile
  • Garage Yes
  • Garage Description 2
  • Water Central
  • Lot Description Zero Lot Line

Interior Features

  • Appliances Electric Cooktop, Dishwasher, Disposal, Dryer, Microwave, Refrigerator/Freezer, Washer
  • Heating Central Electric
  • Cooling Ceiling Fan(s), Central Electric
  • Living Area 1,731 SQFT
  • Year Built 2016
  • Stories 1

Neighborhood & Schools

  • Subdivision ARTESIA

Financial Information

  • Parcel ID 22435014623

Additional Services

Internet Service Providers

Listing Information

Listing Provided Courtesy of Compass Florida LLC - (414) 303-1528
Listing Agent Bob Cowan
The property listing data and information, or the Images, set forth herein were provided to Naples Area Board of Realtors, Inc. from third party sources, including sellers, lessors, landlords and public records, and were compiled by Naples Area Board of Realtors, Inc. The property listing data and information, and the Images, are for the personal, non commercial use of consumers having a good faith interest in purchasing, leasing or renting listed properties of the type displayed to them and may not be used for any purpose other than to identify prospective properties which such consumers may have a good faith interest in purchasing, leasing or renting. Naples Area Board of Realtors, Inc. and its subscribers disclaim any and all representations and warranties as to the accuracy of the property listing data and information, or as to the accuracy of any of the Images, set forth herein.
Listing data is current as of 08/11/2026.

Contact Our Agent

By clicking “Submit,” I agree to be contacted by Lake Homes Realty, LLC, its affiliates, and real estate professionals via call, text, and email for real estate services. This includes by automated means, even if your number is on a federal, state, or our internal Do Not Call list. To opt out, you can reply "stop" at any time or reply "help" for assistance. You can also click the unsubscribe link in the emails. Message and data rates may apply. Message frequency may vary. You also agree to our Terms of Use and Privacy Policy.