Waterfront

1510 chesapeake ave

NAPLES, FL 34102

$3,999,000
3 BEDS 3.5 BATHS
3,062 SQFT0.25 AC LOT
Residential - Single Family
Waterfront
Image 1
Image 2
Image 3
Image 4
Bedrooms 3
Total Baths 4
Full Baths 3
Square Feet 3062
Acreage 0.26
Status Active
MLS # 226013587
County Collier
More Info
Category Residential - Single Family
Status Active
Square Feet 3062
Acreage 0.26
MLS # 226013587
County Collier
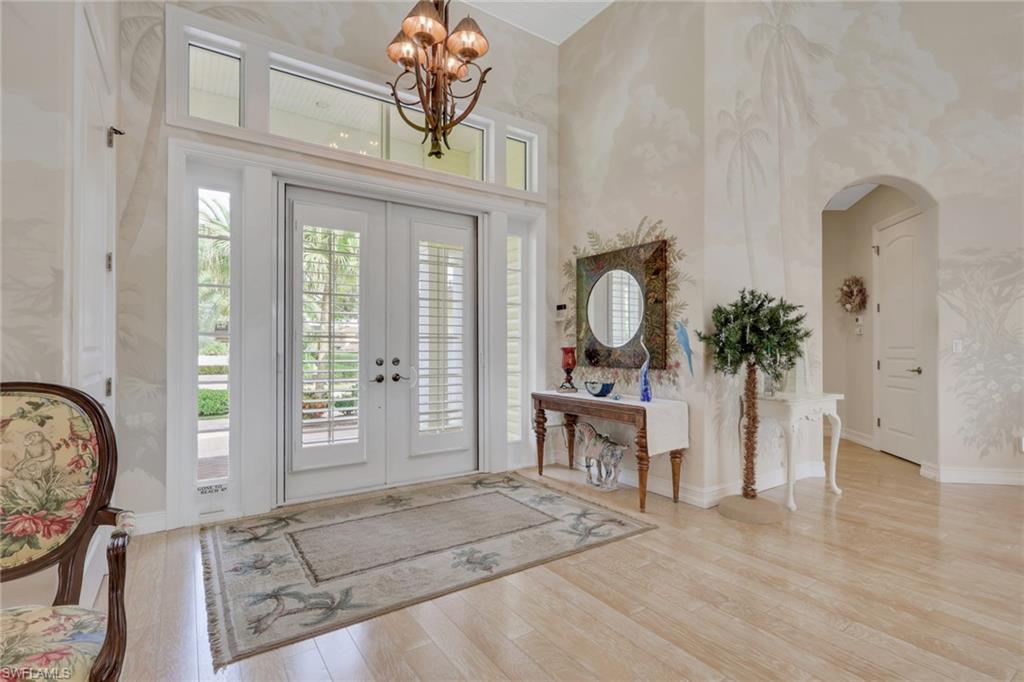
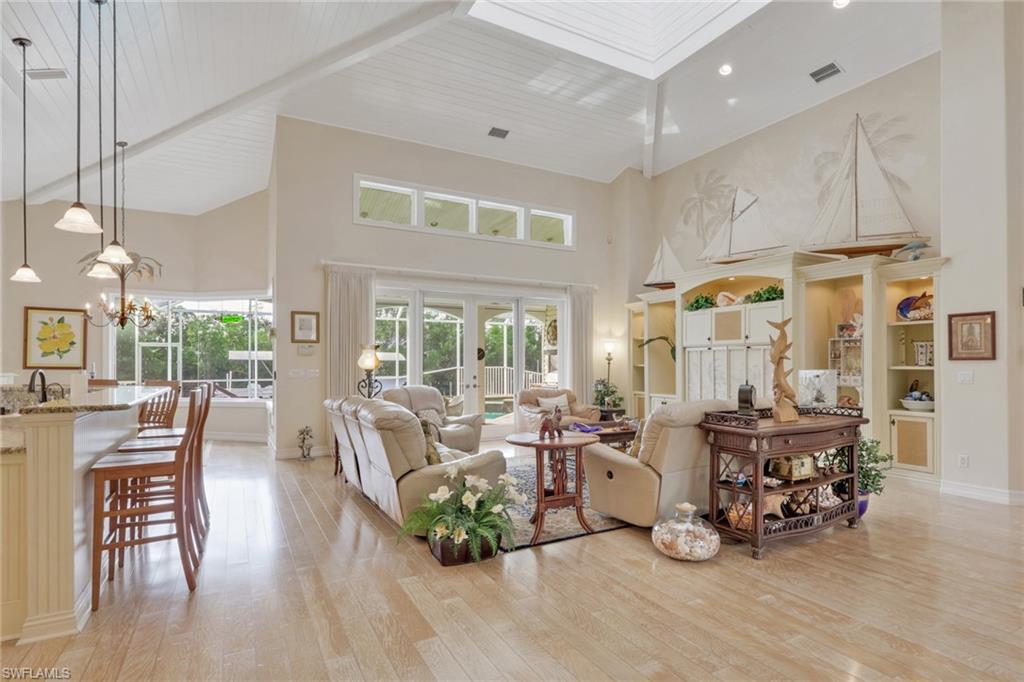
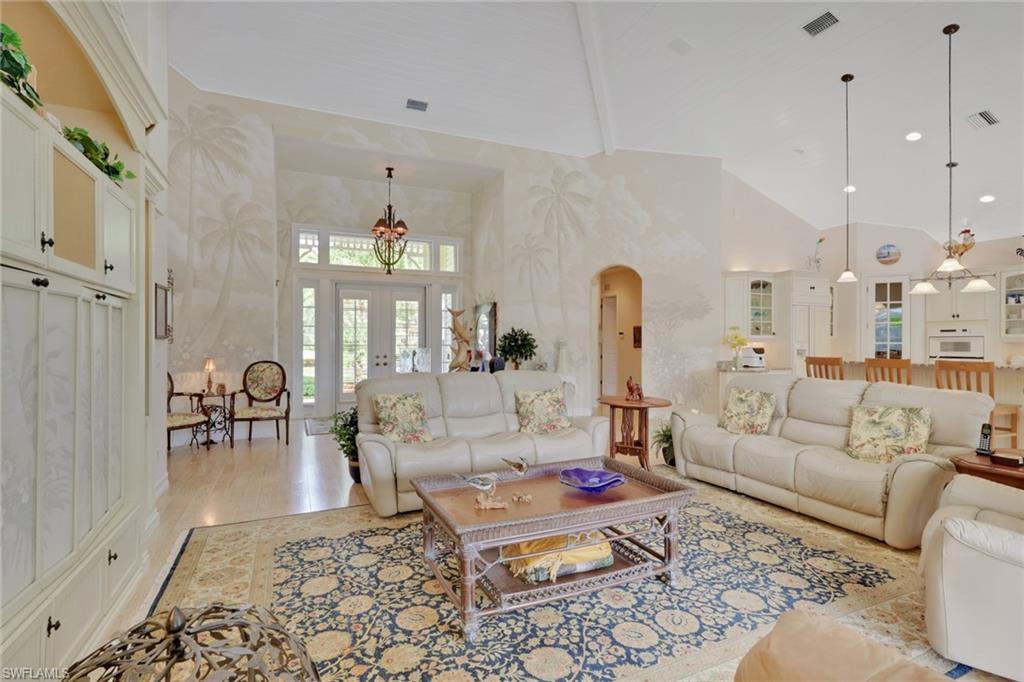
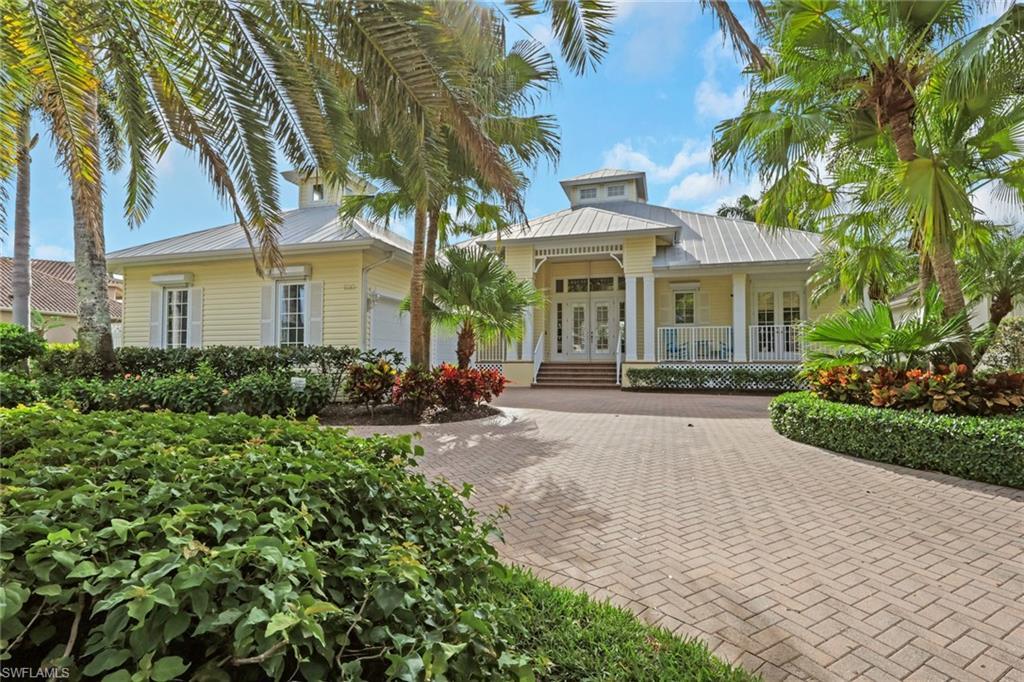
Premier waterfront residence at 1510 Chesapeake Ave with direct, no bridge boating access to Naples Bay and the Gulf via Gordon Pass. Set along one of the widest and most navigable canals in Oyster Bay and Royal Harbor, this custom built concrete block home offers a true boater’s lifestyle with distinctive lighthouse inspired architecture and a striking presence. A large double entrance circular driveway and herringbone brick paver entry create a strong first impression. Inside, the home offers three bedrooms plus a den, three and a half baths, soaring ceilings, custom millwork, hand applied trompe l’oeil detail, and abundant natural light that showcases every inch of the interior. The den can easily function as a fourth bedroom. The primary suite and one guest bedroom open directly to the pool, while the additional guest room and den each feature covered outdoor sitting areas, creating a seamless connection to the waterfront setting. From there, the home flows naturally to the dock and spa, extending the living experience outdoors. The custom Ipe hardwood dock, widely regarded as the gold standard in waterfront decking, offers exceptional durability, low maintenance, timeless aesthetic appeal, and a premium gateway to the Gulf. The large garage includes an oversized storage closet, ideal for organizing fishing tackle, rods, boating gear, and other coastal lifestyle essentials. Never flooded and ideally located just minutes from Tin City, Bayfront, Cabana on the Bay, and Downtown Fifth Avenue, this property combines architectural character, premier canal frontage, and exceptional access by both land and water.
Location not available
Listing
Street
Satellite

Exterior Features

  • Style Ranch, Florida, Single Family
  • Construction Single Family
  • Siding Concrete Block, Vinyl Siding
  • Exterior Boat Dock Private, Boat Lift, Elec Avail at dock, Hoist/Davit, Water Avail at Dock, Wooden Dock, Built In Grill, Storage
  • Roof Metal
  • Garage Yes
  • Garage Description 2
  • Water Central
  • Lot Description Regular

Interior Features

  • Appliances Dishwasher, Disposal, Dryer, Microwave, Refrigerator/Freezer, Self Cleaning Oven, Washer
  • Heating Central Electric
  • Cooling Ceiling Fan(s), Central Electric
  • Living Area 3,062 SQFT
  • Year Built 2002
  • Stories 1

Neighborhood & Schools

  • Subdivision OYSTER BAY
  • Elementary School LAKE PARK ES
  • Middle School GULFVIEW MS
  • High School NAPLES HIGH

Financial Information

  • Parcel ID 15350360003

Additional Services

Internet Service Providers

Listing Information

Listing Provided Courtesy of Compass Florida LLC - (239) 505-5254
Listing Agent Dan Brumund
The property listing data and information, or the Images, set forth herein were provided to Naples Area Board of Realtors, Inc. from third party sources, including sellers, lessors, landlords and public records, and were compiled by Naples Area Board of Realtors, Inc. The property listing data and information, and the Images, are for the personal, non commercial use of consumers having a good faith interest in purchasing, leasing or renting listed properties of the type displayed to them and may not be used for any purpose other than to identify prospective properties which such consumers may have a good faith interest in purchasing, leasing or renting. Naples Area Board of Realtors, Inc. and its subscribers disclaim any and all representations and warranties as to the accuracy of the property listing data and information, or as to the accuracy of any of the Images, set forth herein.
Listing data is current as of 08/10/2026.

Contact Our Agent

By clicking “Submit,” I agree to be contacted by Lake Homes Realty, LLC, its affiliates, and real estate professionals via call, text, and email for real estate services. This includes by automated means, even if your number is on a federal, state, or our internal Do Not Call list. To opt out, you can reply "stop" at any time or reply "help" for assistance. You can also click the unsubscribe link in the emails. Message and data rates may apply. Message frequency may vary. You also agree to our Terms of Use and Privacy Policy.