135 7th st n

NAPLES, FL 34102

$6,495,000
4 BEDS 5 BATHS
4,730 SQFT0.23 AC LOT
Residential - Single Family
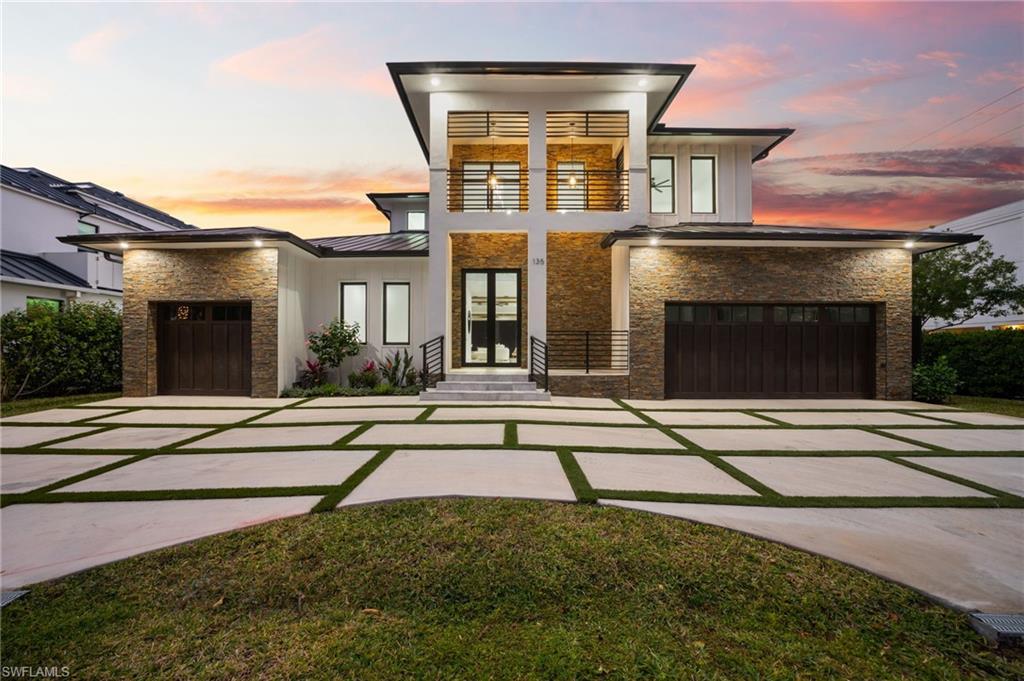
Image 1: BRAND-NEW 2026-BUILT LUXURY ESTATE, JUST COMPLETED & NOT YET LIVED IN
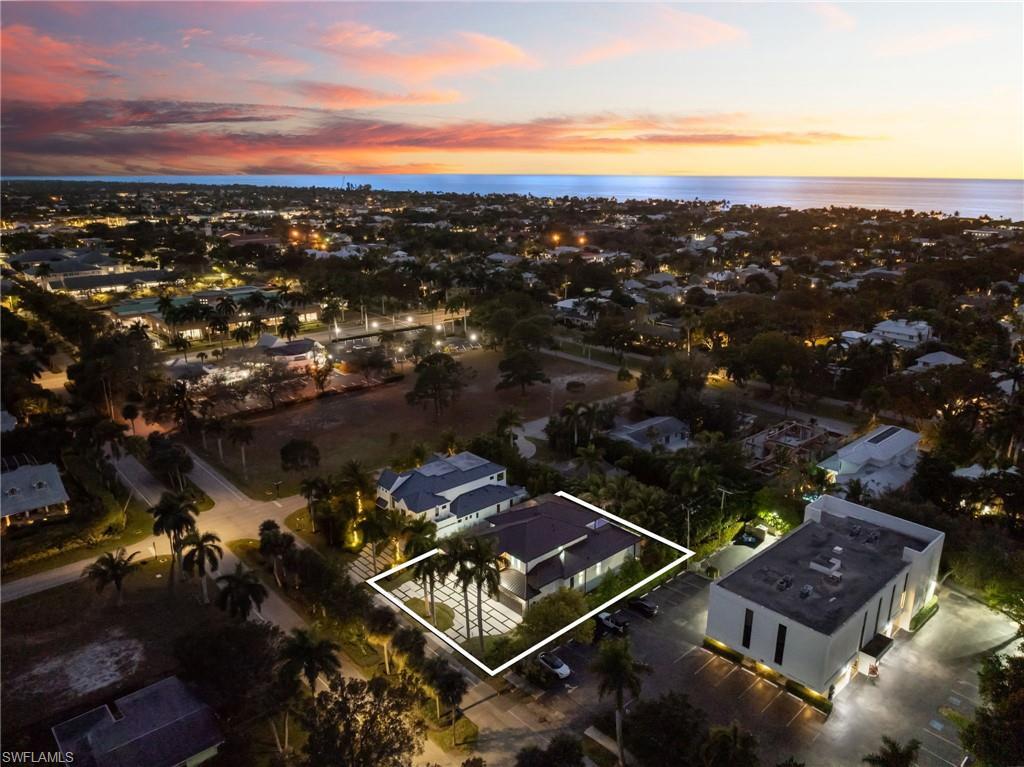
Image 2: PERFECTLY LOCATED IN OLDE NAPLES, APPROX HALF A MILE TO WORLD CLASS BEACHES & LESS THAN 1 MILE TO ICONIC 5TH AVE WITH WORLD-CLASS DINING, SHOPPING & ENTERTAINMENT!
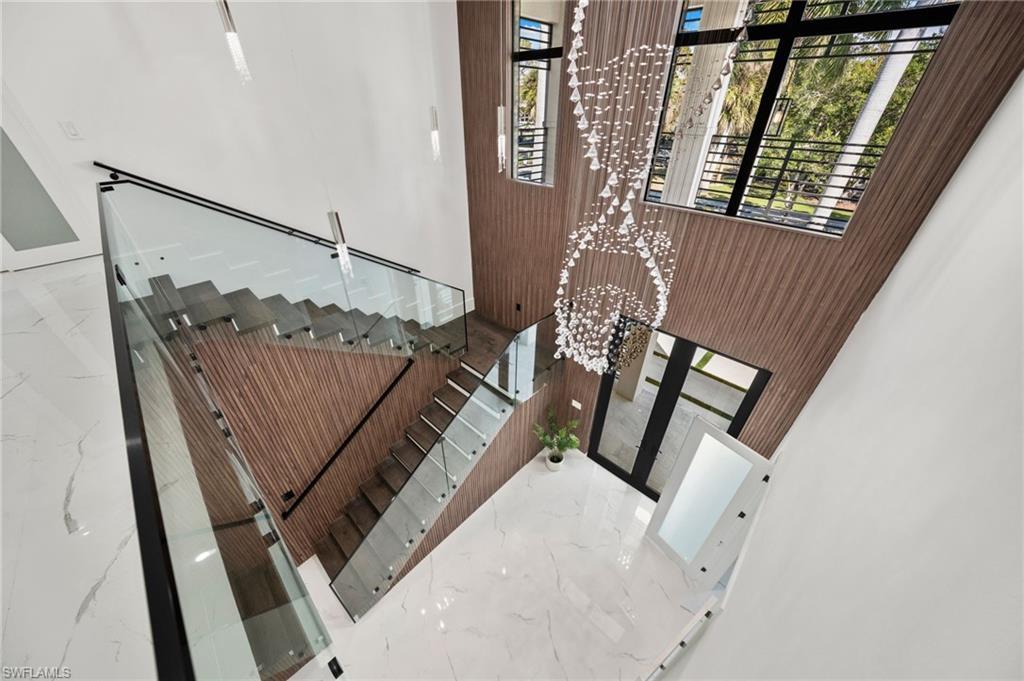
Image 3: Every detail has been thoughtfully curated—from oversized tile flooring and soaring ceilings with wood beam and shiplap accents to the modern wood-and-glass floating staircase and grand two-story entry foyer.
Image 4: Located within an A-rated Collier County school district and just minutes from Venetian Village, Waterside Shops, and Third Street South, this exceptional residence delivers the ultimate in luxury coastal living in one of Naples’ most sought-after neighborhoods.
Bedrooms 4
Total Baths 5
Full Baths 5
Square Feet 4730
Acreage 0.23
Status Active
MLS # 225071448
County Collier
More Info
Category Residential - Single Family
Status Active
Square Feet 4730
Acreage 0.23
MLS # 225071448
County Collier
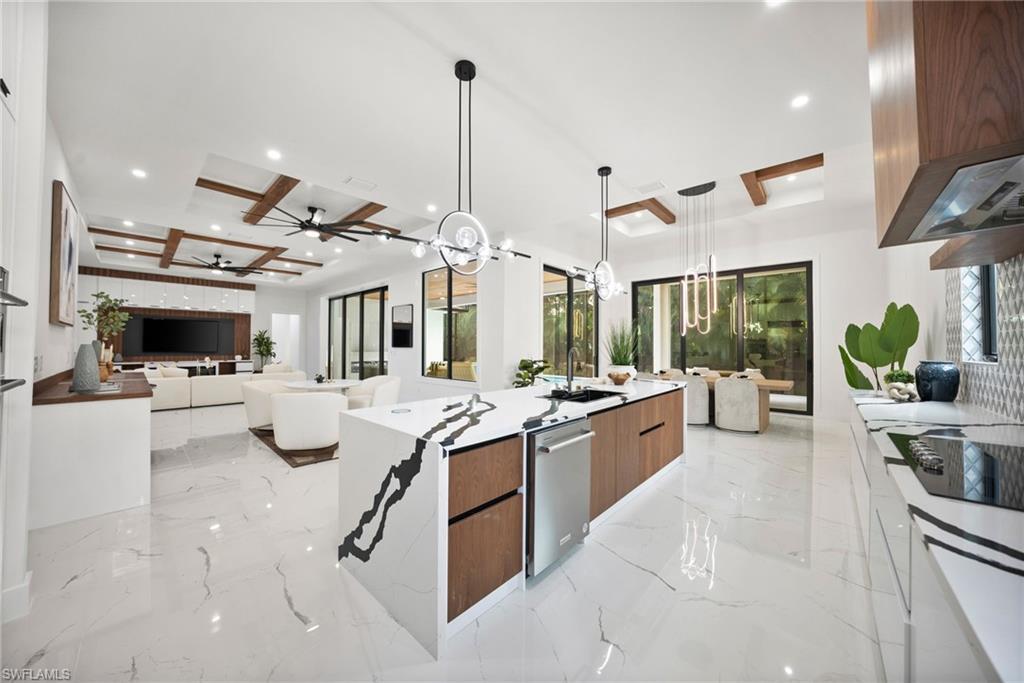
BRAND-NEW 2026-BUILT LUXURY ESTATE, JUST COMPLETED & NOT YET LIVED IN, PERFECTLY LOCATED IN OLDE NAPLES, APPROX HALF A MILE TO WORLD CLASS BEACHES & LESS THAN 1 MILE TO ICONIC 5TH AVE WITH WORLD-CLASS DINING, SHOPPING & ENTERTAINMENT! Enjoy highly coveted Western exposure for breathtaking sunsets, abundant natural light, and optimal sun over the pool. This modern contemporary masterpiece showcases a dramatic open floor plan with 4,730 square feet under air of bright, airy living space, featuring 4 bedrooms, 2 dens (one a loft/multi-purpose “family room”), 5 bathrooms, dual dining areas, dual laundry rooms, a 3-car garage, hurricane impact windows throughout, and a metal roof. Every detail has been thoughtfully curated—from oversized tile flooring and soaring ceilings with wood beam and shiplap accents to the modern wood-and-glass floating staircase and grand two-story entry foyer. The stunning chef’s kitchen is equipped with quartz countertops, sleek white cabinetry, warm wood accents, and an oversized walk-in pantry. Fully pocketing sliding glass doors create a seamless indoor-outdoor living experience. Step outside to your private resort-style oasis, featuring an expansive entertainment deck, large pool and spa, covered lounge area with an outdoor fireplace, and a summer kitchen. The luxurious primary suite is located on the main level and offers direct access to the pool deck, dual walk-in closets, and a spa-like bath with dual vanities, an oversized walk-in shower with dual entries, and a freestanding soaking tub. Upstairs, a loft-style cloud room with wet bar opens to a massive second-floor balcony, providing a private retreat ideal for entertaining or relaxation. Located within an A-rated Collier County school district and just minutes from Venetian Village, Waterside Shops, and Third Street South, this exceptional residence delivers the ultimate in luxury coastal living in one of Naples’ most sought-after neighborhoods.
Location not available
Listing
Street
Satellite

Exterior Features

  • Style Two Story, Contemporary, Single Family
  • Construction Single Family
  • Siding Concrete Block, Wood Frame, Stucco
  • Exterior Screened Balcony, Screened Lanai/Porch, Outdoor Kitchen
  • Roof Metal
  • Garage Yes
  • Garage Description 3
  • Water Central
  • Lot Description Regular

Interior Features

  • Appliances Electric Cooktop, Dishwasher, Disposal, Microwave, Refrigerator/Freezer, Refrigerator/Icemaker, Wall Oven, Wine Cooler
  • Heating Central Electric, Zoned
  • Cooling Central Electric, Zoned
  • Fireplaces Description Outside
  • Living Area 4,730 SQFT
  • Year Built 2026
  • Stories 2

Neighborhood & Schools

  • Subdivision OLDE NAPLES
  • Elementary School LAKE PARK ELEMENTARY SCHOOL
  • Middle School GULFVIEW MIDDLE SCHOOL
  • High School NAPLES HIGH SCHOOL

Financial Information

  • Parcel ID 14038600002

Additional Services

Internet Service Providers

Listing Information

Listing Provided Courtesy of John R Wood Properties
Listing Agent Samantha Taravella
The property listing data and information, or the Images, set forth herein were provided to Naples Area Board of Realtors, Inc. from third party sources, including sellers, lessors, landlords and public records, and were compiled by Naples Area Board of Realtors, Inc. The property listing data and information, and the Images, are for the personal, non commercial use of consumers having a good faith interest in purchasing, leasing or renting listed properties of the type displayed to them and may not be used for any purpose other than to identify prospective properties which such consumers may have a good faith interest in purchasing, leasing or renting. Naples Area Board of Realtors, Inc. and its subscribers disclaim any and all representations and warranties as to the accuracy of the property listing data and information, or as to the accuracy of any of the Images, set forth herein.
Listing data is current as of 08/10/2026.

Contact Our Agent

By clicking “Submit,” I agree to be contacted by Lake Homes Realty, LLC, its affiliates, and real estate professionals via call, text, and email for real estate services. This includes by automated means, even if your number is on a federal, state, or our internal Do Not Call list. To opt out, you can reply "stop" at any time or reply "help" for assistance. You can also click the unsubscribe link in the emails. Message and data rates may apply. Message frequency may vary. You also agree to our Terms of Use and Privacy Policy.