1170 genovesa ct

NAPLES, FL 34113

$404,500
2 BEDS 2 BATHS
1,196 SQFT
Residential - Single Family
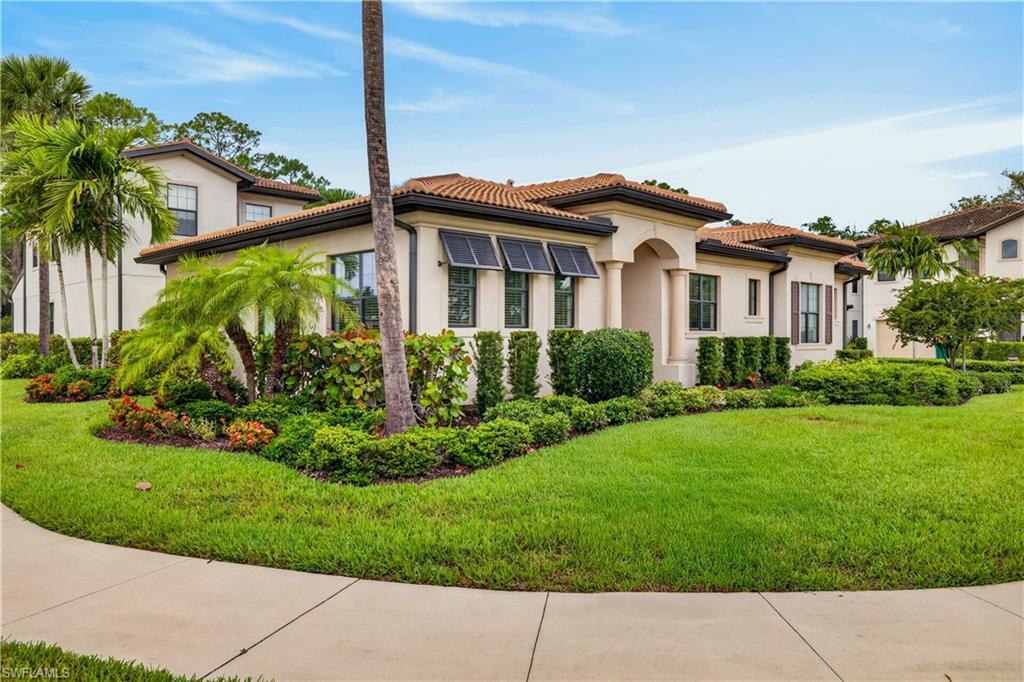
Image 1: One story single family home on a corner lot.
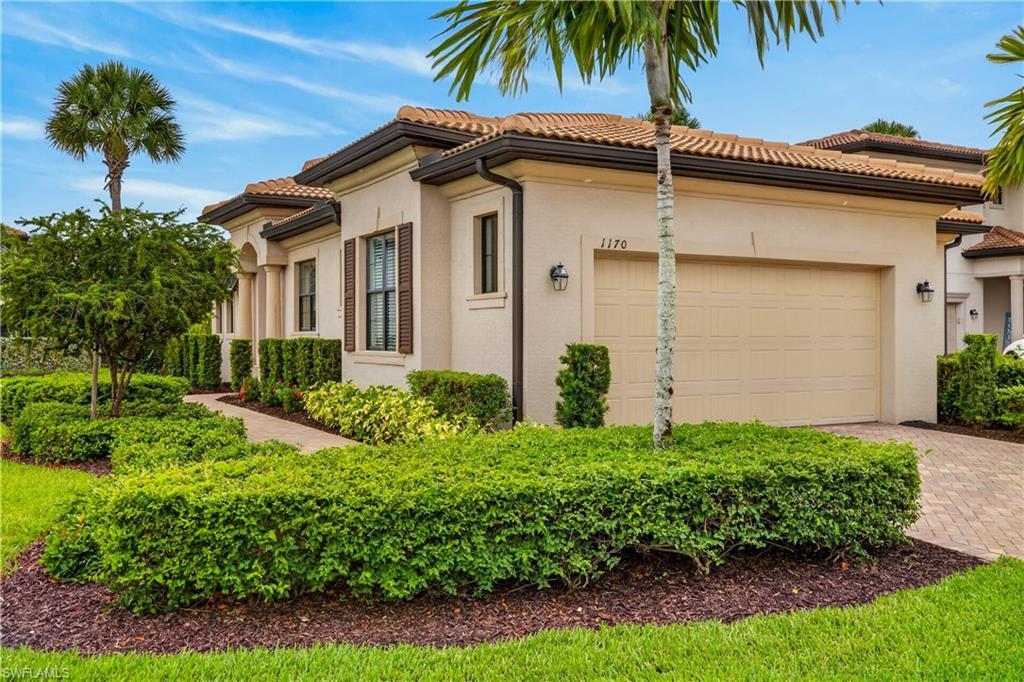
Image 2: Corner lot
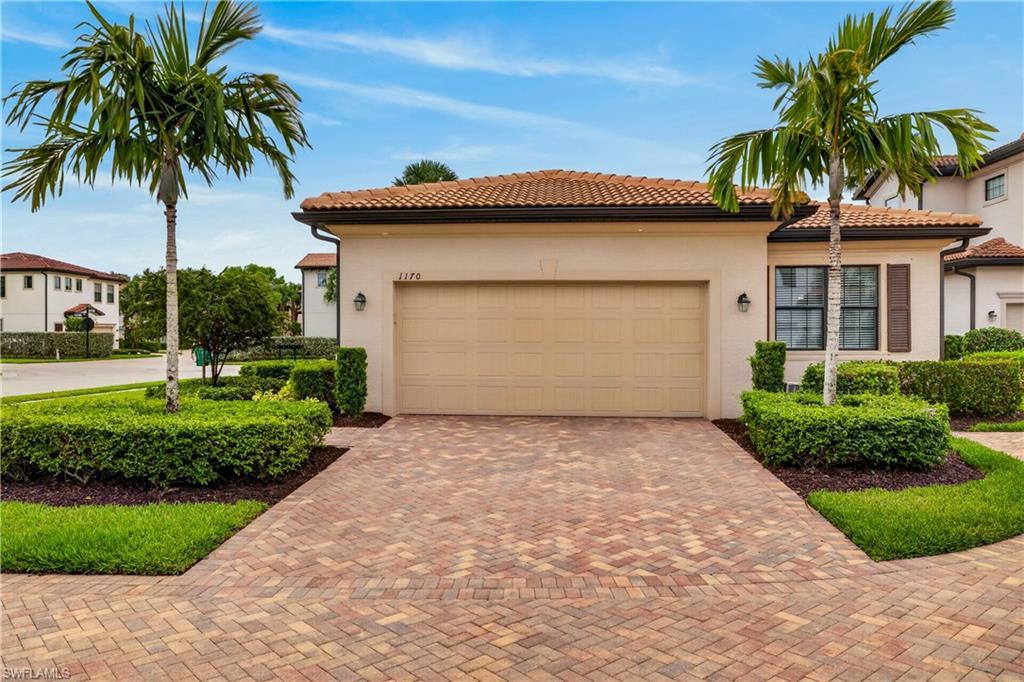
Image 3: 2 car attached garage
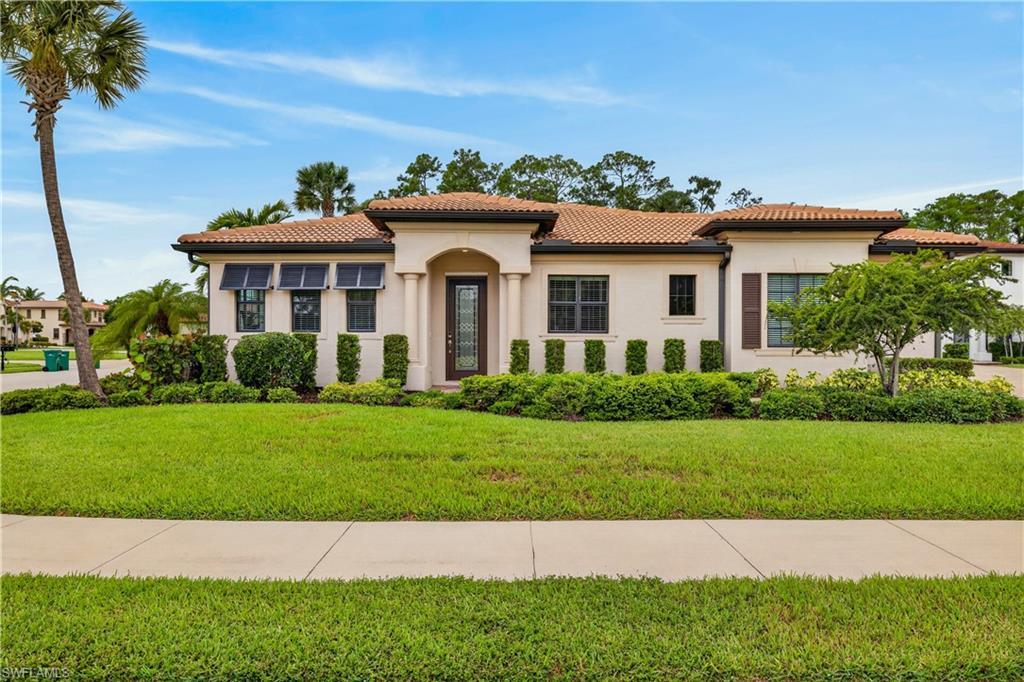
Image 4: 2 car attached garage
Bedrooms 2
Total Baths 2
Full Baths 2
Square Feet 1196
Status Active
MLS # 226018536
County Collier
More Info
Category Residential - Single Family
Status Active
Square Feet 1196
MLS # 226018536
County Collier
This meticulously maintained, fully furnished, like-new, one-story, corner-lot home offers modern comfort and thoughtful upgrades throughout. Featuring 10-foot ceilings, the layout includes two bedrooms with custom closets, two full bathrooms and an attached 2 car garage. Tile and vinyl flooring run throughout the home - NO carpet -providing both style and easy maintenance. The kitchen is equipped with stainless steel GE appliances, white cabinetry, a pantry, granite countertops, and a window overlooking serene green space. Natural light fills the home through every window, complemented by white cordless blinds and elegant crown molding. The spacious owner’s suite features a custom walk-in closet, dual vanities, a private water closet, a tiled walk-in shower, and a linen closet. A guest bedroom and full second bath provide comfortable accommodations for family and visitors. The attached two-car garage includes a mini-split air conditioner, adding approximately 420 square feet of versatile, climate-controlled space. Nestled amid the serene natural beauty of the Rookery Preserve, Artesia offers a peaceful retreat while keeping you close to downtown Naples and Marco Island. This prime location puts you just minutes from world-class dining, shopping, golf courses, boating, fishing, and the pristine beaches of the Paradise Coast. Enjoy an array of resort-style amenities including a sparkling pool, billiard room, card room, theater, fitness center, and library, plus a full calendar of FUN social activities. Whether you prefer a leisurely stroll or bike ride along the scenic lakes, a competitive game of pickleball, bocce, or spending quality time with your fur babies at the dog park, this 261-acre pet-friendly community has something for everyone. With NO CDD fees and low HOA dues that include FREE cable, high-speed internet, and lawn maintenance, Artesia offers exceptional value in a peaceful yet vibrant setting. The Florida lifestyle awaits you!
Location not available
Listing
Street
Satellite

Exterior Features

  • Style Ranch, Single Family
  • Construction Single Family
  • Siding Concrete Block, Stucco
  • Roof Tile
  • Garage Yes
  • Garage Description 2
  • Water Central
  • Lot Description Corner Lot

Interior Features

  • Appliances Dryer, Microwave, Refrigerator, Self Cleaning Oven, Washer
  • Heating Central Electric
  • Cooling Ceiling Fan(s), Central Electric
  • Living Area 1,196 SQFT
  • Year Built 2019
  • Stories 1

Neighborhood & Schools

  • Subdivision ARTESIA

Financial Information

  • Parcel ID 80394000244

Additional Services

Internet Service Providers

Listing Information

Listing Provided Courtesy of Compass Florida LLC - (724) 971-2523
Listing Agent Jessica Storti
The property listing data and information, or the Images, set forth herein were provided to Naples Area Board of Realtors, Inc. from third party sources, including sellers, lessors, landlords and public records, and were compiled by Naples Area Board of Realtors, Inc. The property listing data and information, and the Images, are for the personal, non commercial use of consumers having a good faith interest in purchasing, leasing or renting listed properties of the type displayed to them and may not be used for any purpose other than to identify prospective properties which such consumers may have a good faith interest in purchasing, leasing or renting. Naples Area Board of Realtors, Inc. and its subscribers disclaim any and all representations and warranties as to the accuracy of the property listing data and information, or as to the accuracy of any of the Images, set forth herein.
Listing data is current as of 08/11/2026.

Contact Our Agent

By clicking “Submit,” I agree to be contacted by Lake Homes Realty, LLC, its affiliates, and real estate professionals via call, text, and email for real estate services. This includes by automated means, even if your number is on a federal, state, or our internal Do Not Call list. To opt out, you can reply "stop" at any time or reply "help" for assistance. You can also click the unsubscribe link in the emails. Message and data rates may apply. Message frequency may vary. You also agree to our Terms of Use and Privacy Policy.