1075 6th ave s

NAPLES, FL 34102

$5,995,000
3 BEDS 3.5 BATHS
2,570 SQFT
Residential - Low Rise (1-3)
Image 1
Image 2
Image 3
Image 4
Bedrooms 3
Total Baths 4
Full Baths 3
Square Feet 2570
Status Pending
MLS # 226019644
County Collier
More Info
Category Residential - Low Rise (1-3)
Status Pending
Square Feet 2570
MLS # 226019644
County Collier
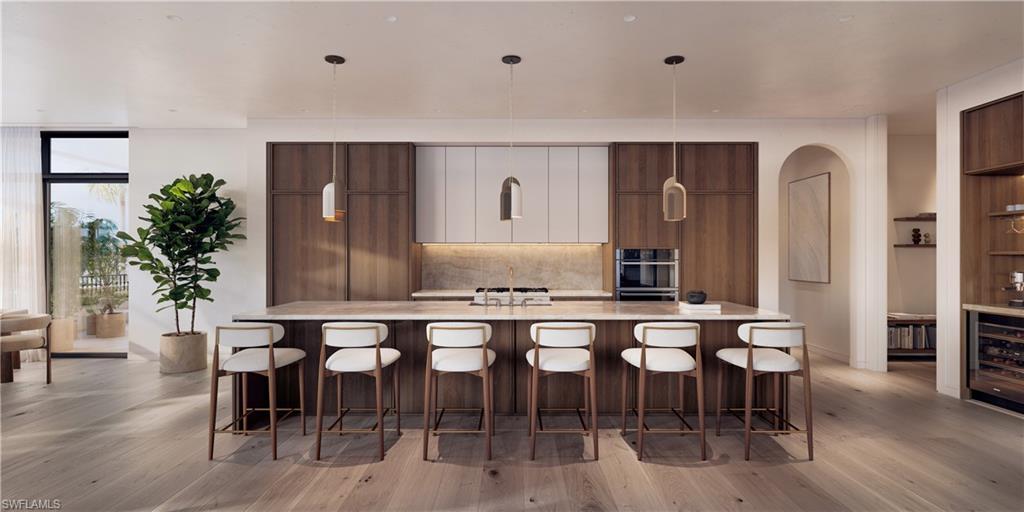
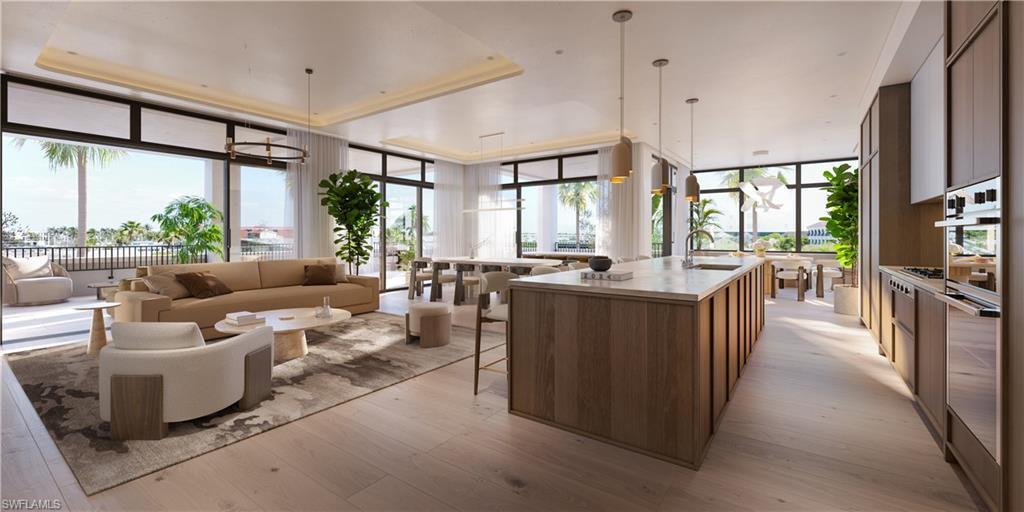
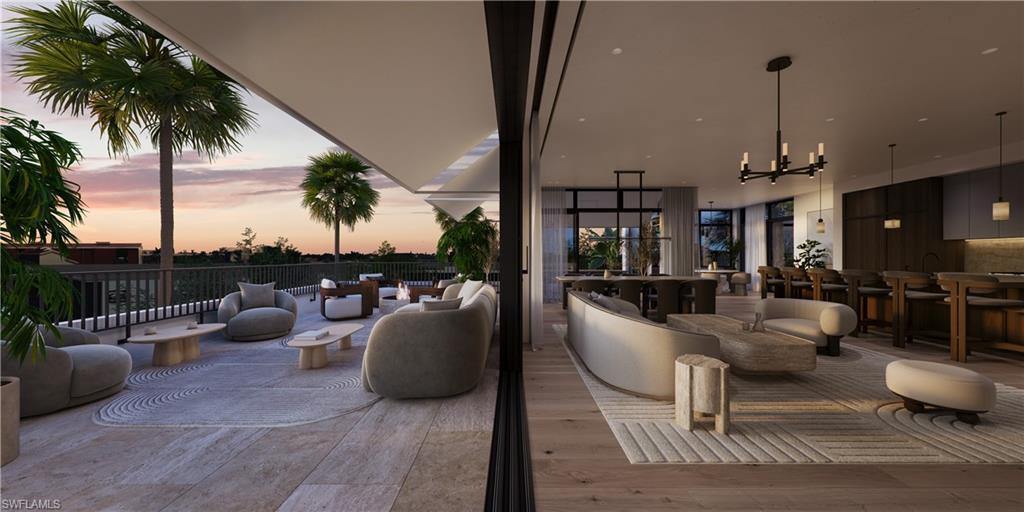
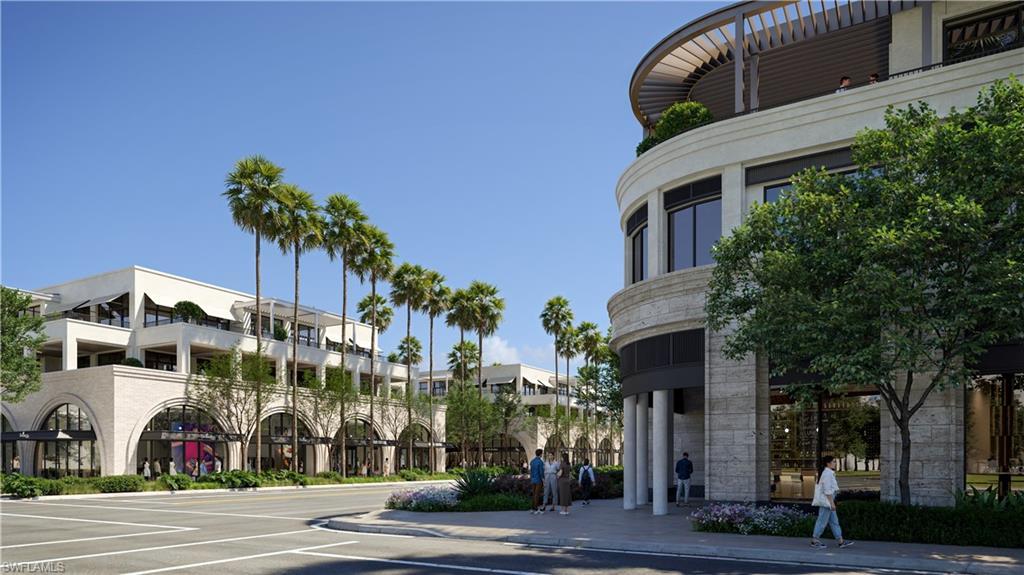
One or more photo(s) has been virtually staged, AI generated or rendered. Residence 1075-306 presents a luxurious three-bedroom plus sunroom, 3.5 bath, south-facing living space that embodies effortless luxury and refined coastal living. The expansive interiors feature elevated finishes, generous outdoor living areas, and a built-in gas grill, ideal for entertaining and embracing Naples' indoor-outdoor lifestyle. With 11 ft ceilings, Italian cabinetry, natural stone, Sub-Zero, Wolf, and Cove appliances, a wet bar, spa-like baths, and more, this residence offers a sophisticated living experience. Imagine starting your day with breakfast in the glass-enclosed sunroom off the lanai, surrounded by natural light and serene views—an ideal spot for relaxed mornings, intimate dining, or evening cocktails. Located within The Avenue, a visionary new destination redefining luxury living in downtown Naples, residents have access to over 75,000 sq ft of upscale retail, boutique shopping, fine dining, cafés, and curated experiences just steps away. The Avenue seamlessly integrates sophisticated residential living with the vibrancy of Naples' premier downtown lifestyle, with Fifth Avenue South's energy just moments away. Residents can enjoy multiple rooftop pools, expansive fitness and amenity spaces, 24-hour door staff, full-time concierge services, and beach service, providing a resort-style living experience. From luxury conveniences to exceptional lifestyle offerings, The Avenue offers a comprehensive and upscale living experience in the heart of Naples.
Location not available
Listing
Street
Satellite

Exterior Features

  • Style Low Rise (1-3)
  • Construction Single Family
  • Siding Metal Frame, Poured Concrete, Stone, Stucco
  • Exterior Awning(s)
  • Roof Built-Up
  • Garage Yes
  • Garage Description 2
  • Water Central

Interior Features

  • Appliances Gas Cooktop, Dishwasher, Disposal, Dryer, Microwave, Refrigerator, Refrigerator/Freezer, Self Cleaning Oven, Wall Oven, Washer, Wine Cooler
  • Heating Heat Pump
  • Cooling Central Electric, Gas - Natural
  • Living Area 2,570 SQFT
  • Year Built 2027
  • Stories 2

Neighborhood & Schools

  • Subdivision THE AVENUE

Financial Information

    Additional Services

    Internet Service Providers

    Listing Information

    Listing Provided Courtesy of Coldwell Banker Realty
    Listing Agent Christine Lutz
    The property listing data and information, or the Images, set forth herein were provided to Naples Area Board of Realtors, Inc. from third party sources, including sellers, lessors, landlords and public records, and were compiled by Naples Area Board of Realtors, Inc. The property listing data and information, and the Images, are for the personal, non commercial use of consumers having a good faith interest in purchasing, leasing or renting listed properties of the type displayed to them and may not be used for any purpose other than to identify prospective properties which such consumers may have a good faith interest in purchasing, leasing or renting. Naples Area Board of Realtors, Inc. and its subscribers disclaim any and all representations and warranties as to the accuracy of the property listing data and information, or as to the accuracy of any of the Images, set forth herein.
    Listing data is current as of 08/10/2026.

    Contact Our Agent

    By clicking “Submit,” I agree to be contacted by Lake Homes Realty, LLC, its affiliates, and real estate professionals via call, text, and email for real estate services. This includes by automated means, even if your number is on a federal, state, or our internal Do Not Call list. To opt out, you can reply "stop" at any time or reply "help" for assistance. You can also click the unsubscribe link in the emails. Message and data rates may apply. Message frequency may vary. You also agree to our Terms of Use and Privacy Policy.