106 moon bay st

NAPLES, FL 34114

$249,900
2 BEDS 1 BATH
672 SQFT0.14 AC LOT
Residential - Manufactured Home
Image 1
Image 2
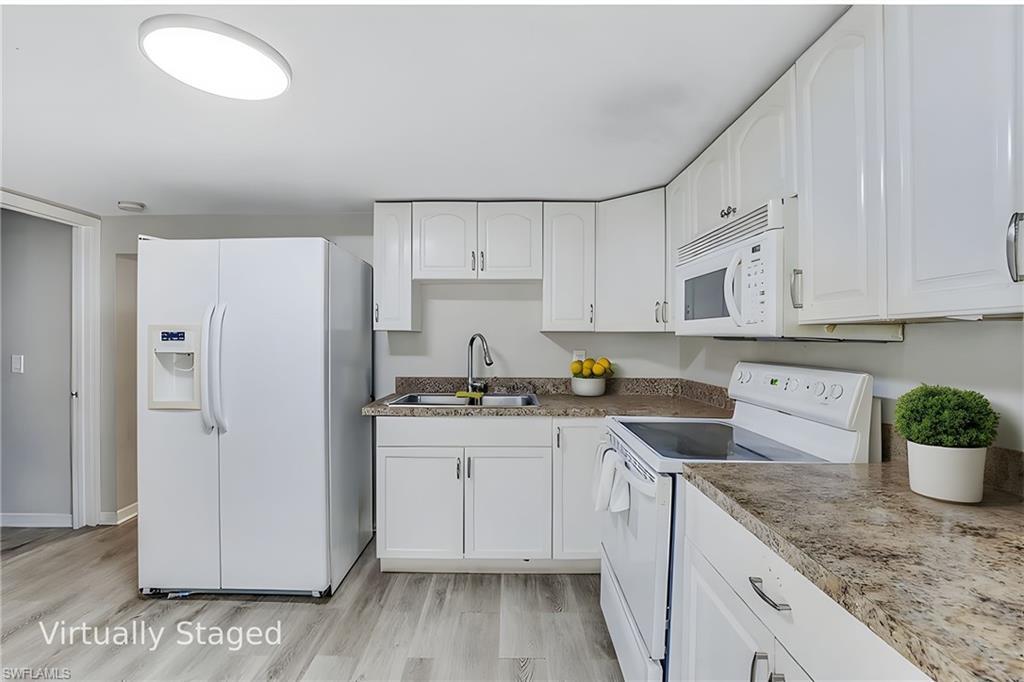
Image 3: Staged Kitchen
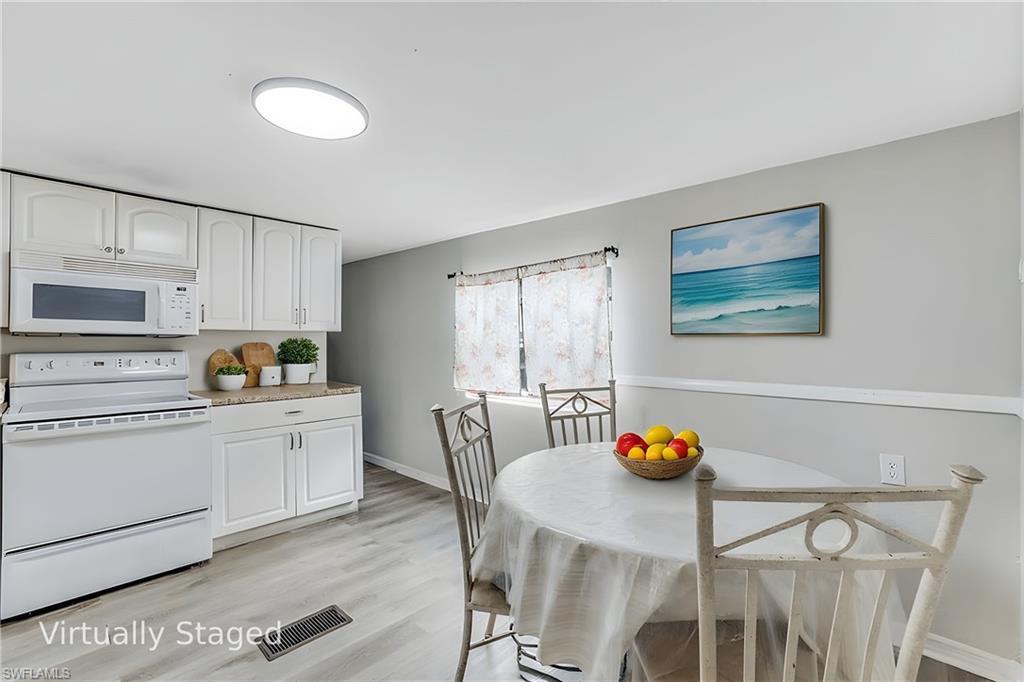
Image 4: Staged Kitchen
Bedrooms 2
Total Baths 1
Full Baths 1
Square Feet 672
Acreage 0.14
Status Active
MLS # 226013259
County Collier
More Info
Category Residential - Manufactured Home
Status Active
Square Feet 672
Acreage 0.14
MLS # 226013259
County Collier
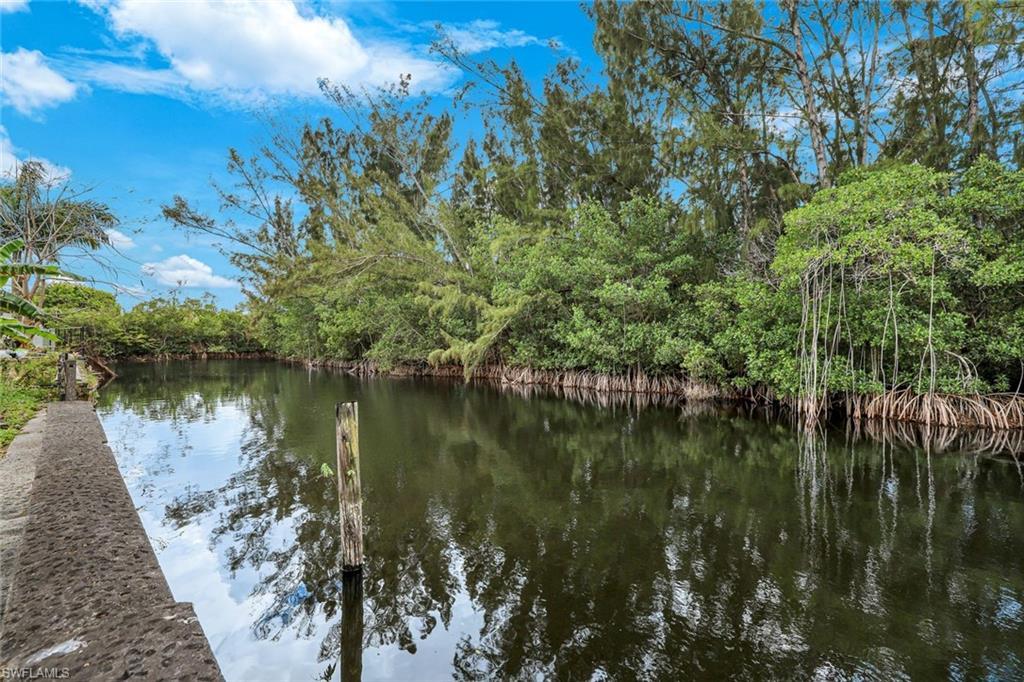
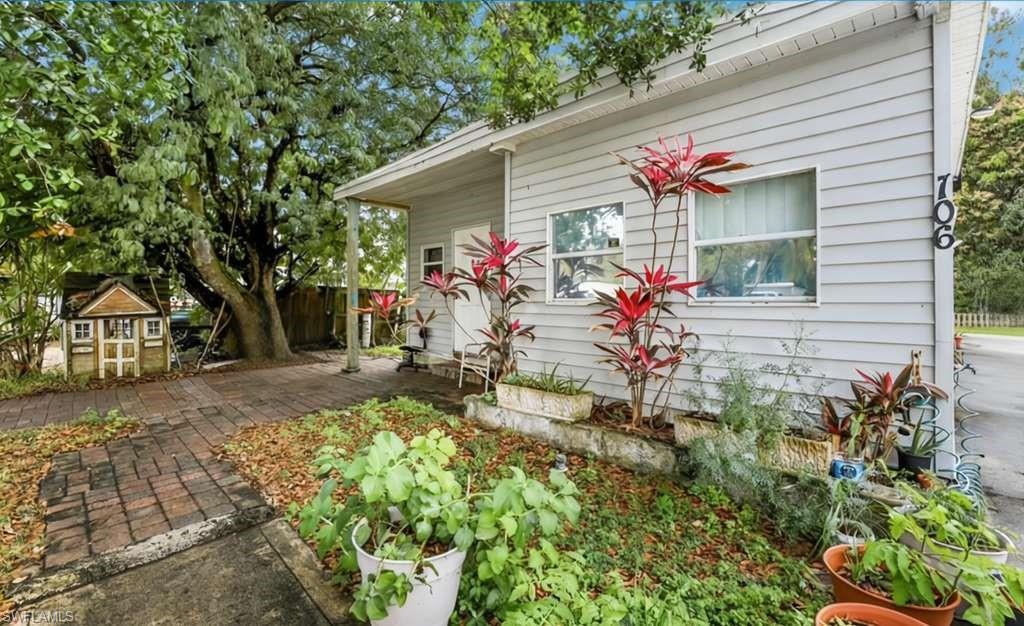
One or more photo(s) has been virtually staged, AI generated or rendered. 106 Moon Bay St - Affordable Naples Living with No HOA! Discover a rare opportunity to own a charming, manufactured home on its own lot in Naples, Florida. This cozy residence offers approximately 672 sq ft of living space with 2 bedrooms and 1 bath, ideal for first-time buyers, seasonal residents, or investors looking for a manageable property in a prime Southwest Florida location. The home features a bright, open interior layout that maximizes functionality, with living spaces that flow seamlessly for comfort and convenience. In-unit laundry adds practicality, while the private lot provides ample outdoor space for gardening, entertaining, or potential expansion. Room for RV or boat parking enhances the Florida lifestyle experience. Situated in a quiet, welcoming neighborhood with no HOA fees, this property allows for flexible ownership without community restrictions. Enjoy easy access to Naples' beautiful beaches, parks, shopping, dining, and world-class golf courses, all just minutes away. Whether you're looking for a seasonal retreat or a starter home. 106 Moon Bay St offers affordable Naples living in a desirable location with endless possibilities. Don't miss this chance to own a piece of Naples real estate with room to grow and personalize. Perfect for buyers seeking comfort, convenience, and value in one of Southwest Florida's most desirable communities.
Location not available
Listing
Street
Satellite

Exterior Features

  • Style Ranch, Manufactured
  • Construction Manufactured
  • Siding Vinyl Siding
  • Exterior Storage
  • Roof Metal
  • Garage Yes
  • Garage Description 1
  • Water Central
  • Lot Description Regular

Interior Features

  • Appliances Electric Cooktop, Dishwasher, Refrigerator/Freezer
  • Heating Central Electric
  • Cooling Ceiling Fan(s), Central Electric
  • Living Area 672 SQFT
  • Year Built 1972
  • Stories 1

Neighborhood & Schools

  • Subdivision PORT AU PRINCE

Financial Information

  • Parcel ID 68344120002

Additional Services

Internet Service Providers

Listing Information

Listing Provided Courtesy of Cachon Realty Group. LLC
Listing Agent Lisa Cachon
The property listing data and information, or the Images, set forth herein were provided to Naples Area Board of Realtors, Inc. from third party sources, including sellers, lessors, landlords and public records, and were compiled by Naples Area Board of Realtors, Inc. The property listing data and information, and the Images, are for the personal, non commercial use of consumers having a good faith interest in purchasing, leasing or renting listed properties of the type displayed to them and may not be used for any purpose other than to identify prospective properties which such consumers may have a good faith interest in purchasing, leasing or renting. Naples Area Board of Realtors, Inc. and its subscribers disclaim any and all representations and warranties as to the accuracy of the property listing data and information, or as to the accuracy of any of the Images, set forth herein.
Listing data is current as of 08/11/2026.

Contact Our Agent

By clicking “Submit,” I agree to be contacted by Lake Homes Realty, LLC, its affiliates, and real estate professionals via call, text, and email for real estate services. This includes by automated means, even if your number is on a federal, state, or our internal Do Not Call list. To opt out, you can reply "stop" at any time or reply "help" for assistance. You can also click the unsubscribe link in the emails. Message and data rates may apply. Message frequency may vary. You also agree to our Terms of Use and Privacy Policy.