1050 6th st s

NAPLES, FL 34102

$1,297,500
2 BEDS 2.5 BATHS
1,580 SQFT
Residential - Low Rise (1-3)
Image 1
Image 2
Image 3
Image 4
Bedrooms 2
Total Baths 3
Full Baths 2
Square Feet 1580
Status Active
MLS # 226026573
County Collier
More Info
Category Residential - Low Rise (1-3)
Status Active
Square Feet 1580
MLS # 226026573
County Collier
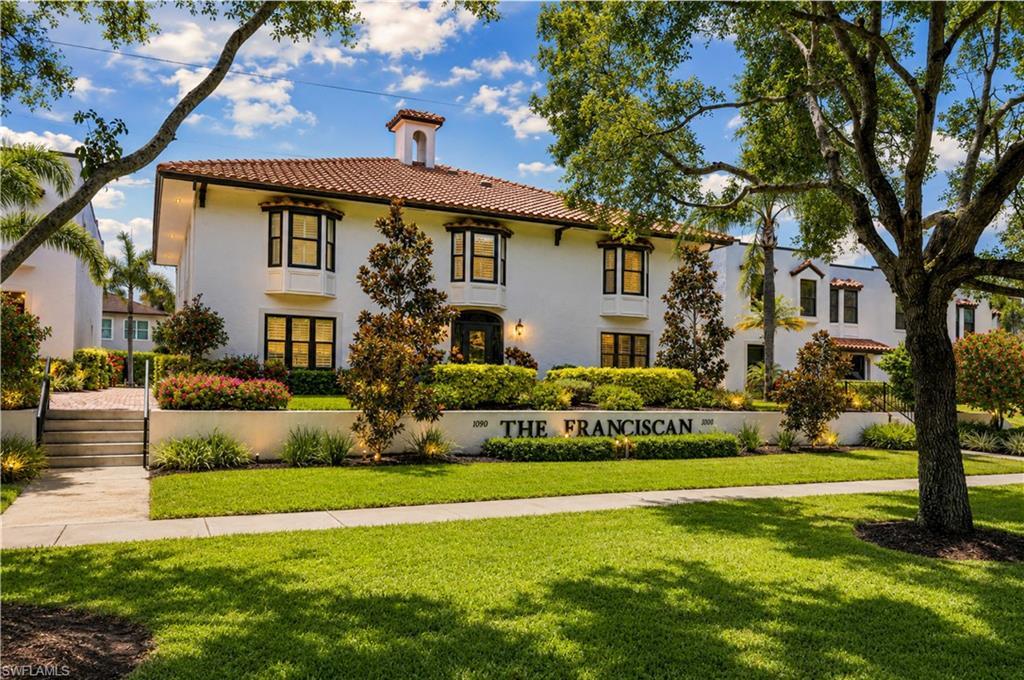
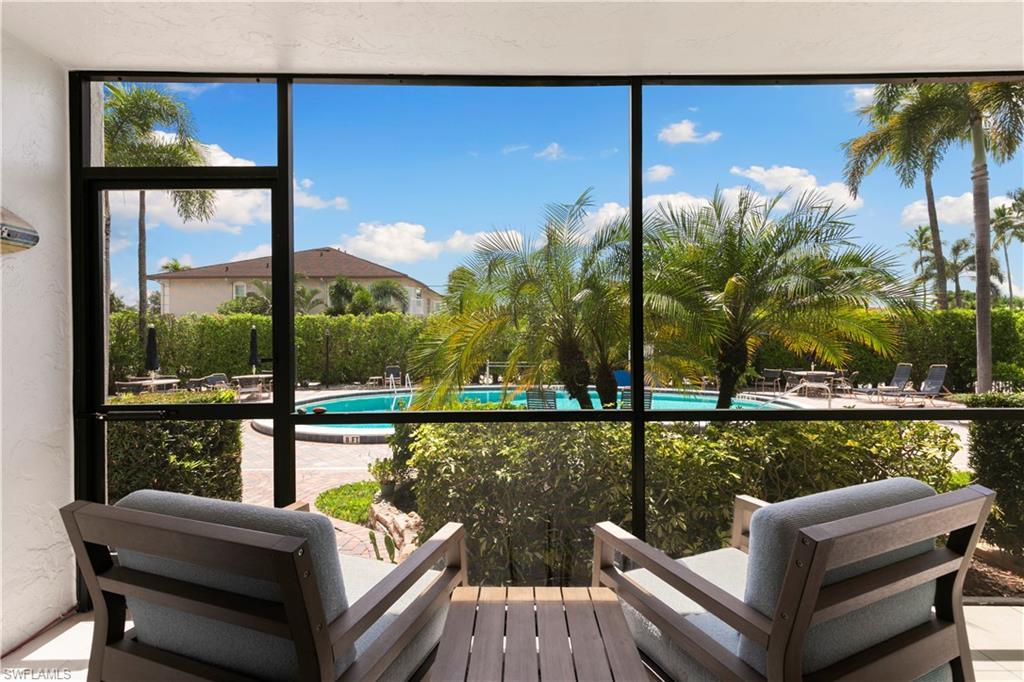
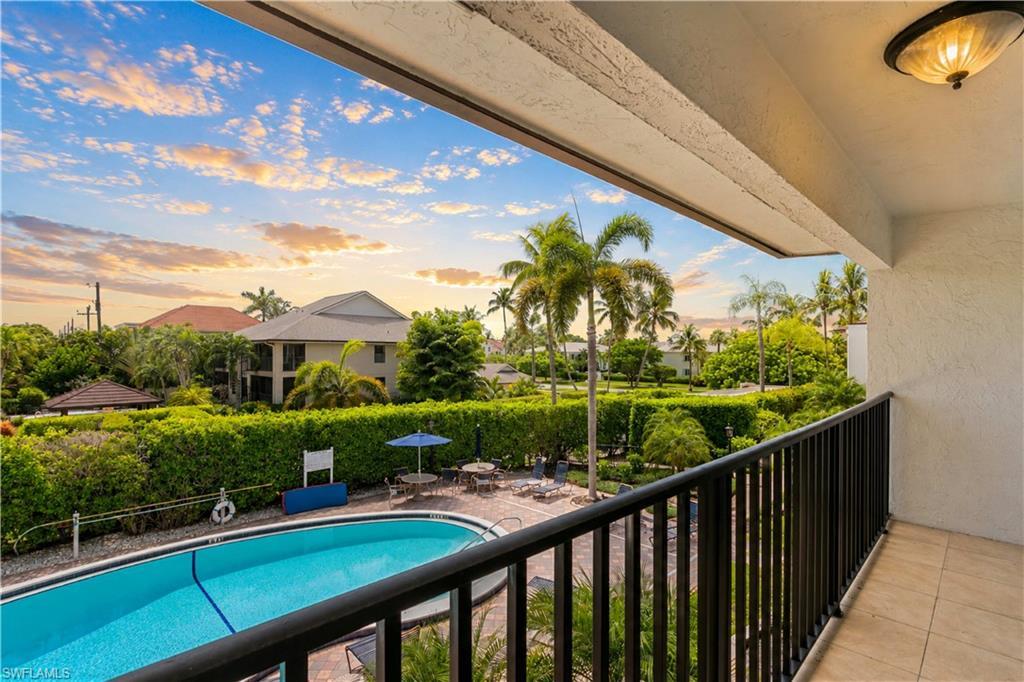
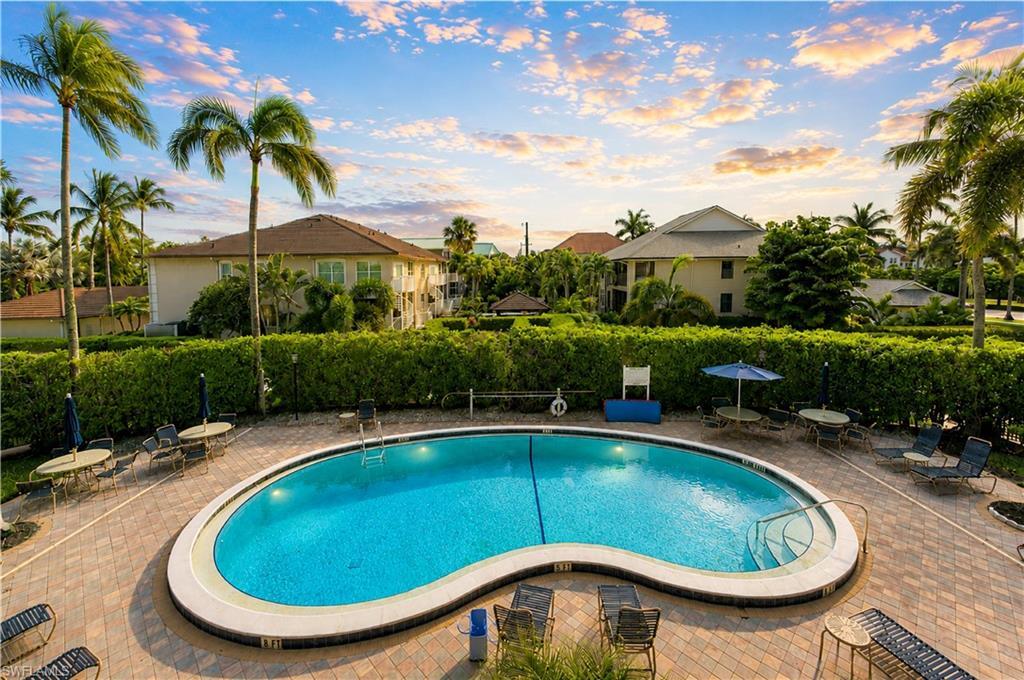
High elevation, first-floor location, direct western exposure from your private balcony to enjoy Naples' spectacular sunsets, 2 bedrooms plus a den, in-unit washer and dryer, covered carport parking with private storage, a community pool, and an unbeatable Olde Naples location—this residence truly checks all the boxes. Whether you're looking to enjoy it as-is or update it to your own style, this is an incredible opportunity to own in one of Naples' most desirable neighborhoods. Located in The Franciscan, an intimate community of just 13 residences, this inviting townhome features a private screened lanai overlooking lush tropical landscaping and the community pool. The updated kitchen offers granite countertops, a tumbled travertine backsplash, and double ovens, while the home also features 2.5 tastefully updated bathrooms. The spacious primary suite opens to a private west-facing balcony, providing the perfect place to relax while taking in breathtaking sunset views, and the full-size in-unit washer and dryer with utility sink add everyday convenience. Additional highlights include impact-resistant windows and sliders, solid concrete construction between residences for added privacy, covered carport parking equipped with an electric vehicle charging outlet, a private storage locker, and tandem parking for an additional vehicle directly behind the carport. Recent improvements include a new roof in 2019, new parking pavers in 2020, and a freshly painted exterior completed in October 2022. With its prime location, you're just a short stroll to Historic Third Street South, world-renowned Fifth Avenue South, the sugar-white sands of the Gulf, the Naples City Dock, Cambier Park, and Crayton Cove, where you'll enjoy exceptional dining, boutique shopping, art galleries, cafés, entertainment, and the very best of the Naples lifestyle. Whether you're searching for a full-time residence, seasonal retreat, or investment opportunity, this property offers the location, lifestyle, convenience, and value that buyers are looking for. One or more photos have been virtually staged, AI-generated, or rendered.
Location not available
Listing
Street
Satellite

Exterior Features

  • Style Multi-Story Home, Low Rise (1-3)
  • Construction Single Family
  • Siding Concrete Block, Stucco
  • Exterior Screened Balcony
  • Roof Tile
  • Garage No
  • Water Central

Interior Features

  • Appliances Electric Cooktop, Dishwasher, Disposal, Dryer, Freezer, Microwave, Refrigerator
  • Heating Central Electric
  • Cooling Central Electric
  • Living Area 1,580 SQFT
  • Year Built 1980
  • Stories 2

Neighborhood & Schools

  • Subdivision FRANCISCAN

Financial Information

  • Parcel ID 07980280008

Additional Services

Internet Service Providers

Listing Information

Listing Provided Courtesy of Coldwell Banker Realty
Listing Agent Taryn Stewart
The property listing data and information, or the Images, set forth herein were provided to Naples Area Board of Realtors, Inc. from third party sources, including sellers, lessors, landlords and public records, and were compiled by Naples Area Board of Realtors, Inc. The property listing data and information, and the Images, are for the personal, non commercial use of consumers having a good faith interest in purchasing, leasing or renting listed properties of the type displayed to them and may not be used for any purpose other than to identify prospective properties which such consumers may have a good faith interest in purchasing, leasing or renting. Naples Area Board of Realtors, Inc. and its subscribers disclaim any and all representations and warranties as to the accuracy of the property listing data and information, or as to the accuracy of any of the Images, set forth herein.
Listing data is current as of 08/10/2026.

Contact Our Agent

By clicking “Submit,” I agree to be contacted by Lake Homes Realty, LLC, its affiliates, and real estate professionals via call, text, and email for real estate services. This includes by automated means, even if your number is on a federal, state, or our internal Do Not Call list. To opt out, you can reply "stop" at any time or reply "help" for assistance. You can also click the unsubscribe link in the emails. Message and data rates may apply. Message frequency may vary. You also agree to our Terms of Use and Privacy Policy.