WaterfrontPrice Changed

8012 legend creek drive

Miramar Beach, FL 32550

$999,000
3 BEDS 2 BATHS
0.15 AC LOT
Residential - Single Family
WaterfrontPrice Changed
Image 1: Array_8012LegendCreekDr-5
Image 2: Array_8012LegendCreekDr-1
Image 3: Array_8012LegendCreekDr-2
Image 4: Array_Sandestin-4
Bedrooms 3
Total Baths 2
Acreage 0.15
Status Active
MLS # 1008885
County Walton
More Info
Category Residential - Single Family
Status Active
Acreage 0.15
MLS # 1008885
County Walton
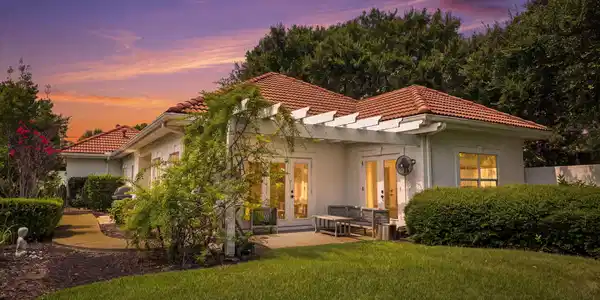
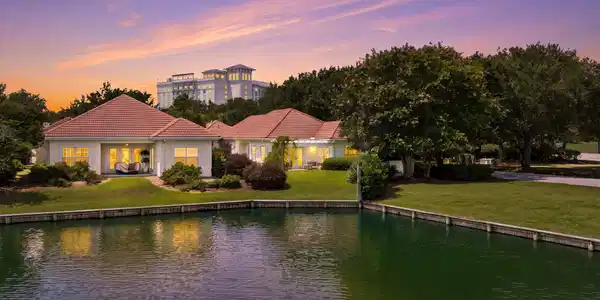
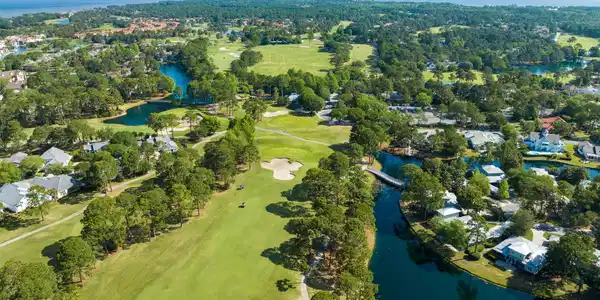
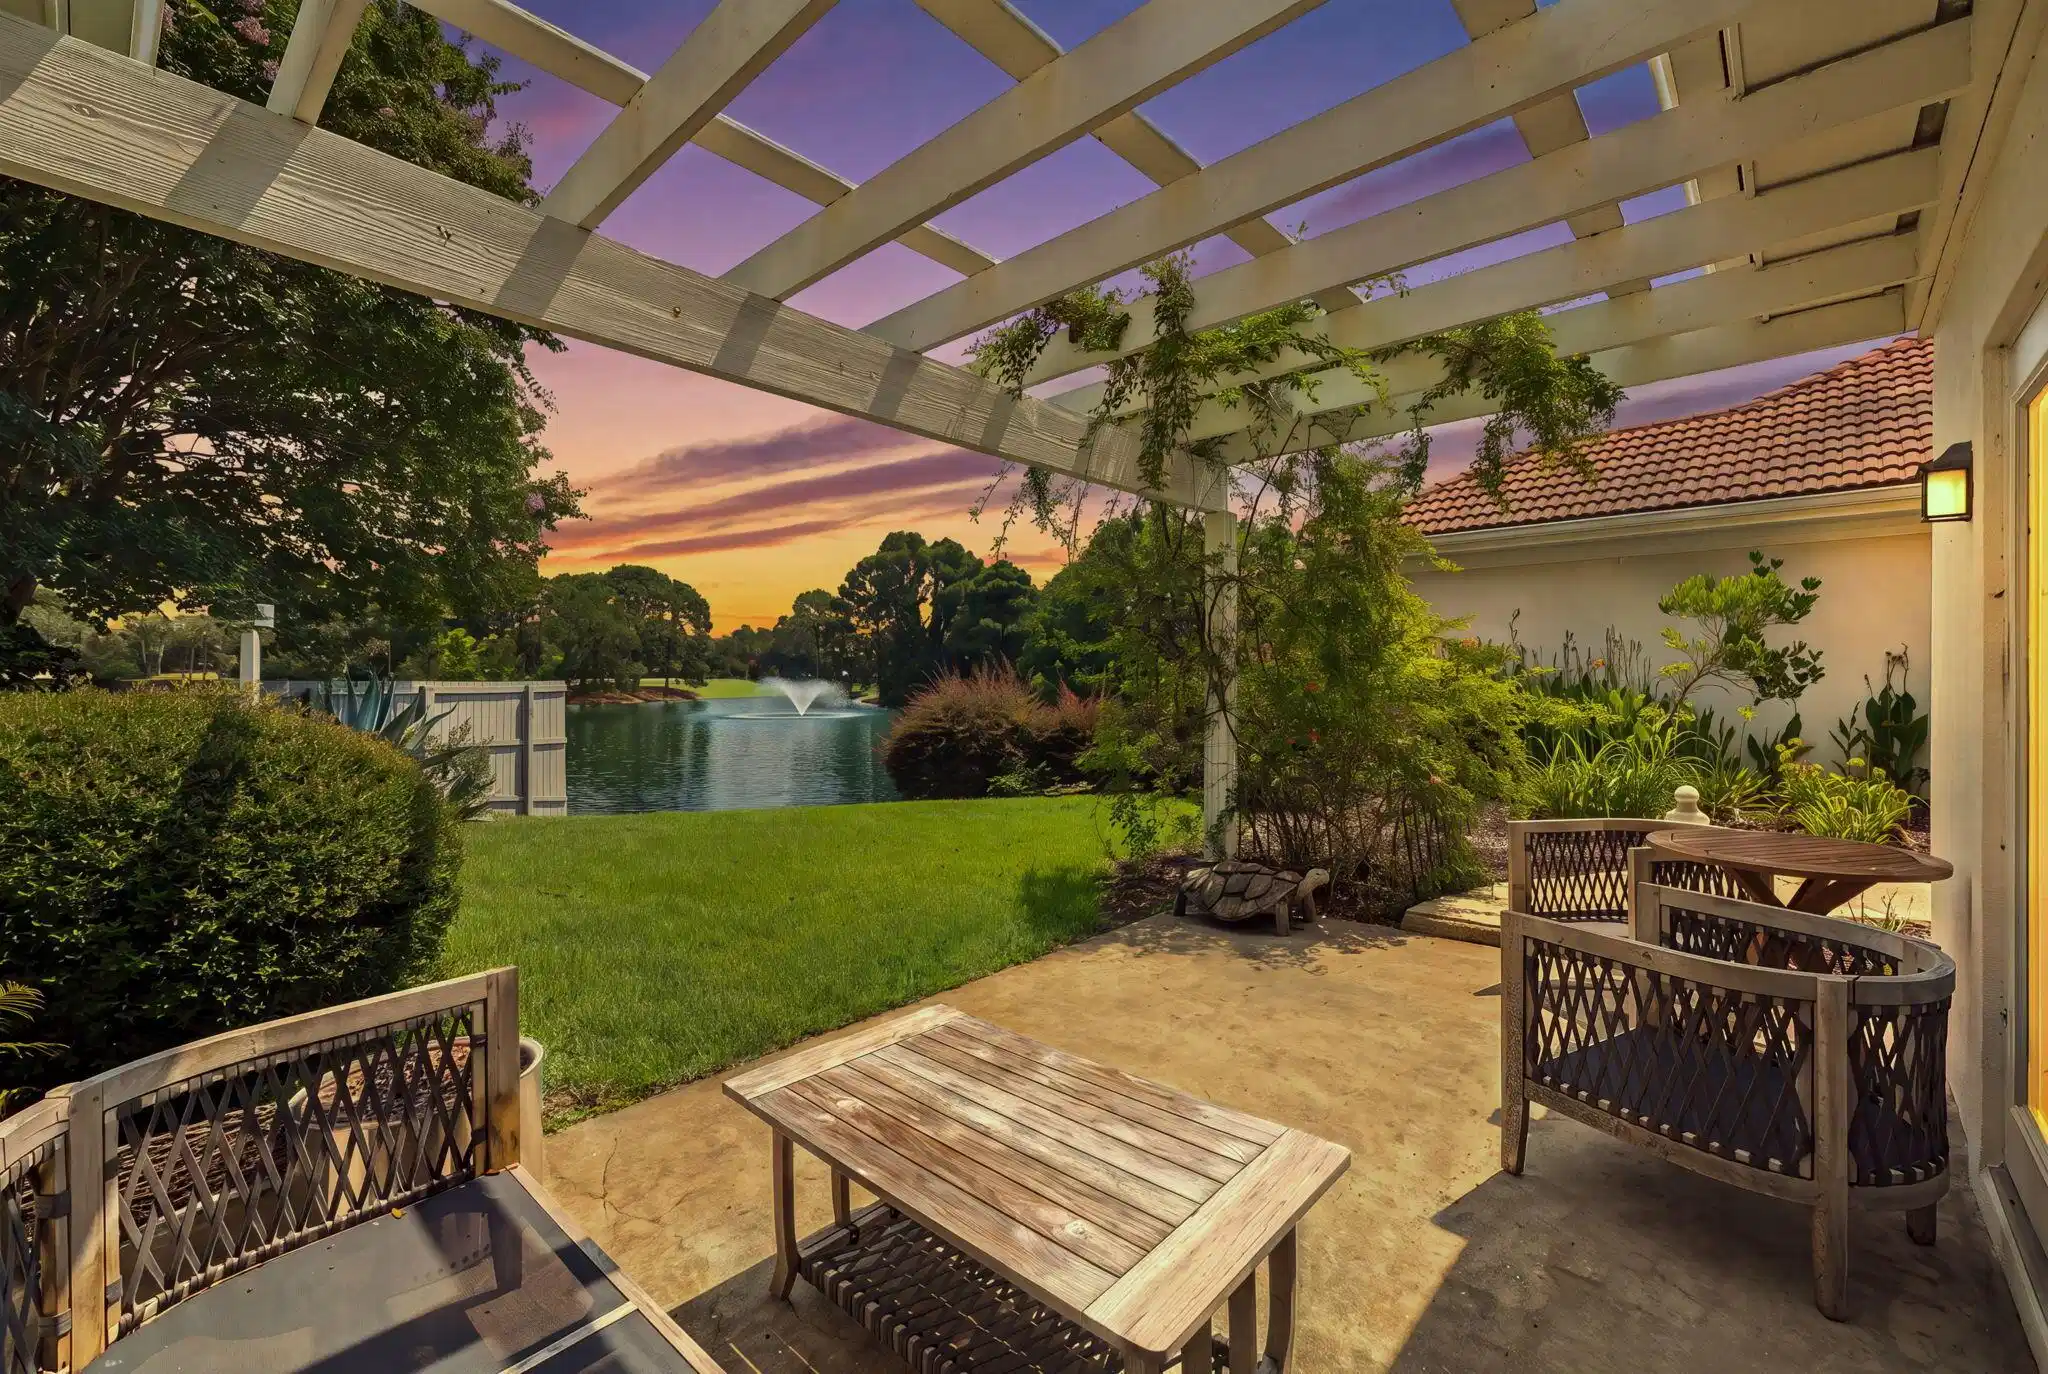
Perched on the original corner lot in Legend Creek, a non-short-term-rental enclave within Sandestin Golf and Beach Resort, this three-bedroom, two-bath home offers just under 1,500 square feet of thoughtfully renovated single-story living. A private, gated courtyard framed with crepe myrtles and mature oaks leads into the white stucco, Mediterranean-inspired home. As you enter the main entryway, Saltillo tile flows throughout the home, creating an immediate sense of warmth and calm. The first bedroom, located just off the entryway and currently set up as both a bedroom and office, creates an ideal multi-functional space, while down the hall, the second bedroom overlooks the front garden and offers an inviting guest retreat. Entering the open-concept living, dining, and kitchen space beneath a raised shiplap ceiling crossed with rustic wood beams, you're immediately greeted by warm natural light spilling in from the surrounding windows, which overlook the lush side garden, backyard, and peaceful pond. The kitchen has been tastefully updated with butcher-block countertops, a handmade subway tile backsplash, and stainless steel appliances, including a Samsung Bespoke 4-Door French Door refrigerator. From the kitchen, a sun-filled dining area and living room look out over the private side garden and a beautiful patio, complemented by serene pond views. The primary suite offers a private retreat with direct patio access and an en-suite spa-style bath featuring a freestanding soaking tub beneath a statement chandelier, a glass walk-in shower, a walk-in closet, and a double vanity. The secondary bath carries the same elevated finishes, with a dual vanity, black granite counters, and rattan-framed mirrors. Out back, a pergola wrapped in flowering Peggy Martin roses helps shade the patio, perfectly positioned to take in the pond and its fountain. As you walk around the winding side walk path, a natural gas equipped grill is located just off the dining room and kitchen providing an ideal outdoor space to cook and relax. All while just a walk or golf cart ride from the Village of Baytowne Wharf, this home includes access to the many amenities of Sandestin Golf and Beach Resort including access to multiple championship golf courses, private beach, marina, tennis, and resort-style pools.

Exterior Features

  • Style Mediterranean
  • Construction Single Family
  • Exterior BBQ Pit/Grill
  • Garage No
  • Garage Description 2
  • Sewer Public Sewer
  • Lot Dimensions 52 x 126
  • Lot Description Corner, Covenants, Flood Insurance Req, Golf Course, Restrictions, Zero Lot Line

Interior Features

  • Appliances Dishwasher, Disposal, Dryer, Microwave, Refrigerator, Smoke Detector, Stove/Oven Electric, Washer, Water Heater - Tnkls
  • Heating Natural Gas
  • Year Built 1993

Neighborhood & Schools

  • Subdivision LEGEND CREEK AT SANDESTIN
  • Elementary School Van R Butler
  • Middle School Emerald Coast
  • High School South Walton

Financial Information

  • Parcel ID 23-2S-21-42200-000-0340
  • Zoning Resid Single Family

Listing Information

Listing Provided Courtesy of Christies International Real Estate Emerald Coast
Emerald Coast Association of REALTORS
Listing data is current as of 08/25/2026.

Contact Our Agent

By clicking “Submit,” I agree to be contacted by Lake Homes Realty, LLC, its affiliates, and real estate professionals via call, text, and email for real estate services. This includes by automated means, even if your number is on a federal, state, or our internal Do Not Call list. To opt out, you can reply "stop" at any time or reply "help" for assistance. You can also click the unsubscribe link in the emails. Message and data rates may apply. Message frequency may vary. You also agree to our Terms of Use and Privacy Policy.