591 bob o link place

Miramar Beach, FL 32550

$899,000
3 BEDS 2 BATHS
0.15 AC LOT
Residential - Single Family
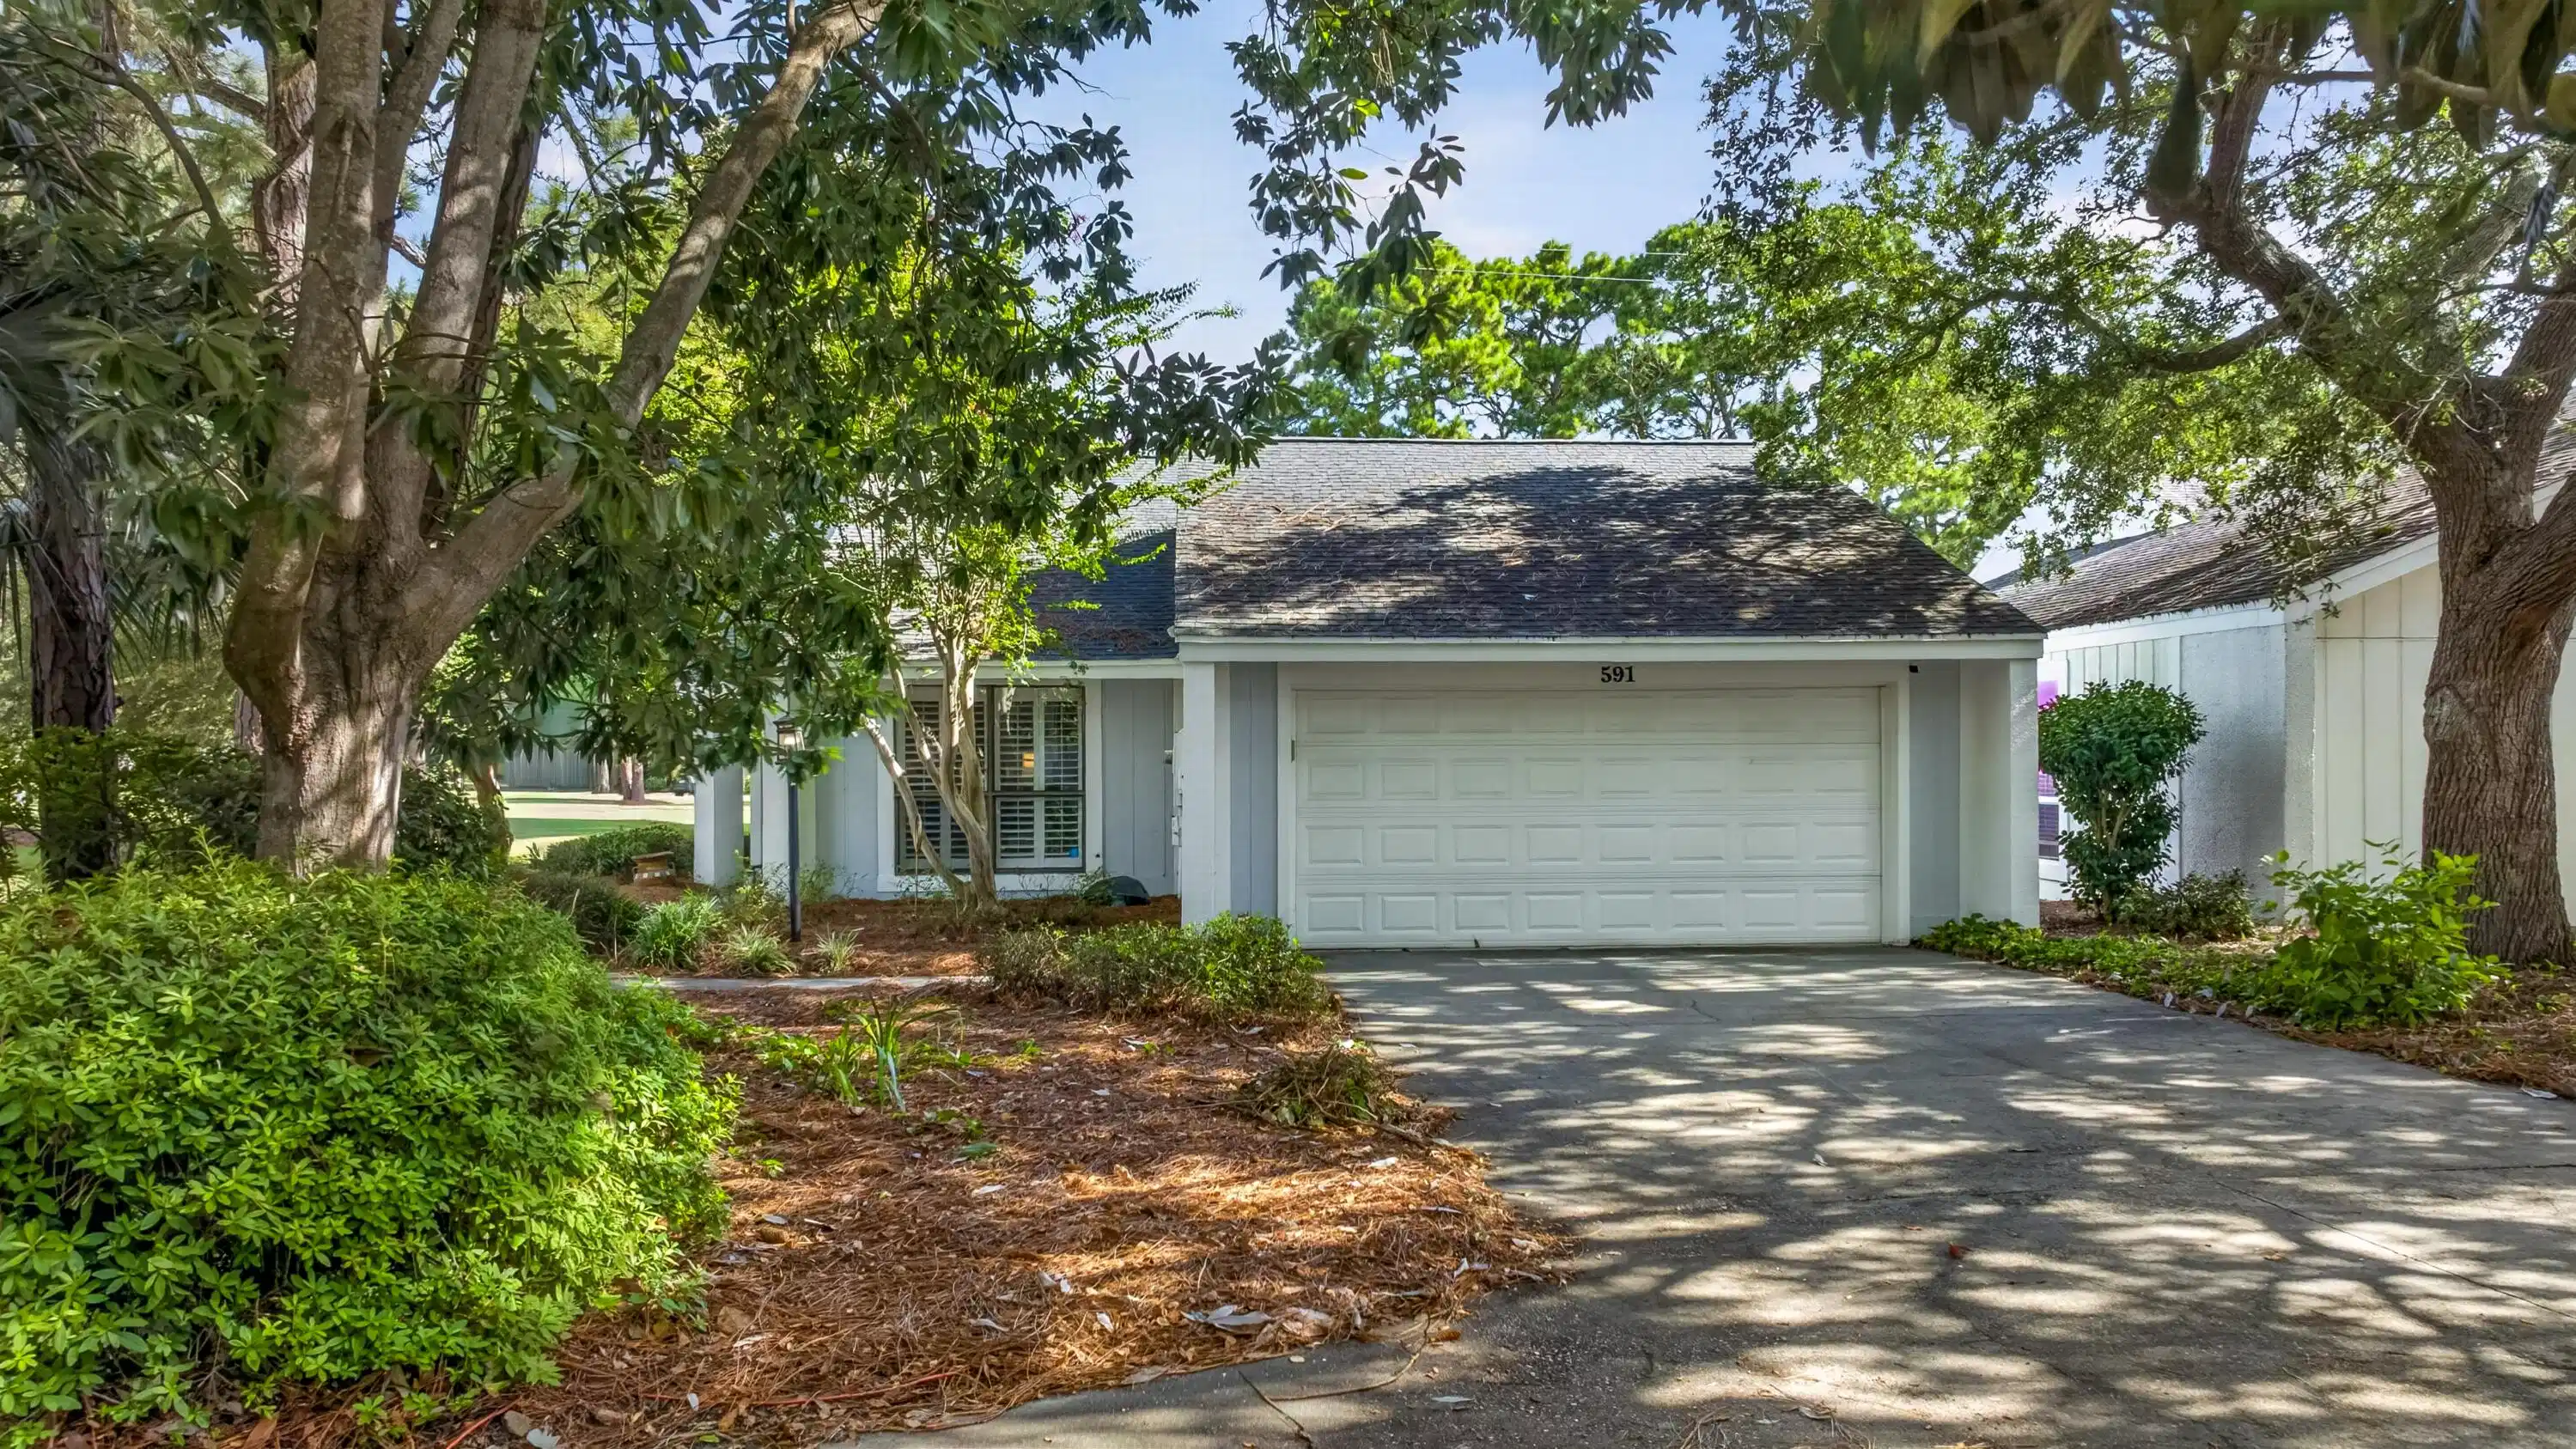
Image 1: 591 Bob O Link Place
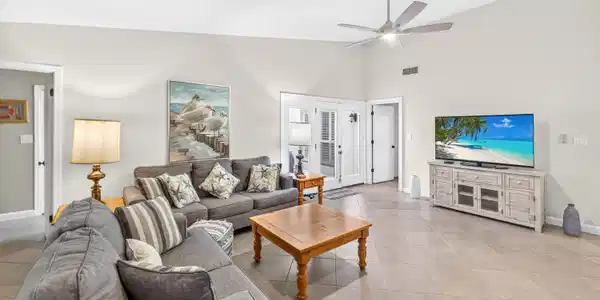
Image 2: Living
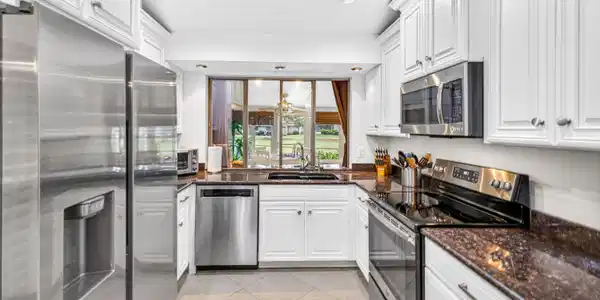
Image 3: Kitchen
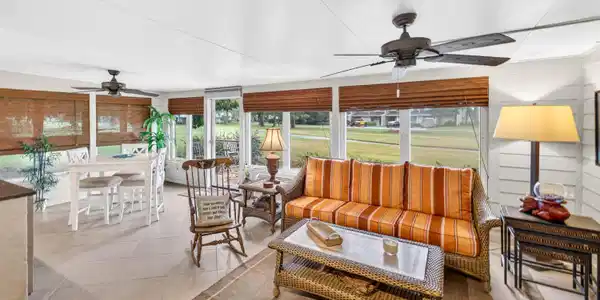
Image 4: Florida Room
Bedrooms 3
Total Baths 2
Acreage 0.15
Status Active
MLS # 1008059
County Walton
More Info
Category Residential - Single Family
Status Active
Acreage 0.15
MLS # 1008059
County Walton
Nestled within the charming Linkside neighborhood of the renowned Sandestin Golf and Beach Resort, this beautifully maintained 3-bedroom, 2-bath home offers 1,937 square feet of comfortable living space, a 2-car garage, and tranquil views. Designed for effortless coastal living, the spacious floor plan is filled with natural light and features a beautiful heated and air-conditioned Florida room that can be enjoyed year-round. Complete with a convenient sink, abundant storage, and panoramic views of the lush fairways and sparkling lake, this versatile space is perfect for entertaining, relaxing with a good book, or enjoying your morning coffee. The generously sized primary suite serves as a peaceful retreat, offering private access to the Florida room and serene backyard views. The en-suite bathroom features dual vanities, providing both comfort and convenience. A charming interior atrium brings additional natural light into the home and adds a unique architectural touch, while two well-appointed guest bedrooms provide plenty of space for family and friends. Ideally located within the gates of Sandestin Golf and Beach Resort, residents enjoy access to world-class amenities, including championship golf courses, tennis and pickleball courts, a full-service marina, miles of walking and biking trails, beautiful sugar-white beaches, boutique shopping, exceptional dining, and the vibrant Village of Baytowne Wharf. Whether you're searching for a full-time residence, a second home, or a peaceful coastal retreat, this exceptional Linkside home offers the perfect blend of comfort, location, and resort lifestyle. As an introduction to the Sandestin lifestyle, we invite our new owners to explore amenities that make Sandestin special. The listing brokerage and seller(s) are presenting the buyer(s) of this property with (2) 90-minute rounds of Tennis court time, a golf foursome at one of our three championship courses, and a round of golf for up to four (4) players at the unrivaled Burnt Pine Golf Club. Sandestin Golf and Beach Resort features more than seven miles of beaches and pristine bay front, four championship golf courses, 15 world-class tennis courts, a 226-slip marina, a fitness center, spa and celebrity chef dining. Shop, dine and play at the charming pedestrian village, The Village of Baytowne Wharf and more. Inside the gates of the resort, residents enjoy a balanced lifestyle of high-class living, spanning the 2,400 acres from the beach to the bay. Everything within the gates of the resort is accessible by golf cart or bicycle. The entire resort is interconnected by miles of pedestrian, bike and golf cart paths that weave through groves of live oaks, meandering past natural lagoons, fountains, man-made lakes, and meticulously landscaped fairways.

Exterior Features

  • Style Florida Cottage
  • Construction Single Family
  • Exterior BBQ Pit/Grill, Separate Living Area
  • Garage No
  • Garage Description 2
  • Sewer Public Sewer
  • Lot Dimensions 80x80
  • Lot Description Covenants, Restrictions, Within 1/2 Mile to Water

Interior Features

  • Appliances Auto Garage Door Opn, Dishwasher, Disposal, Dryer, Microwave, Range Hood, Refrigerator W/IceMk, Smoke Detector, Washer, Water Heater - Elect
  • Year Built 1980

Neighborhood & Schools

  • Subdivision Linkside Village II
  • Elementary School Van R Butler
  • Middle School Emerald Coast
  • High School South Walton

Financial Information

  • Parcel ID 27-2S-21-42130-000-5910
  • Zoning Resid Single Family

Listing Information

Listing Provided Courtesy of The Agency Northwest Florida Beaches
Emerald Coast Association of REALTORS
Listing data is current as of 08/25/2026.

Contact Our Agent

By clicking “Submit,” I agree to be contacted by Lake Homes Realty, LLC, its affiliates, and real estate professionals via call, text, and email for real estate services. This includes by automated means, even if your number is on a federal, state, or our internal Do Not Call list. To opt out, you can reply "stop" at any time or reply "help" for assistance. You can also click the unsubscribe link in the emails. Message and data rates may apply. Message frequency may vary. You also agree to our Terms of Use and Privacy Policy.