Beach Homes Realty
Enter City, Zip or MLS

284 bay tree drive

Miramar Beach, FL 32550

$619,900

3 BEDS 3 BATHS
0.14 AC LOT
Residential - Single Family
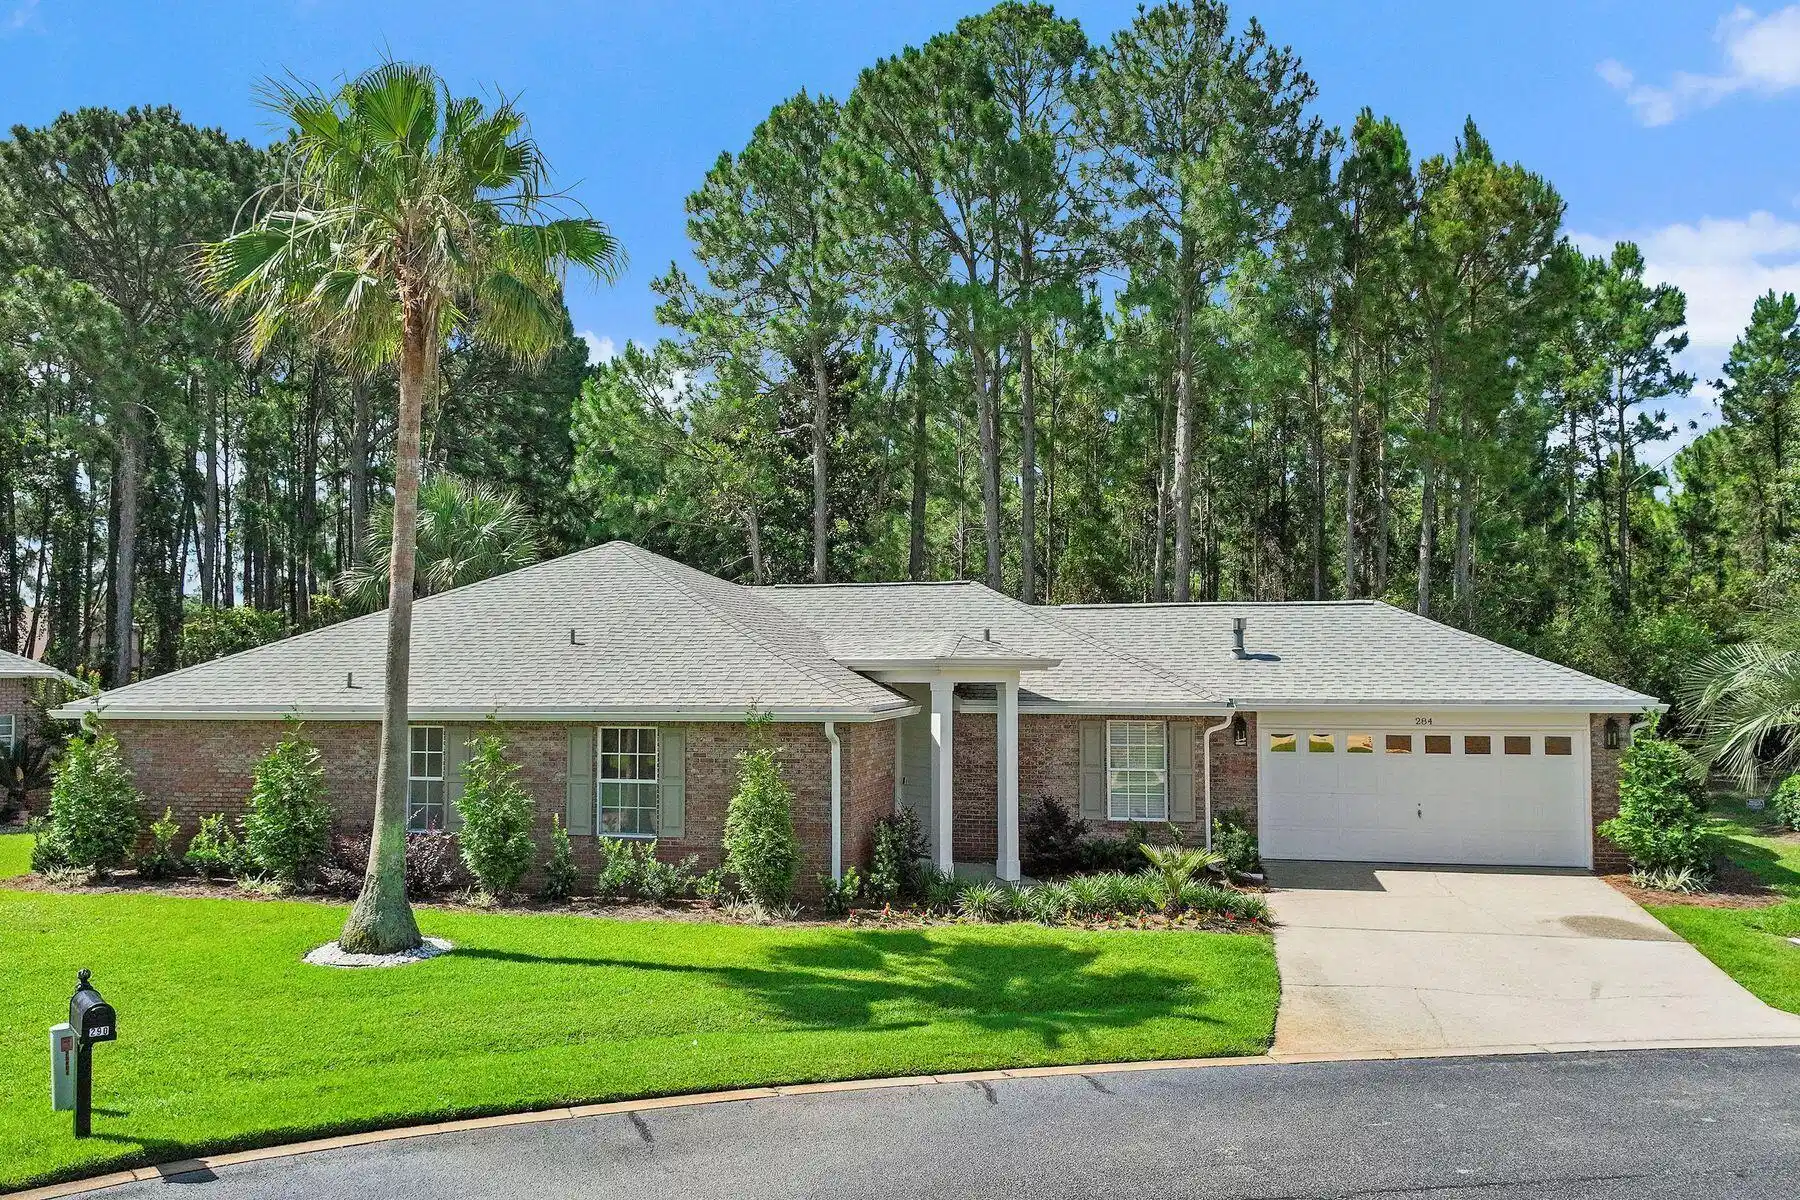
Image 1: Fantastic Curb Appeal
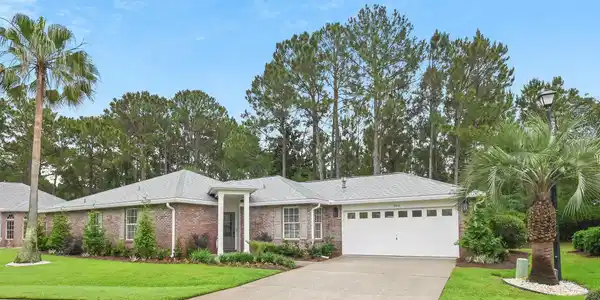
Image 2: Lush Landscaping
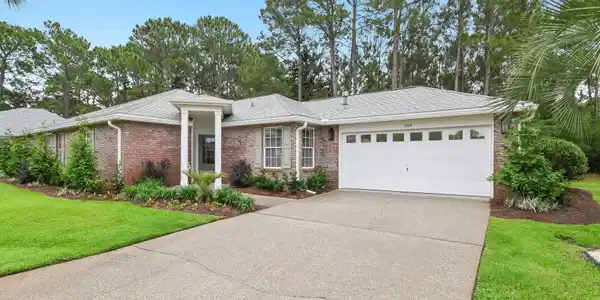
Image 3: Covered Front Porch
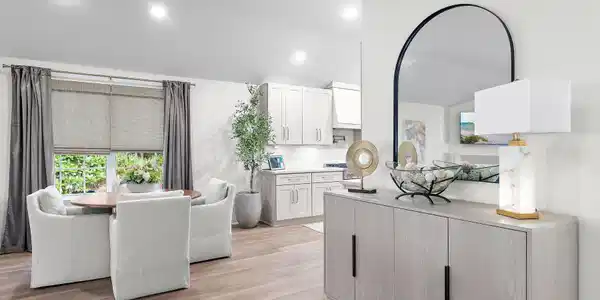
Image 4: Entry Way
Bedrooms 3
Total Baths 3
Acreage 0.14
Status Active
MLS # 1004788
County Walton
More Info
Category Residential - Single Family
Status Active
Acreage 0.14
MLS # 1004788
County Walton
Thoughtfully redesigned and meticulously improved, this beautifully renovated Bayside residence offers the perfect blend of modern comfort, timeless style, and an exceptional location within one of Miramar Beach's most desirable bayfront communities. Set against a private wooded backdrop, the home enjoys a peaceful sense of seclusion while remaining just minutes from the area's renowned white-sand beaches, shopping, dining, and outdoor recreation. Inside, nearly every surface has been updated, creating a move-in-ready home that lives and feels like new. At the heart of the home, the custom-designed kitchen showcases soft-close cabinetry, quartz countertops, a custom range hood, gas range, stainless steel appliances, tile backsplash, undermount sink, and a stylish beverage bar--creating a space equally suited for everyday living and entertaining. The adjoining living area is warm and inviting, anchored by a gas fireplace and enhanced by recessed lighting, new fixtures, and refined finishes throughout. The home's extensive renovation continues into the bathrooms, where custom tile showers, built-in niches, and new vanities elevate the overall experience. Every detail has been carefully selected to create a cohesive and sophisticated interior. Adding exceptional versatility, the heated and cooled sunroom provides valuable additional living space and can easily serve as a home office, media room, fitness studio, guest retreat, or second living area. Significant capital improvements provide peace of mind, including a new roof (2020), new water heater (2023), epoxy-coated garage flooring, new gutters, new shutters, updated landscaping, irrigation system, and a welcoming new front entry door. Beyond the home itself, Bayside residents enjoy an unmatched coastal lifestyle with access to a community pool, tennis courts, pavilion, bayfront dock, and waterfront park. Fishing, kayaking, paddleboarding, and sunset walks along the bay become part of everyday life. Just outside the neighborhood, residents also enjoy convenient access to a public boat launch, pickleball courts, playgrounds, and additional recreational amenities. Located behind Silver Sands Premium Outlets and only a short drive to the beach, this exceptional property offers the rare combination of a fully renovated home, abundant community amenities, and a premier location between the bay and the Gulf. Whether as a primary residence, second home, or investment property, this is a home designed to be enjoyed from the moment you arrive.
Location not available
Listing
Street
Satellite

Exterior Features

  • Style Craftsman Style
  • Construction Single Family
  • Exterior Rain Gutter, Lawn Pump, Sprinkler System
  • Garage No
  • Garage Description 2
  • Sewer Public Sewer
  • Lot Dimensions 50X90X66X31X70
  • Lot Description Cul-De-Sac, Interior, Level, Restrictions, Survey Available, Within 1/2 Mile to Water, Wooded

Interior Features

  • Appliances Auto Garage Door Opn, Dishwasher, Disposal, Ice Machine, Microwave, Range Hood, Refrigerator, Smoke Detector, Stove/Oven Gas, Water Heater - Gas
  • Heating Natural Gas
  • Fireplaces Description Fireplace Gas
  • Year Built 2001

Neighborhood & Schools

  • Subdivision BAYSIDE
  • Elementary School Van R Butler
  • Middle School Emerald Coast
  • High School South Walton

Financial Information

  • Parcel ID 28-2S-21-42406-000-001A
  • Zoning Resid Single Family

Additional Services

Internet Service Providers

Listing Information

Listing Provided Courtesy of Scenic Sotheby's International Realty
Emerald Coast Association of REALTORS
Listing data is current as of 07/07/2026.

Contact Our Agent

By clicking “Submit,” I agree to be contacted by Lake Homes Realty, LLC, its affiliates, and real estate professionals via call, text, and email for real estate services. This includes by automated means, even if your number is on a federal, state, or our internal Do Not Call list. To opt out, you can reply "stop" at any time or reply "help" for assistance. You can also click the unsubscribe link in the emails. Message and data rates may apply. Message frequency may vary. You also agree to our Terms of Use and Privacy Policy.