Beach Homes Realty
Enter City, Zip or MLS

176 rue martine

Miramar Beach, FL 32550

$1,495,000
4 BEDS 4 BATHS
0.15 AC LOT
Residential - Single Family
Image 1: 1-web-or-mls-0001
Image 2: 2-web-or-mls-0002
Image 3: 56-web-or-mls-0056
Image 4: 84-web-or-mls-0065
Bedrooms 4
Total Baths 4
Acreage 0.15
Status Pending
MLS # 978987
County Walton
More Info
Category Residential - Single Family
Status Pending
Acreage 0.15
MLS # 978987
County Walton
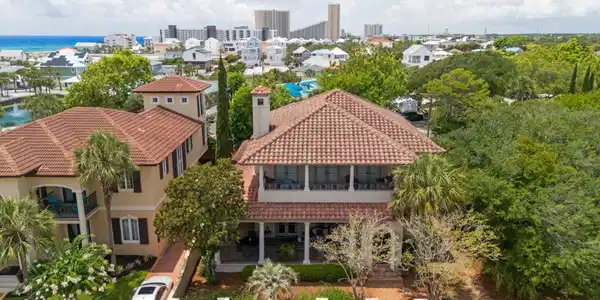
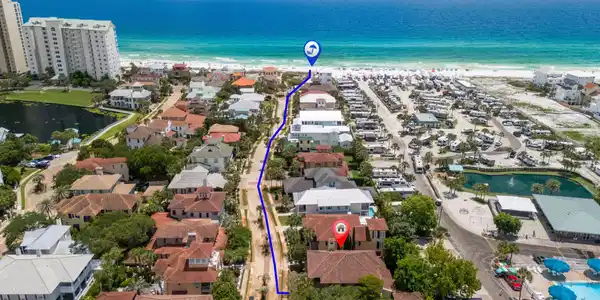
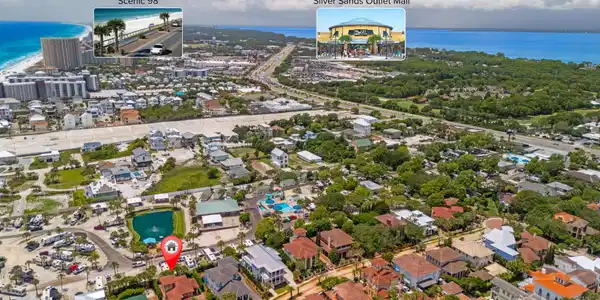
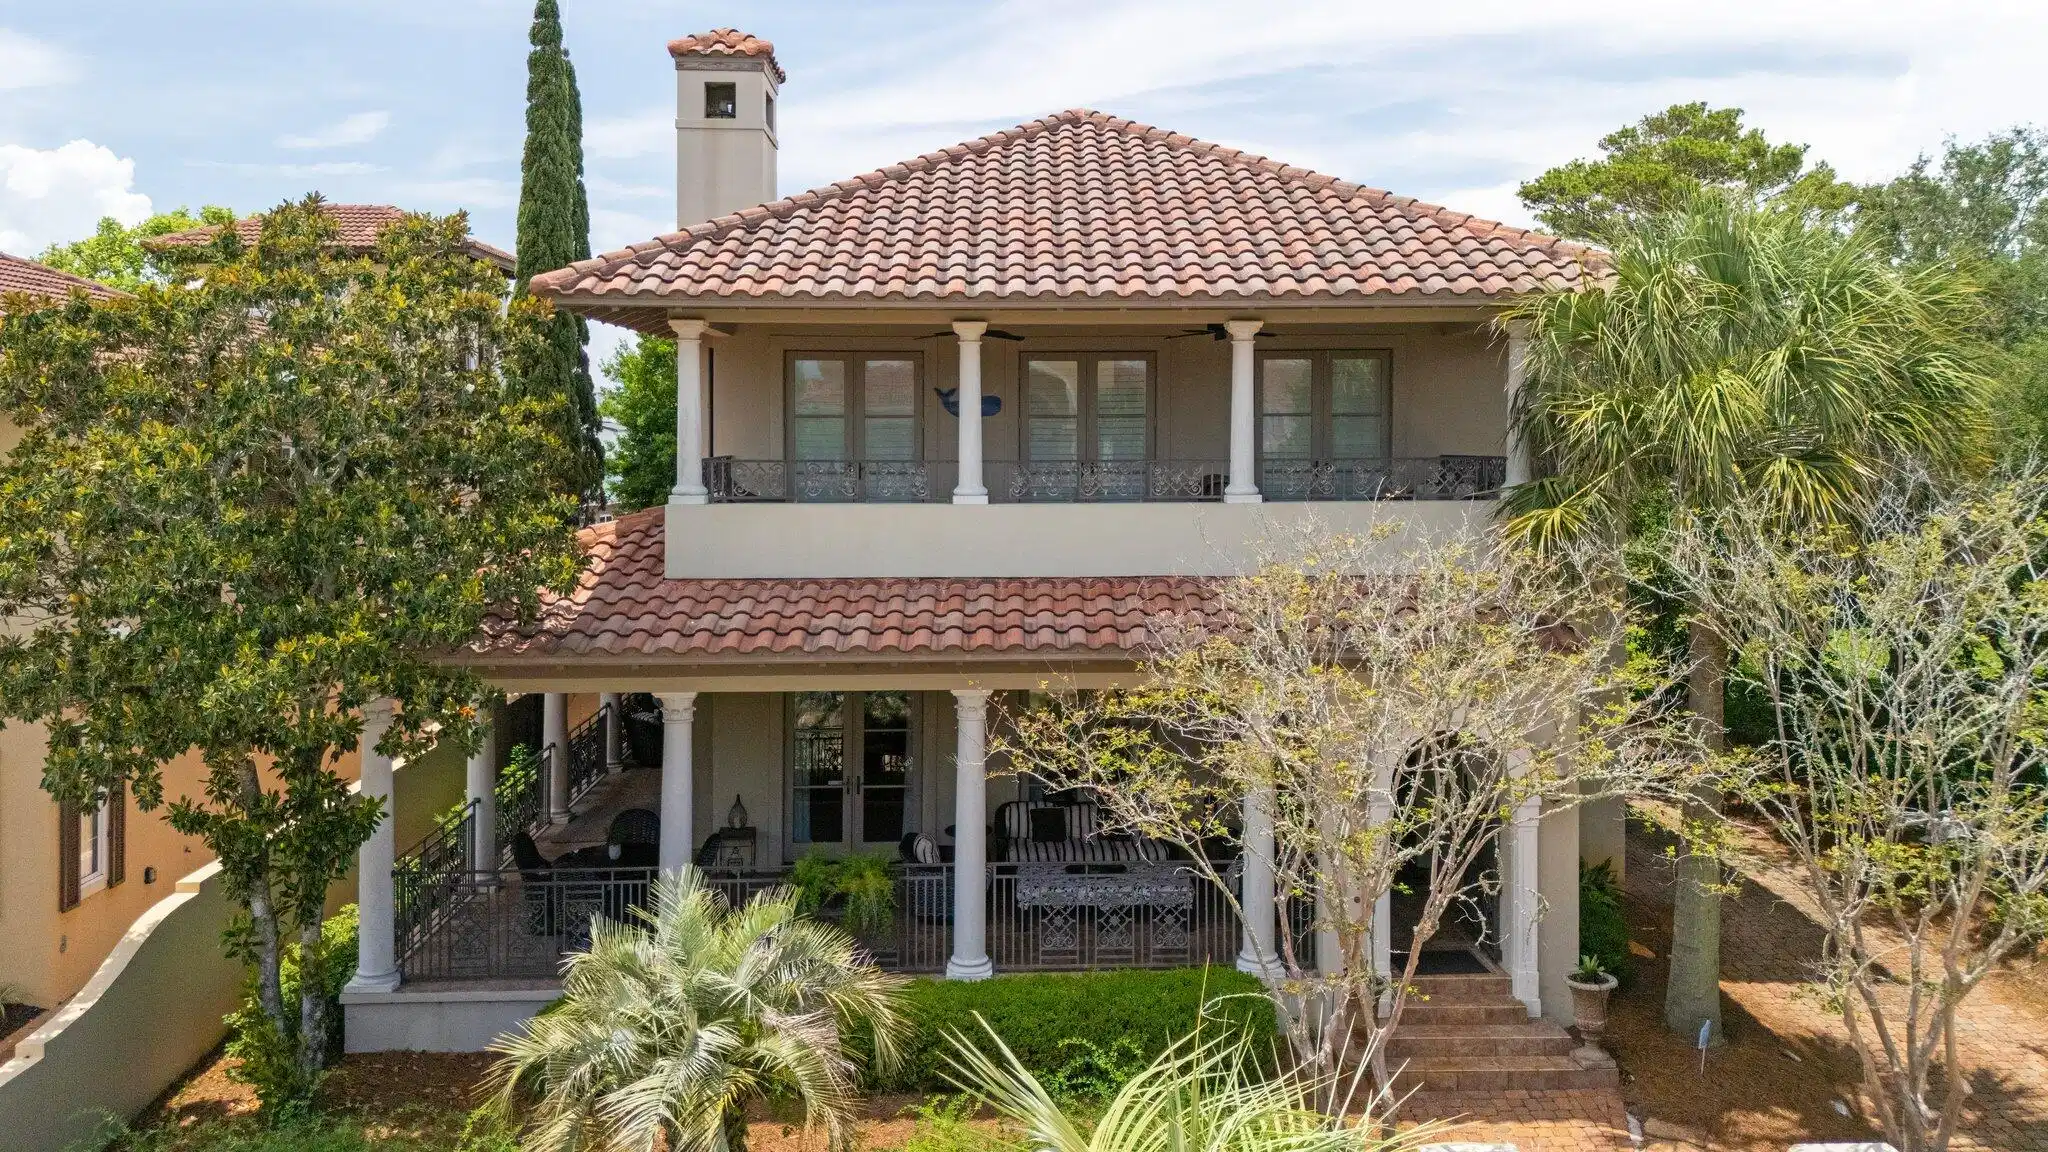
This stunning, fully furnished four-bedroom villa offers plenty of space and sleeping arrangements for up to eight lucky guests eager to enjoy a beach getaway. Nestled in the exclusive gated community of Caribe, it's just a short walk to a private shoreline, while being conveniently near Miramar Beach's vibrant dining, shopping, and entertainment options. The moment you lay eyes on this two-story home's Mediterranean-inspired facade, you'll know you've found something special. A beautifully landscaped courtyard, adorned with swaying palms, colorful crepe myrtles, and a majestic magnolia, creates a serene tropical ambiance. A spacious covered porch, mirrored by a matching balcony above, beckons you to relax with stylish outdoor furniture, perfect for enjoying meals or drinks in the fresh air. Step inside this gorgeous home, and you're greeted by warm, inviting interiors that instantly feel like home. Light-toned tile floors sweep through the open-concept living spaces, with high ceilings adding an airy, expansive feel. Elegant arched doorways with decorative accents connect the rooms, leading to a bright dining area where a rustic table, illuminated by a charming chandelier, seats ten comfortably. The adjacent gourmet kitchen boasts granite countertops, a bar with stool seating, creamy cabinetry with crown molding, glass-fronted displays, and top-of-the-line stainless steel appliances. The cozy living room features plush sofas and armchairs in soft blue hues, arranged around a sturdy wooden coffee table, facing a large flat-screen TV above a dormant fireplace. Throughout the home, lively artwork, including tropical paintings and playful beach-themed decor, adds a vibrant touch. The first-floor master suite is a luxurious retreat, featuring a king-sized bed, an antique-style bench, a pale blue armoire, a comfy armchair with ottoman, and private patio access. Its spa-like en suite bathroom includes dual vanities with granite counters, a deep soaking tub, and a spacious walk-in shower. Upstairs, three tastefully appointed guest bedrooms await. One, resembling a second master suite, has a queen-sized bed, a built-in desk with shelving, balcony access, and a private full bathroom. The other two guest roomsone with a queen bed and another with four twin beds ideal for kids or group staysshare a well-appointed full bathroom. Caribe's resort-like amenities elevate the experience, with two lushly landscaped pools, restroom facilities, tennis courts, a scenic pier extending into a tranquil lagoon, and easy access to a pristine beach. The villa's prime location puts you minutes from gulf-front eateries, grocery stores, wine shops, and the Silver Sands Premium Outlets, known for designer deals. Nearby championship golf courses, including one at Seascape, are a draw for enthusiasts. Just a short drive away, the charming Village of Baytowne Wharf, inspired by New Orleans' French Quarter, and the upscale Grand Boulevard at Sandestin offer year-round festivals, fireworks, live music, dining, bars, boutiques, and art galleries. First Floor: Living Room with Patio Access, Kitchen, Dining Area, King Master Suite with Walk-In Shower, Soaking Tub, and Patio Access, Half Bath, Laundry Room. Second Floor: Queen Bedroom with Full Bath and Balcony Access, Queen Bedroom, Jack-and-Jill Full Bath, Bedroom with Four Twin Beds.
Location not available
Listing
Street
Satellite

Exterior Features

  • Style Mediterranean
  • Construction Single Family
  • Exterior Balcony, Sprinkler System
  • Garage No
  • Garage Description 1
  • Sewer Public Sewer
  • Lot Dimensions 61.76X106.32X61.76X106.32
  • Lot Description Covenants, Interior, Restrictions, Sidewalk, Within 1/2 Mile to Water

Interior Features

  • Appliances Cooktop, Dishwasher, Disposal, Microwave, Refrigerator W/IceMk, Smoke Detector, Smooth Stovetop Rnge, Stove/Oven Electric, Water Heater - Elect
  • Heating Central
  • Fireplaces Description Fireplace Gas
  • Year Built 2003

Neighborhood & Schools

  • Subdivision CARIBE WEST
  • Elementary School Van R Butler
  • Middle School Emerald Coast
  • High School South Walton

Financial Information

  • Parcel ID 27-2S-21-42810-000-0460
  • Zoning Resid Single Family

Additional Services

Internet Service Providers

Listing Information

Listing Provided Courtesy of Ash Caswell and Company
Emerald Coast Association of REALTORS
Listing data is current as of 07/06/2026.

Contact Our Agent

By clicking “Submit,” I agree to be contacted by Lake Homes Realty, LLC, its affiliates, and real estate professionals via call, text, and email for real estate services. This includes by automated means, even if your number is on a federal, state, or our internal Do Not Call list. To opt out, you can reply "stop" at any time or reply "help" for assistance. You can also click the unsubscribe link in the emails. Message and data rates may apply. Message frequency may vary. You also agree to our Terms of Use and Privacy Policy.