Beach Homes Realty
Enter City, Zip or MLS

1464 baytowne avenue

Miramar Beach, FL 32550

$1,795,000
4 BEDS 3 BATHS
0.51 AC LOT
Residential - Single Family
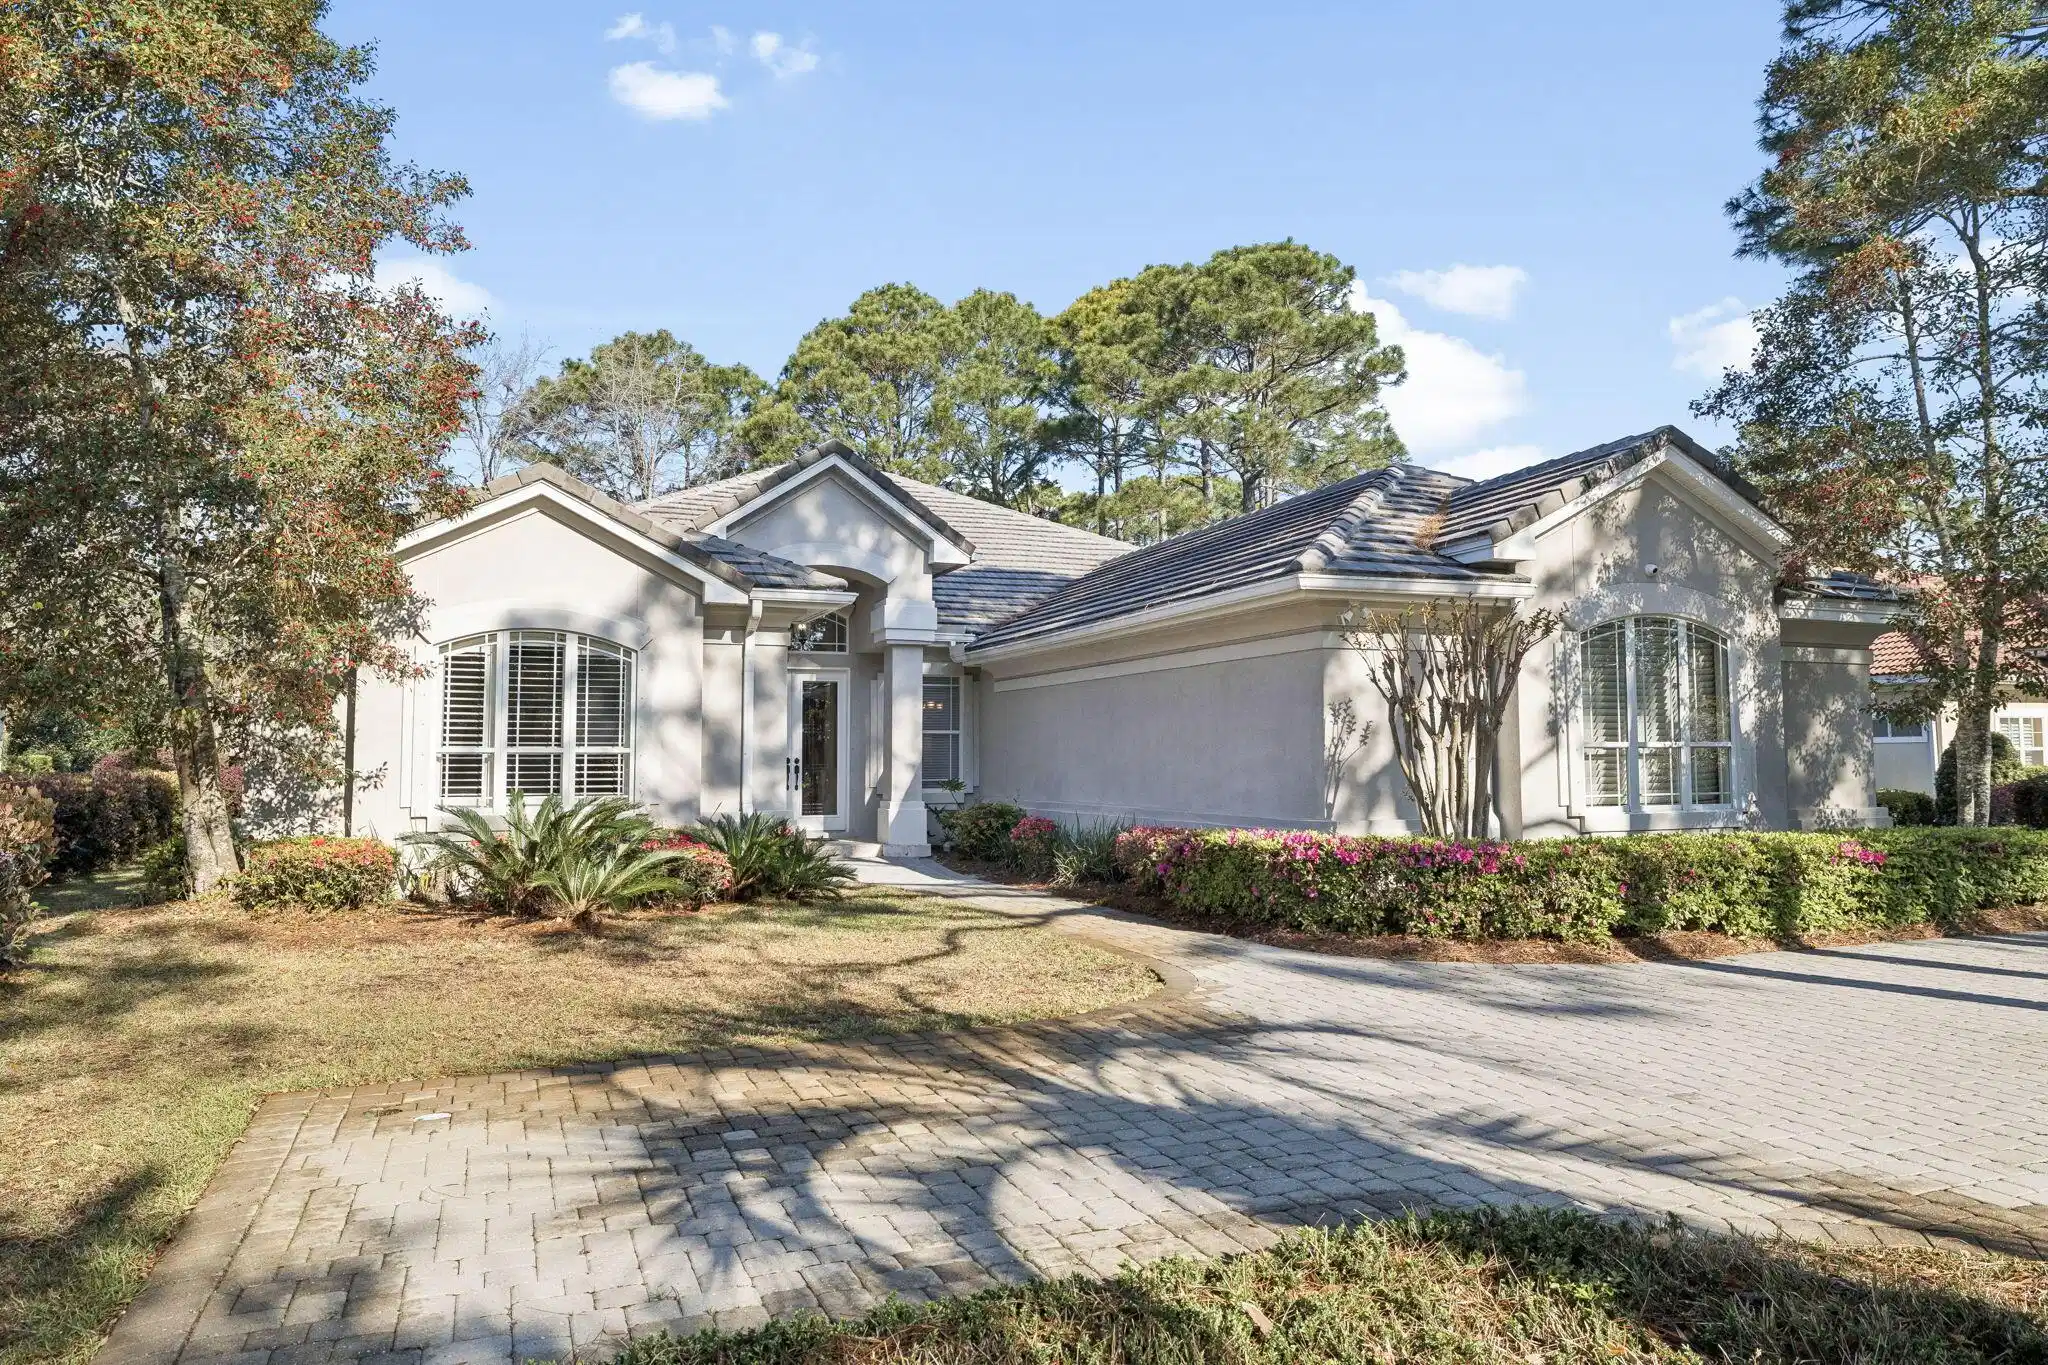
Image 1: 1_Front Elevation 1
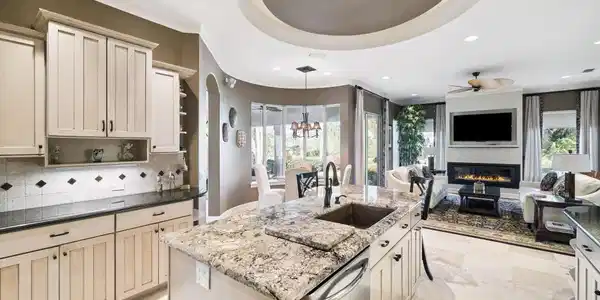
Image 2: Highlight 1
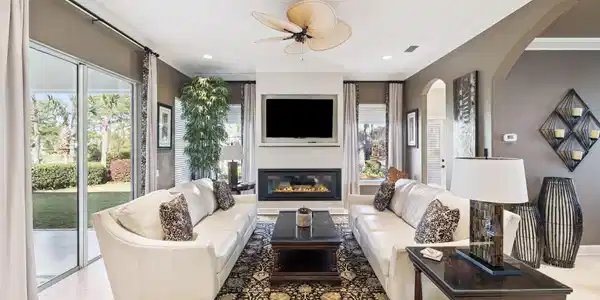
Image 3: Highlight 2
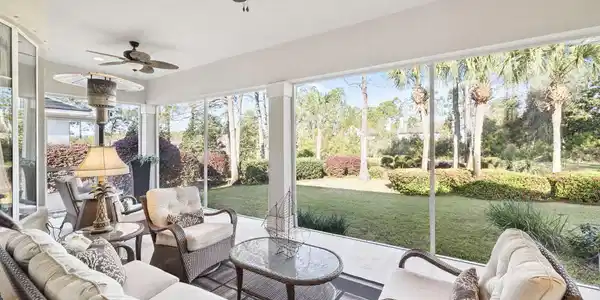
Image 4: Highlight 3
Bedrooms 4
Total Baths 3
Acreage 0.52
Status Active
MLS # 998745
County Walton
More Info
Category Residential - Single Family
Status Active
Acreage 0.52
MLS # 998745
County Walton
Welcome to 1464 Baytowne Avenue, a beautifully positioned 4 bedroom, 3 bath home set along the 17th tee of the Raven Golf Course in the heart of Sandestin. Situated on an estate-sized lot along one of the community's main drives, this Arthur Rutenburg designed home offers a rare combination of convenience, space, and serene golf course living. Sold fully furnished and turn-key, this house is ready to welcome its new owners; just bring your clothes and toothbrush and you are home! From the moment you arrive, lush landscaping and mature greenery create a sense of privacy and tranquility, setting the tone for the welcoming retreat that awaits. Enjoy peaceful golf course and lake views from the screened-in porch overlooking the beautiful backyard, perfect for quiet mornings or relaxed evenings. Inside, expansive living spaces are thoughtfully designed for both everyday comfort and effortless entertaining. A formal dining room and elegant sitting room offer a warm welcome for guests, while the open-concept kitchen flows seamlessly into the breakfast nook, living room, and leisure room, creating a natural gathering space at the heart of the home. This central area is both spacious and functional, enhanced by a conveniently located full bath for added ease when entertaining guests. The primary suite is a true retreat, generously sized and filled with natural light, offering tranquil views of the backyard and direct access to the screened porch. The en suite bath features ample space with a separate shower and soaking tub, a water closet, and a large walk-in closet, providing practicality with a luxurious feel. The split floor plan enhances privacy, with two well-proportioned guest bedrooms connected by a Jack and Jill bath, offering both convenience and versatility for family or visitors. Each room provides ample space and natural light, creating a welcoming environment and comfortable living. The fourth bedroom adds flexibility to the home's layout, easily functioning as a guest suite, home office, or additional living space depending on your needs. Additional features continue to elevate the home's livability, including a generously sized laundry room that doubles as a functional mudroom, ideal for everyday organization. The oversized three-car garage provides abundant space for vehicles, golf carts, and storage, further enhancing the practicality of the home while maintaining its sense of comfort and ease. Located within a quiet, non-short term rental neighborhood, this home offers a more peaceful residential feel while still being just moments from all that Sandestin has to offer. Sandestin residents enjoy abundant amenities, including 5-Star golf courses, tennis and pickleball, biking and hiking trails, a 210-slip full-service marina, and the vibrant Baytowne Wharf for dining, activities, and shopping. The ever-growing Grand Boulevard Town Center, featuring restaurants, retail shopping, Starbucks, a movie theater, and Publix Grocery, is a short golf-cart ride away.
Location not available
Listing
Street
Satellite

Exterior Features

  • Style Traditional
  • Construction Single Family
  • Exterior Sprinkler System
  • Garage No
  • Garage Description 3
  • Sewer Public Sewer
  • Lot Dimensions 105X205
  • Lot Description Covenants, Easements, Golf Course, Interior, Sidewalk, Within 1/2 Mile to Water

Interior Features

  • Appliances Auto Garage Door Opn, Dishwasher, Disposal, Dryer, Microwave, Refrigerator W/IceMk, Security System, Smoke Detector, Stove/Oven Electric, Washer
  • Heating Central
  • Year Built 2000

Neighborhood & Schools

  • Subdivision BAYTOWNE AVE EAST
  • Elementary School Van R Butler
  • Middle School Emerald Coast
  • High School South Walton

Financial Information

  • Parcel ID 25-2S-21-42400-000-1464
  • Zoning Resid Single Family

Additional Services

Internet Service Providers

Listing Information

Listing Provided Courtesy of Compass
Emerald Coast Association of REALTORS
Listing data is current as of 07/06/2026.

Contact Our Agent

By clicking “Submit,” I agree to be contacted by Lake Homes Realty, LLC, its affiliates, and real estate professionals via call, text, and email for real estate services. This includes by automated means, even if your number is on a federal, state, or our internal Do Not Call list. To opt out, you can reply "stop" at any time or reply "help" for assistance. You can also click the unsubscribe link in the emails. Message and data rates may apply. Message frequency may vary. You also agree to our Terms of Use and Privacy Policy.