Beach Homes Realty
Enter City, Zip or MLS

11 tristram way

Miramar Beach, FL 32550

$1,474,900
5 BEDS 4 BATHS
Residential - Single Family
Image 1: 02_1
Image 2: 71_1
Image 3: Your paragraph text (2)
Image 4: 26_1
Bedrooms 5
Total Baths 4
Status Active
MLS # 983712
County Walton
More Info
Category Residential - Single Family
Status Active
MLS # 983712
County Walton
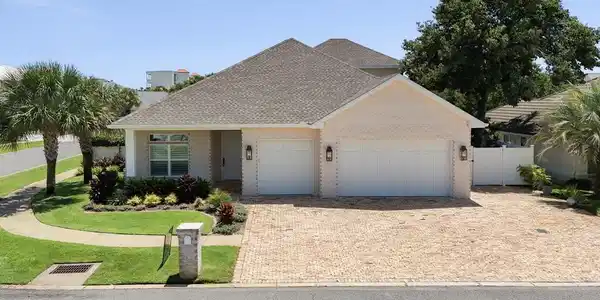
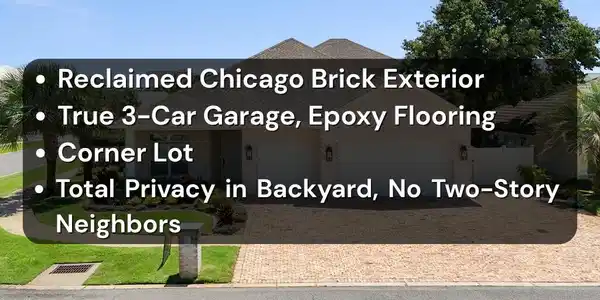
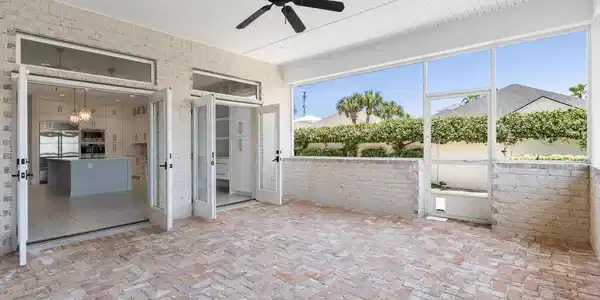
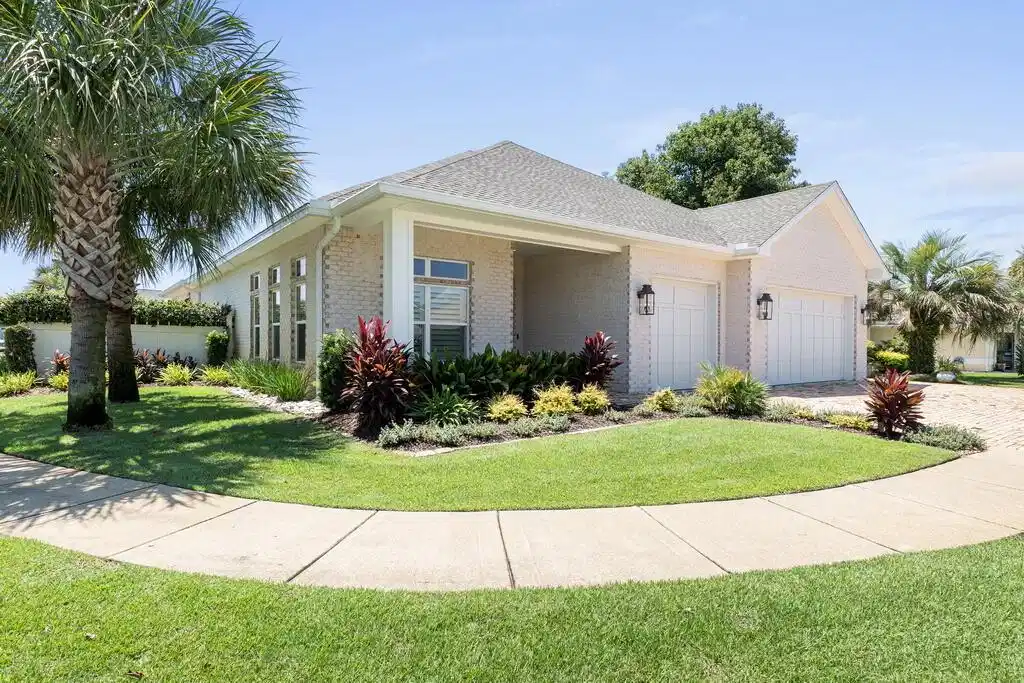
*Please Click & View The Full Virtual Tour that includes Cost To Own, Rental Projections, and Notable Features List* 11 Tristram Way is one of my favorites, it was lovingly built as a custom family home and that love they put into its design shows. The details in this home are ahead of its time, it boasts a reclaimed Chicago brick exterior, Wolf & SubZero appliances, and one of the only true three-car garages south of Highway 98. It has a floor plan that is almost entirely on a single level, and the 10-foot ceiling height along with 8-foot doors throughout make the home feel even more spacious. The community, Avalon Beach Estates, is one of the best deals on the Emerald Coast. For a $1,600 annual HOA fee it offers 500' of private beach and has one of the quietest beaches of any community. There's also a community pool, pickleball, and tennis within a 5-minute walk from the home. In addition, 11 Tristram Way is a short golf cart or e-bike ride from the Destin Commons & Sandestin Factory Outlet Mall. Floor Plan: As you enter the home there's a large flex room that was originally designed to be a homeschool room, but it can easily function as a dining room, sitting room, home gym, or home office. The floorplan then flows into the large living room and kitchen area. The kitchen is outfitted with Wolf range, oven, and built-in steam oven. It also has a SubZero refrigerator and custom cabinetry with dovetail joints. Off the main living area is the sizable walk-in laundry room which also connects to the garage. The primary suite is located off of the living room, it has two walk-in closets and an attached bathroom complete with a massive walk-in shower and dual vanities with ample cabinetry/storage space. Three of the guest bedrooms are down the hall from the main living area, one has its own ensuite bathroom and the other two share the hall bathroom. Upstairs is a large space with an ensuite full bath. It can function as a bedroom, media room, home office, or home gym. Off the main living area is the outdoor screened-in porch. It's extremely peaceful, and there's no two-story homes nearby, so you have total privacy. There's a small garden area, outdoor shower, and a natural gas stud that provides the option to add an outdoor kitchen. The back yard also has a gate that goes out towards the beach which is convenient when you're coming home with sandy feet and want to rinse off under the outdoor shower. This home is immaculate, it's the quintessential family home. Lovingly designed and meticulously cared for, there's few homes at this price point that can compare with 11 Tristram Way.
Location not available
Listing
Street
Satellite

Exterior Features

  • Style Contemporary
  • Construction Single Family
  • Exterior BBQ Pit/Grill, Fenced Back Yard, Shower, Sprinkler System
  • Garage No
  • Garage Description 3
  • Sewer Public Sewer
  • Lot Dimensions 80x102
  • Lot Description Corner, Dead End, Within 1/2 Mile to Water

Interior Features

  • Appliances Auto Garage Door Opn, Dishwasher, Dryer, Freezer, Microwave, Range Hood, Refrigerator, Refrigerator W/IceMk, Security System, Smoke Detector, Stove/Oven Gas, Washer, Water Heater - Gas, Water Heater - Tnkls
  • Year Built 2016

Neighborhood & Schools

  • Subdivision AVALON BEACH ESTATES
  • Elementary School Destin
  • Middle School Destin
  • High School Destin

Financial Information

  • Parcel ID 30-2S-21-42700-000-1220
  • Zoning Resid Single Family

Additional Services

Internet Service Providers

Listing Information

Listing Provided Courtesy of Compass
Emerald Coast Association of REALTORS
Listing data is current as of 07/06/2026.

Contact Our Agent

By clicking “Submit,” I agree to be contacted by Lake Homes Realty, LLC, its affiliates, and real estate professionals via call, text, and email for real estate services. This includes by automated means, even if your number is on a federal, state, or our internal Do Not Call list. To opt out, you can reply "stop" at any time or reply "help" for assistance. You can also click the unsubscribe link in the emails. Message and data rates may apply. Message frequency may vary. You also agree to our Terms of Use and Privacy Policy.