Beach Homes Realty
Enter City, Zip or MLS

780 ne 69th st

Miami, FL 33138

$449,900
2 BEDS 2 BATHS
1,225 SQFT
Residential - Condo
Waterfront
Image 1
Image 2
Image 3
Image 4
Bedrooms 2
Total Baths 2
Full Baths 2
Square Feet 1225
Status Active
MLS # A12032628
County Miami-Dade County
More Info
Category Residential - Condo
Status Active
Square Feet 1225
MLS # A12032628
County Miami-Dade County
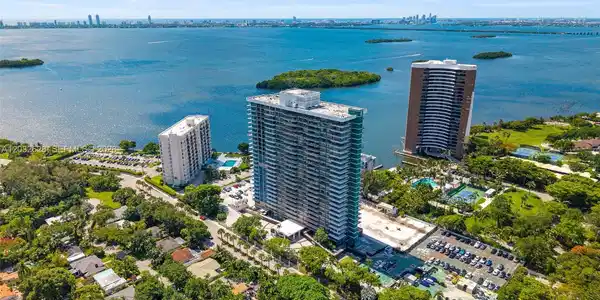
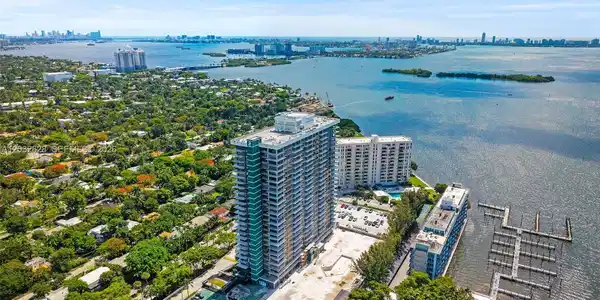
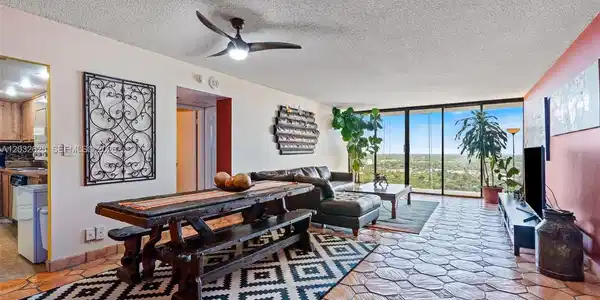
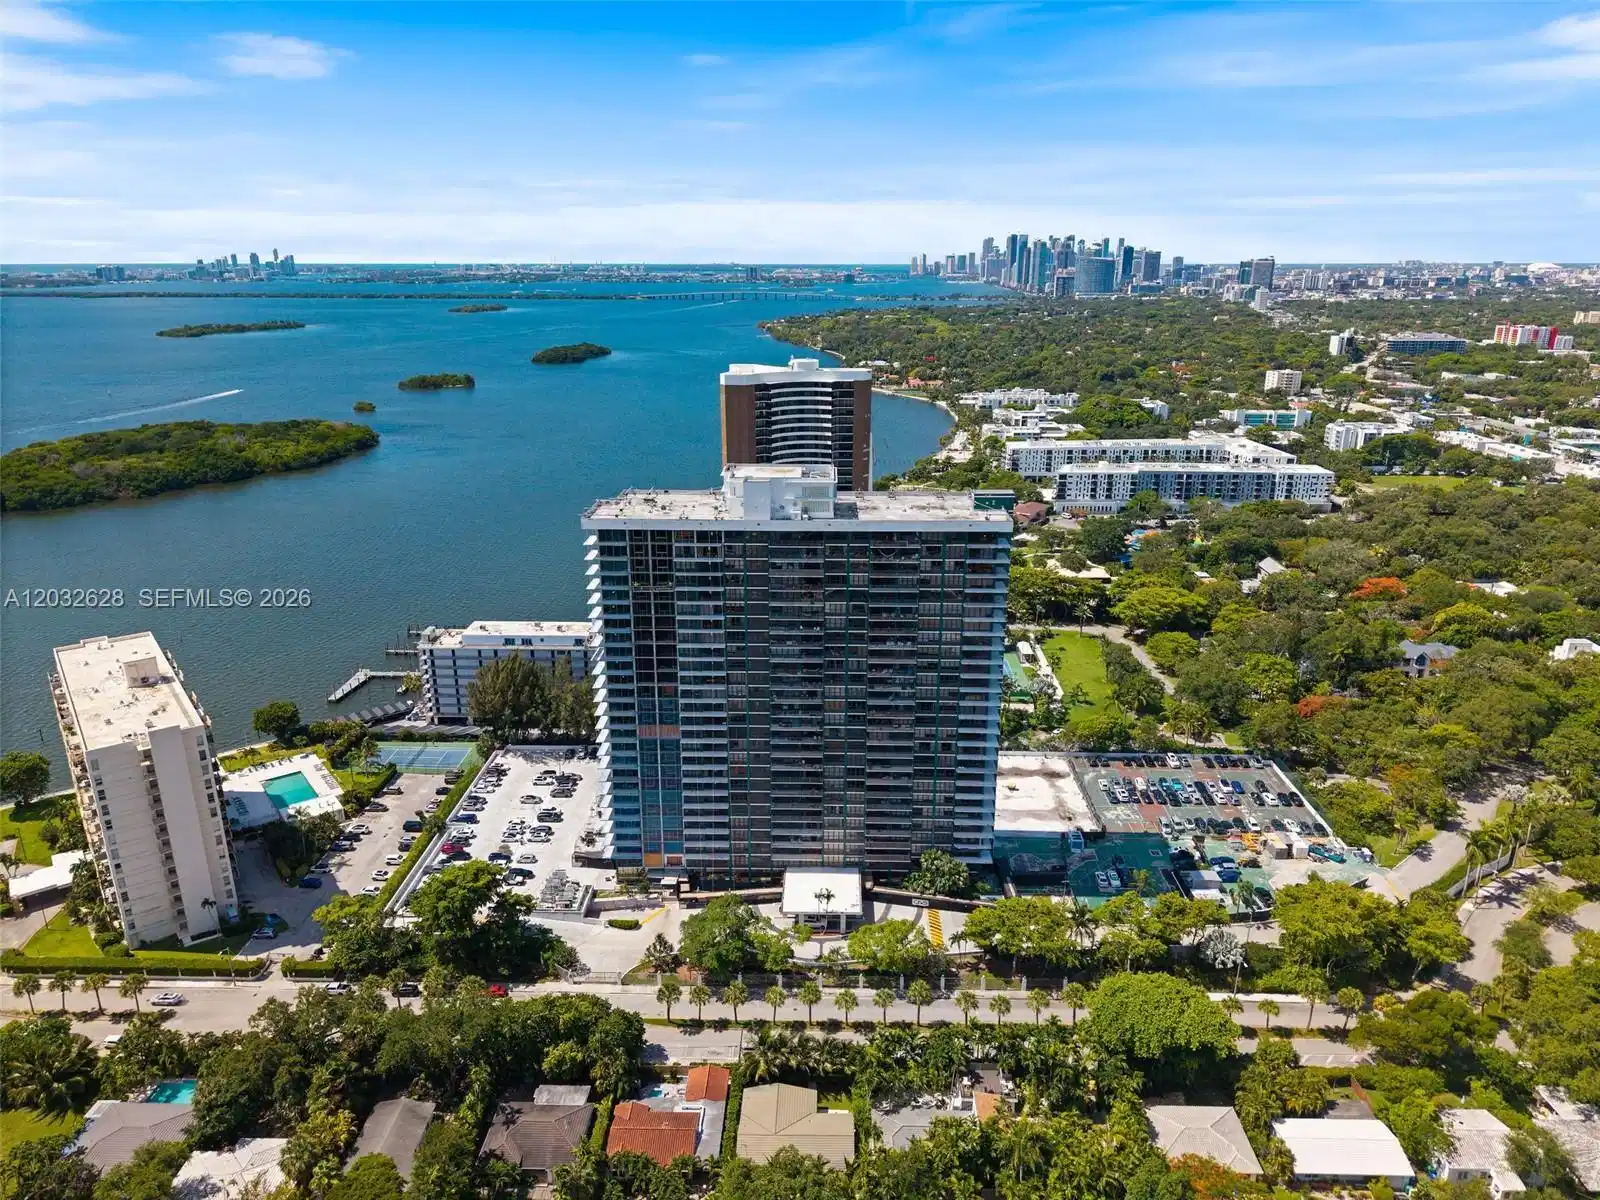
Experience some of the most beautiful views Miami has to offer from this 24th-floor waterfront residence. This 2-bedroom, 2-bathroom condo showcases unobstructed views stretching across Biscayne Bay, North Bay Village, and beyond, creating a stunning backdrop from sunrise to sunset. Perfectly positioned in an incredible location, this home offers the lifestyle buyers dream about—endless water views, refreshing bay breezes, and convenient access to Miami’s most sought-after destinations. Enjoy being just 10 minutes from the Miami Design District, 15 minutes from Miami International Airport, and less than 15 minutes from the world famous beaches, restaurants, and nightlife of Miami Beach. The building is currently undergoing its 40-year recertification, with completion expected in July 2027. Owners will benefit from significant upgrades including floor-to-ceiling impact windows, brand-new balconies with sleek glass railings, a completely renovated pool and lounge area, tennis courts with pickleball striping, and a new BBQ pavilion designed for relaxing and entertaining. This presents a unique opportunity to purchase before these transformative improvements are completed. As the building enters its next chapter with modernized amenities and updated infrastructure, future owners will be well-positioned to enjoy both the enhanced lifestyle and potential long-term value. Schedule your private showing today!
Location not available
Listing
Street
Satellite

Exterior Features

  • Style High Rise
  • Construction Condo
  • Siding CBS Construction
  • Exterior Open Balcony
  • Garage Yes
  • Garage Description 1

Interior Features

  • Appliances Dishwasher, Disposal, Dryer, Electric Range, Electric Water Heater, Microwave, Refrigerator, Washer
  • Heating Central
  • Cooling Ceiling Fan(s), Central Air
  • Living Area 1,225 SQFT
  • Year Built 1982

Neighborhood & Schools

  • Subdivision THE PALM BAY YACHT CLUB C
  • Middle School Horace Mann
  • High School Miami Edison

Financial Information

  • Parcel ID 01-32-18-062-0900

Additional Services

Internet Service Providers

Listing Information

Listing Provided Courtesy of Miles Goldstein Real Estate
Listing Agent Christopher Armstrong
The property listing data and information, or the Images, set forth herein were provided to Miami Association of Realtors, Inc. from third party sources, including sellers, lessors, landlords and public records, and were compiled by Miami Association of Realtors, Inc. The property listing data and information, and the Images, are for the personal, non commercial use of consumers having a good faith interest in purchasing, leasing or renting listed properties of the type displayed to them and may not be used for any purpose other than to identify prospective properties which such consumers may have a good faith interest in purchasing, leasing or renting. Miami Association of Realtors, Inc. and its subscribers disclaim any and all representations and warranties as to the accuracy of the property listing data and information, or as to the accuracy of any of the Images, set forth herein.
Listing data is current as of 07/06/2026.

Contact Our Agent

By clicking “Submit,” I agree to be contacted by Lake Homes Realty, LLC, its affiliates, and real estate professionals via call, text, and email for real estate services. This includes by automated means, even if your number is on a federal, state, or our internal Do Not Call list. To opt out, you can reply "stop" at any time or reply "help" for assistance. You can also click the unsubscribe link in the emails. Message and data rates may apply. Message frequency may vary. You also agree to our Terms of Use and Privacy Policy.