646 ne 81st st

Miami, FL 33138

$2,450,000
4 BEDS 4 BATHS
3,530 SQFT
Residential - Single Family
Image 1
Image 2
Image 3
Image 4
Bedrooms 4
Total Baths 4
Full Baths 3
Square Feet 3530
Status Pending
MLS # A12029329
County Miami-Dade County
More Info
Category Residential - Single Family
Status Pending
Square Feet 3530
MLS # A12029329
County Miami-Dade County
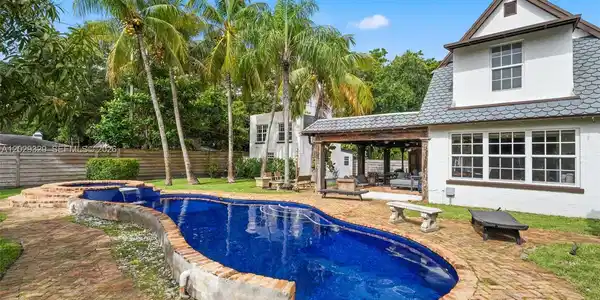
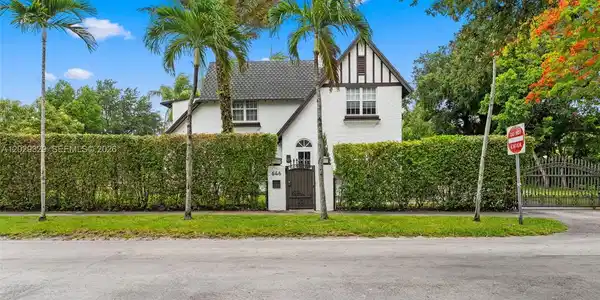
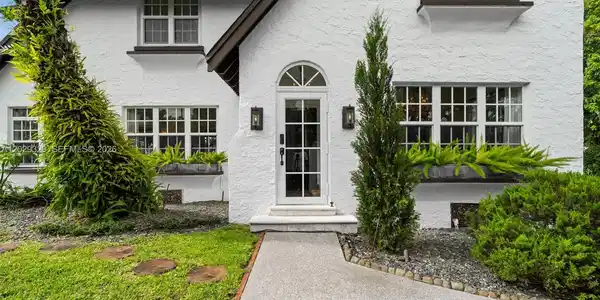
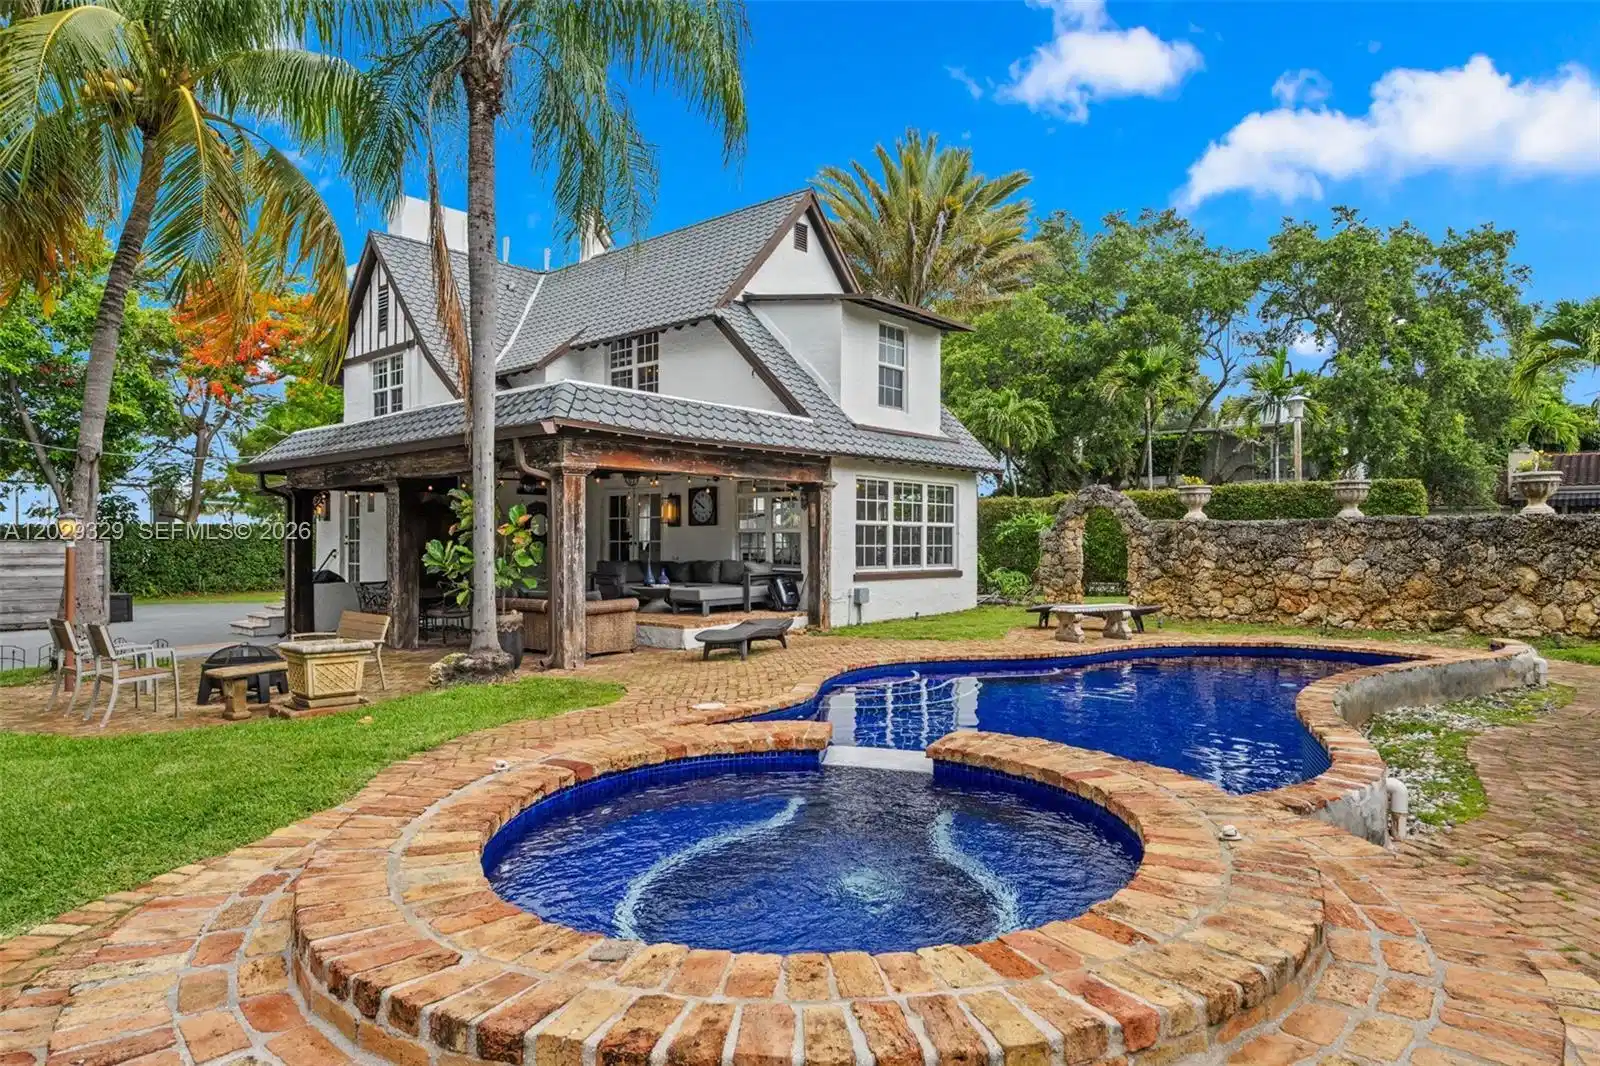
Private gated English Tudor estate on a rare 17,000+ SF triple lot in Miami’s coveted Upper East Side. Offering more than 3,500 square feet of living space, this beautifully renovated residence blends timeless architectural character with modern upgrades and expansive outdoor living. Recent improvements include wide-plank European flooring throughout, impact windows and doors, a new inverter A/C system, and a renovated chef’s kitchen featuring Sub-Zero refrigeration, a six-burner gas range with double ovens, and a distinctive poured-concrete floor. Original Tudor details and a classic fireplace add warmth and character throughout the home. Designed for the South Florida lifestyle, a spacious covered patio overlooks the heated glass-tiled saltwater pool, creating the perfect setting for entertaining and year-round enjoyment. Lush tropical landscaping and producing mango, avocado and coconut trees create a private, resort-like setting. Adding remarkable flexibility, the detached, fully independent two-story guest house offers more than 700 square feet of additional living space with its own entrance, full kitchen, bedroom, 1.5 bathrooms, laundry, and separate living area, ideal for guests, extended family, a private office, gym, creative studio, or income-producing opportunity. Close to the Design District and Wynwood, this rare offering combines privacy, space, character, and convenience in one of Miami’s most desirable neighborhoods. A Beautiful Miami Home! Make It Rein!

Exterior Features

  • Style Detached, Two Story, Other
  • Construction Single Family
  • Siding CBS Construction
  • Exterior Lighting, Fruit Trees
  • Roof Other, Shingle
  • Garage No
  • Water Municipal Water
  • Sewer Public Sewer
  • Lot Description 1/2 To Less Than 3/4 Acre Lot, Cul-De-Sac

Interior Features

  • Appliances Dishwasher, Disposal, Electric Range, Microwave, Wall Oven, Washer
  • Heating Central
  • Cooling Central Air
  • Fireplaces Description Fireplace
  • Living Area 3,530 SQFT
  • Year Built 1925

Neighborhood & Schools

  • Subdivision SHORECREST

Financial Information

  • Parcel ID 01-32-07-016-1910
  • Zoning 0100

Listing Information

Listing Provided Courtesy of Keller Williams Miami Beach
Listing Agent Kathrin Rein
The property listing data and information, or the Images, set forth herein were provided to Miami Association of Realtors, Inc. from third party sources, including sellers, lessors, landlords and public records, and were compiled by Miami Association of Realtors, Inc. The property listing data and information, and the Images, are for the personal, non commercial use of consumers having a good faith interest in purchasing, leasing or renting listed properties of the type displayed to them and may not be used for any purpose other than to identify prospective properties which such consumers may have a good faith interest in purchasing, leasing or renting. Miami Association of Realtors, Inc. and its subscribers disclaim any and all representations and warranties as to the accuracy of the property listing data and information, or as to the accuracy of any of the Images, set forth herein.
Listing data is current as of 08/30/2026.

Contact Our Agent

By clicking “Submit,” I agree to be contacted by Lake Homes Realty, LLC, its affiliates, and real estate professionals via call, text, and email for real estate services. This includes by automated means, even if your number is on a federal, state, or our internal Do Not Call list. To opt out, you can reply "stop" at any time or reply "help" for assistance. You can also click the unsubscribe link in the emails. Message and data rates may apply. Message frequency may vary. You also agree to our Terms of Use and Privacy Policy.