Price Changed

8611 sw 207th ter, Cutler Bay, FL 33189

$869,000
4 BEDS 3 BATHS
2,894 SQFT
Residential - Single Family
Price Changed
Image 1
Image 2
Image 3
Image 4
Bedrooms 4
Total Baths 3
Full Baths 3
Square Feet 2894
Status Active
MLS # A12067680
County Miami-Dade County
More Info
Category Residential - Single Family
Status Active
Square Feet 2894
MLS # A12067680
County Miami-Dade County
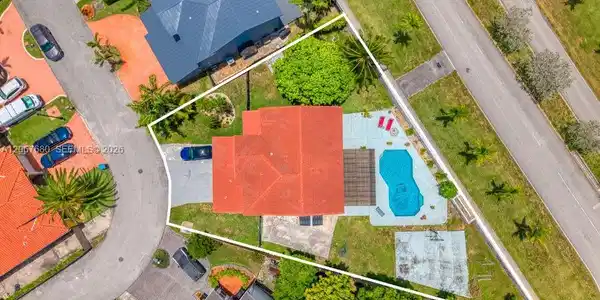
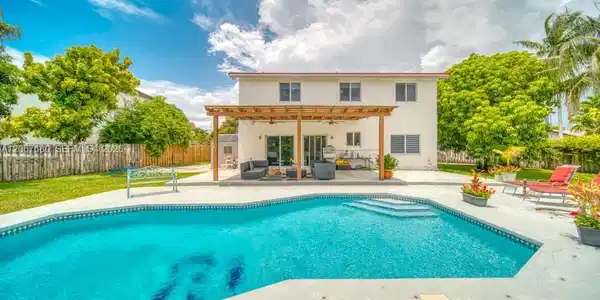
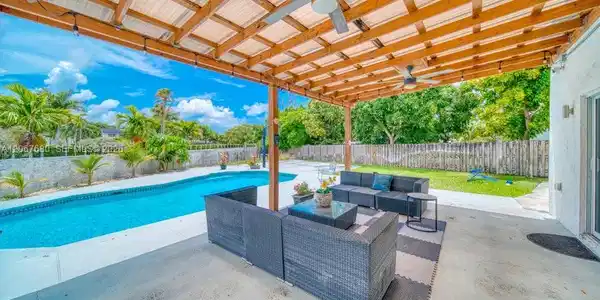

** SELLER INCENTIVE! Seller is willing to negotiate price / contribution towards Buyer's closing costs with an acceptable offer** Private Resort-Style Living in the Heart of Cutler Bay. Experience the perfect balance of luxury, space, and lifestyle in this stunning gated Cutler Bay residence. Situated on an oversized lot of 11,723 sqft within a gated community, this beautifully maintained two-story home offers 4 bedrooms, 3 bathrooms, and nearly 2,900 sqft of thoughtfully designed living space. This home is thoughtfully designed for both everyday living and entertaining. The bright, open floor plan features porcelain flooring, a foyer, generous living & family areas, and a kitchen with a cooking island. The backyard is truly the star of the home- with a resort-style pool, covered patio, tropical landscaping and a private half basketball court. With impact doors, generous storage, and a prime location within a gated community, this house offers the lifestyle you've been searching for. Whether you're hosting poolside gatherings, enjoying an active outdoor lifestyle, or simply looking for a move-in-ready home with exceptional indoor and outdoor spaces, this property offers it all. Minutes from near parks, shopping, dining, schools, major highways, and Black Point Marina, this is a rare opportunity to own this home in one of Cutler Bay's most desirable communities. Schedule your private showing today and experience everything this remarkable home has to offer.

Exterior Features

  • Style Attached, Two Story
  • Construction Single Family
  • Siding Concrete Block Construction
  • Exterior Fruit Trees
  • Roof Shingle
  • Garage Yes
  • Garage Description 3
  • Water Municipal Water
  • Sewer Public Sewer
  • Lot Description 1/2 To Less Than 3/4 Acre Lot

Interior Features

  • Appliances Dishwasher, Disposal, Dryer, Electric Range, Electric Water Heater, Ice Maker, Microwave, Refrigerator, Washer
  • Heating Central
  • Cooling Central Air
  • Living Area 2,894 SQFT
  • Year Built 1992

Neighborhood & Schools

  • Subdivision CENTENNIAL SEC 3

Financial Information

  • Parcel ID 36-60-10-023-0160
  • Zoning 0100

Listing Information

Listing Provided Courtesy of The 305 Agency Miami, LLC.
Listing Agent Sandra Lopez Benkahla
The property listing data and information, or the Images, set forth herein were provided to Miami Association of Realtors, Inc. from third party sources, including sellers, lessors, landlords and public records, and were compiled by Miami Association of Realtors, Inc. The property listing data and information, and the Images, are for the personal, non commercial use of consumers having a good faith interest in purchasing, leasing or renting listed properties of the type displayed to them and may not be used for any purpose other than to identify prospective properties which such consumers may have a good faith interest in purchasing, leasing or renting. Miami Association of Realtors, Inc. and its subscribers disclaim any and all representations and warranties as to the accuracy of the property listing data and information, or as to the accuracy of any of the Images, set forth herein.
Listing data is current as of 10/04/2026.

Contact Our Agent

By clicking “Submit,” I agree to be contacted by Lake Homes Realty, LLC, its affiliates, and real estate professionals via call, text, and email for real estate services. This includes by automated means, even if your number is on a federal, state, or our internal Do Not Call list. To opt out, you can reply "stop" at any time or reply "help" for assistance. You can also click the unsubscribe link in the emails. Message and data rates may apply. Message frequency may vary. You also agree to our Terms of Use and Privacy Policy.