7830 sw 48th ct, Miami, FL 33143

$4,795,000
4 BEDS 4 BATHS
3,986 SQFT
Residential - Single Family
Image 1
Image 2
Image 3
Image 4
Bedrooms 4
Total Baths 4
Full Baths 4
Square Feet 3986
Status Active
MLS # A12057337
County Miami-Dade County
More Info
Category Residential - Single Family
Status Active
Square Feet 3986
MLS # A12057337
County Miami-Dade County
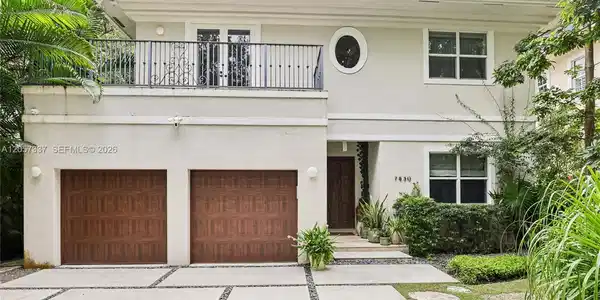

Nestled within Miami's prestigious Ponce-Davis enclave, this exceptional estate embodies timeless elegance and effortless luxury. Privately tucked among lush tropical landscaping, the residence offers sophisticated indoor-outdoor living in one of Miami's most coveted neighborhoods. Designed for both grand entertaining and everyday comfort, the light-filled interiors showcase soaring volume ceilings, exquisite marble flooring, elegant crystal chandeliers, and expansive living spaces framed by French doors that seamlessly connect to the outdoors. The open-concept floor plan flows beautifully from the formal and casual living areas to the chef-inspired kitchen, creating an ideal setting for refined gatherings. The luxurious primary suite is a private sanctuary featuring its own private balcony overlooking verdant grounds, a boutique-inspired custom walk-in dressing room with center island, and a spa-inspired marble bathroom complete with an oversized glass-enclosed shower and soaking tub. Spacious secondary bedrooms offer comfort and privacy for family and guests. Outside, discover a private tropical retreat with a resort-style pool surrounded by mature landscaping, offering tranquil spaces to entertain or unwind. Ideally located moments from South Miami, Coral Gables, Coconut Grove, premier private schools, and world-class dining, this remarkable Ponce-Davis residence offers an unparalleled lifestyle of privacy, luxury, and convenience.

Exterior Features

  • Style Detached, Two Story
  • Construction Single Family
  • Siding CBS Construction, Other
  • Exterior Barbeque, Open Balcony
  • Roof Barrel Roof
  • Garage Yes
  • Garage Description 2
  • Water Municipal Water
  • Sewer Septic Tank
  • Lot Description Less Than 1/4 Acre Lot

Interior Features

  • Appliances Dryer, Electric Range, Microwave, Other Equipment/Appliances, Refrigerator, Washer
  • Heating Central
  • Cooling Central Air
  • Living Area 3,986 SQFT
  • Year Built 2000

Neighborhood & Schools

  • Subdivision GRANADA PARK
  • Elementary School Sunset
  • Middle School Ponce De Leon
  • High School Coral Gables

Financial Information

  • Parcel ID 30-41-31-007-0045
  • Zoning 0100

Listing Information

Listing Provided Courtesy of Keller Williams Capital Realty
Listing Agent Marcelo Diaz
The property listing data and information, or the Images, set forth herein were provided to Miami Association of Realtors, Inc. from third party sources, including sellers, lessors, landlords and public records, and were compiled by Miami Association of Realtors, Inc. The property listing data and information, and the Images, are for the personal, non commercial use of consumers having a good faith interest in purchasing, leasing or renting listed properties of the type displayed to them and may not be used for any purpose other than to identify prospective properties which such consumers may have a good faith interest in purchasing, leasing or renting. Miami Association of Realtors, Inc. and its subscribers disclaim any and all representations and warranties as to the accuracy of the property listing data and information, or as to the accuracy of any of the Images, set forth herein.
Listing data is current as of 10/03/2026.

Contact Our Agent

By clicking “Submit,” I agree to be contacted by Lake Homes Realty, LLC, its affiliates, and real estate professionals via call, text, and email for real estate services. This includes by automated means, even if your number is on a federal, state, or our internal Do Not Call list. To opt out, you can reply "stop" at any time or reply "help" for assistance. You can also click the unsubscribe link in the emails. Message and data rates may apply. Message frequency may vary. You also agree to our Terms of Use and Privacy Policy.