Beach Homes Realty
Enter City, Zip or MLS

60 edgewater dr

Coral Gables, FL 33133

$12,750,000

4 BEDS 6.5 BATHS
6,974 SQFT
Residential - Condo
Waterfront

Image 1
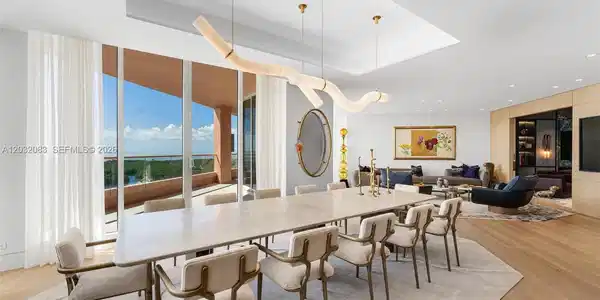
Image 2
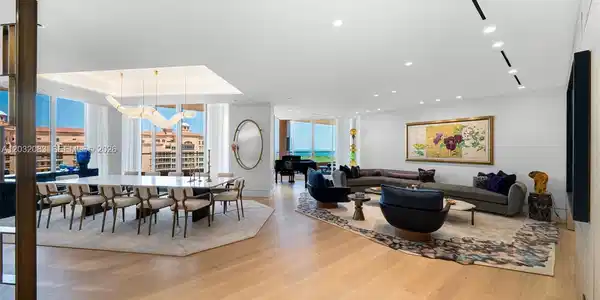
Image 3
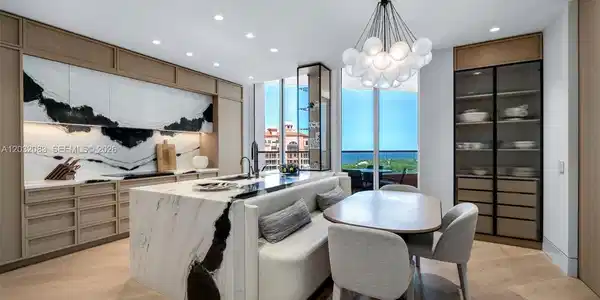
Image 4: Kitchen
Bedrooms 4
Total Baths 7
Full Baths 5
Square Feet 6974
Status Active
MLS # A12032083
County Miami-Dade County
More Info
Category Residential - Condo
Status Active
Square Feet 6974
MLS # A12032083
County Miami-Dade County
Rarely available two-story penthouse in Tower II at The Gables Club, one of Coral Gables' most exclusive waterfront communities. Recently completed top-to-bottom renovation with all-new electrical, plumbing, HVAC, and premium finishes throughout, offering a truly turnkey living experience. This residence features 3 bedrooms, 4 full baths, 2 half baths, private elevator access to both levels, and breathtaking panoramic views of Biscayne Bay, the marina, and the Miami skyline. Thoughtfully curated interiors showcase white oak flooring, custom millwork, Venetian plaster finishes, architectural wall paneling, and floor-to-ceiling impact glass opening to expansive terraces. The chef's kitchen features a marble waterfall island, custom cabinetry, Sub-Zero, Wolf, and Miele appliances, and a walk-in pantry. Entertain with ease in the formal living and dining rooms, a private family room, hidden wet bar with wine refrigeration, and a dedicated home theater. The primary suite occupies the main level and includes a sitting area, private gym, dual spa-inspired bathrooms, and custom walk-in closets. Upstairs offers two en-suite guest bedrooms, a second full kitchen, family room, and an extraordinary terrace featuring lounge areas, a fire pit, and a summer kitchen. Additional features include Lutron lighting, Sonos audio, four assigned parking spaces, a private garage, EV charging, storage, and a separate 1-bedroom, 1.5-bath guest suite. Residents enjoy concierge services, a marina, tennis courts, a restaurant, spa, fitness facilities, heated pools, and 24-hour security.
Location not available
Listing
Street
Satellite

Exterior Features

  • Style High Rise
  • Construction Condo
  • Siding Concrete Block Construction, CBS Construction, Other
  • Exterior East Of Us1, Barbeque, Open Balcony
  • Garage Yes
  • Garage Description 5

Interior Features

  • Appliances Dishwasher, Disposal, Dryer, Electric Range, Other Equipment/Appliances, Refrigerator, Wall Oven, Washer
  • Heating Central, Electric
  • Cooling Central Air, Electric
  • Living Area 6,974 SQFT
  • Year Built 2003

Neighborhood & Schools

  • Subdivision THE GABLES CONDO
  • Elementary School Coconut Grove
  • Middle School Ponce De Leon
  • High School Coral Gables

Financial Information

  • Parcel ID 03-41-29-066-1960

Additional Services

Internet Service Providers

Listing Information

Listing Provided Courtesy of Coldwell Banker Realty
Listing Agent Judith Zeder
The property listing data and information, or the Images, set forth herein were provided to Miami Association of Realtors, Inc. from third party sources, including sellers, lessors, landlords and public records, and were compiled by Miami Association of Realtors, Inc. The property listing data and information, and the Images, are for the personal, non commercial use of consumers having a good faith interest in purchasing, leasing or renting listed properties of the type displayed to them and may not be used for any purpose other than to identify prospective properties which such consumers may have a good faith interest in purchasing, leasing or renting. Miami Association of Realtors, Inc. and its subscribers disclaim any and all representations and warranties as to the accuracy of the property listing data and information, or as to the accuracy of any of the Images, set forth herein.
Listing data is current as of 07/26/2026.

Contact Our Agent

By clicking “Submit,” I agree to be contacted by Lake Homes Realty, LLC, its affiliates, and real estate professionals via call, text, and email for real estate services. This includes by automated means, even if your number is on a federal, state, or our internal Do Not Call list. To opt out, you can reply "stop" at any time or reply "help" for assistance. You can also click the unsubscribe link in the emails. Message and data rates may apply. Message frequency may vary. You also agree to our Terms of Use and Privacy Policy.