Beach Homes Realty
Enter City, Zip or MLS

60 edgewater dr

Coral Gables, FL 33133

$9,950,000

5 BEDS 7 BATHS
10,190 SQFT
Residential - Condo
Waterfront
Image 1
Image 2
Image 3
Image 4
Bedrooms 5
Total Baths 7
Full Baths 6
Square Feet 10190
Status Active
MLS # A11994710
County Miami-Dade County
More Info
Category Residential - Condo
Status Active
Square Feet 10190
MLS # A11994710
County Miami-Dade County

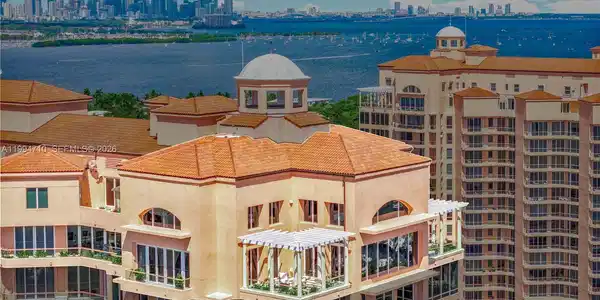
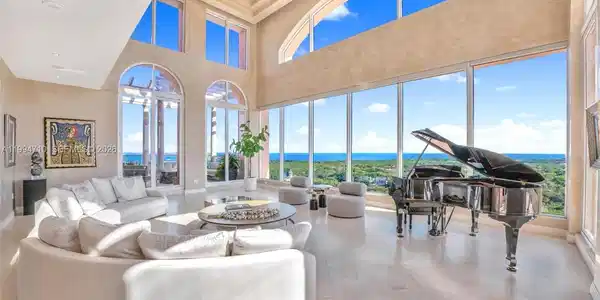
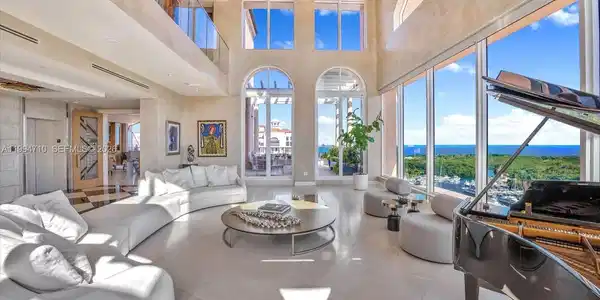
Rare two-story Tower Suite penthouse at The Gables Club offering breathtaking panoramic views of Biscayne Bay & the Miami skyline. Featuring 5 beds, 6.5 baths, & over 10,500 SF of interior space plus 2,600+ SF of expansive terraces, this exceptional residence showcases a private elevator entry, dramatic 30-foot ceilings, formal dining room, gourmet kitchen with butler’s pantry & secondary kitchen, as well as a loft-style entertainment level complete with bars, media room, and two private offices. The primary suite is a private retreat featuring dual bathrooms & oversized walk-in closets, complemented by five additional en-suite bedrooms. Finishes include limestone flooring, Venetian plaster walls, custom built-ins, and striking Chihuly-style ceiling artwork. A Crestron smart home system, surround sound, & impact windows provide modern comfort & security. Multiple terraces, including one with a built-in BBQ, offer seamless indoor-outdoor living. This offering includes three assigned parking spaces, one of which is located in a private air-conditioned garage, additional storage, & an approximately 50-foot boat slip. Residents of The Gables Club enjoy an exclusive, resort-style lifestyle with access to a private marina, multiple swimming pools and spa areas, state-of-the-art fitness centers, lighted clay tennis courts, a waterfront clubhouse with dining & social spaces, 24/7 concierge, valet, & gated security, all within one of Coral Gables’ most prestigious waterfront community.
Location not available
Listing
Street
Satellite

Exterior Features

  • Style Penthouse
  • Construction Condo
  • Siding CBS Construction
  • Exterior Open Balcony
  • Garage Yes
  • Garage Description 3

Interior Features

  • Appliances Dishwasher, Disposal, Dryer, Microwave, Electric Range, Refrigerator, Self Cleaning Oven, Wall Oven, Washer
  • Heating Central
  • Cooling Central Air
  • Living Area 10,190 SQFT
  • Year Built 2003

Neighborhood & Schools

  • Subdivision THE GABLES CONDO
  • Elementary School Coconut Grove
  • Middle School Ponce De Leon
  • High School Coral Gables

Financial Information

  • Parcel ID 03-41-29-066-1950

Additional Services

Internet Service Providers

Listing Information

Listing Provided Courtesy of One Sotheby's International Realty
Listing Agent Saddy Delgado
The property listing data and information, or the Images, set forth herein were provided to Miami Association of Realtors, Inc. from third party sources, including sellers, lessors, landlords and public records, and were compiled by Miami Association of Realtors, Inc. The property listing data and information, and the Images, are for the personal, non commercial use of consumers having a good faith interest in purchasing, leasing or renting listed properties of the type displayed to them and may not be used for any purpose other than to identify prospective properties which such consumers may have a good faith interest in purchasing, leasing or renting. Miami Association of Realtors, Inc. and its subscribers disclaim any and all representations and warranties as to the accuracy of the property listing data and information, or as to the accuracy of any of the Images, set forth herein.
Listing data is current as of 07/26/2026.

Contact Our Agent

By clicking “Submit,” I agree to be contacted by Lake Homes Realty, LLC, its affiliates, and real estate professionals via call, text, and email for real estate services. This includes by automated means, even if your number is on a federal, state, or our internal Do Not Call list. To opt out, you can reply "stop" at any time or reply "help" for assistance. You can also click the unsubscribe link in the emails. Message and data rates may apply. Message frequency may vary. You also agree to our Terms of Use and Privacy Policy.