WaterfrontNew Listing

60 edgewater dr unit 11f, Coral Gables, FL 33133

$4,195,000
3 BEDS 3.5 BATHS
3,165 SQFT
Residential - Condo
WaterfrontNew Listing
Image 1
Image 2
Image 3
Image 4
Bedrooms 3
Total Baths 4
Full Baths 3
Square Feet 3165
Status Active
MLS # A12095622
County Miami-Dade County
More Info
Category Residential - Condo
Status Active
Square Feet 3165
MLS # A12095622
County Miami-Dade County
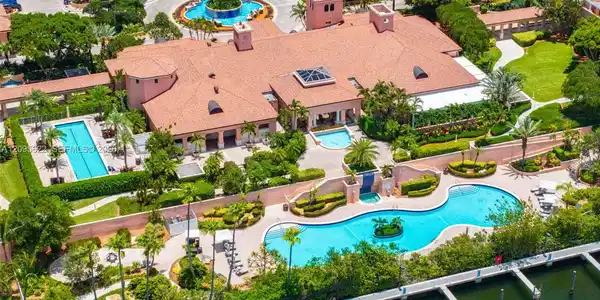
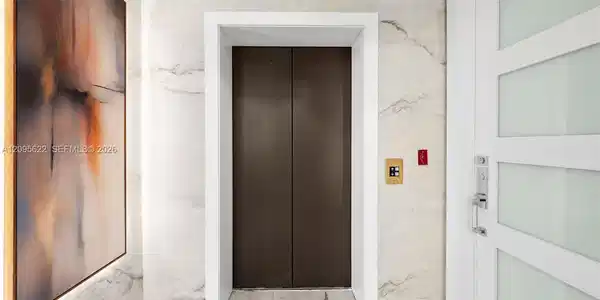

Incomparable turn-key Gables Club residence unfolds over 3,100+SF of fabulously appointed, glamorous interiors with breathtaking Bay vistas. Glass walls invite ethereal natural light. Two linear sky terraces (social & private) encompass all principal rooms. This simply stunning, fully furnished 11th floor waterfront aerie has it ALL: cachet, sophistication, resort-style amenities & Coral Gables' most envied address. Dedicated elevator opens directly into foyer. Elegant neutral palette unifies contemporary appointments & showcases modern art. Sexy decorator details, craftsman finishes, wine wall, statement fixtures & plank floors further elevate the residence. The expansive open plan - accented by striking, backlit walls - seamlessly connects the kitchen, living & dining rooms; a lavish wet bar enhances the space. A distinctive alabaster backsplash, Sub-Zero fridge & top-tier appliances distinguish the designer eat-in kitchen. Sanctuary-style primary suite enjoys sweeping southerly views. Additional en suite bedrooms feature walk-ins & infinite views. Laundry room offers added storage. Five-star amenities include 24-hour concierge, 3-tiered security, valet, restaurant, clubhouse, spa & salon, fitness center, heated pools, tennis courts. Experience the apex of effortless, ultra-luxurious SoFla living at Gables Club! Quality of Life: Walk to nearby parks, bike to Fairchild & Matheson Hammock; 5 minutes to Grove & South Miami; 20 minutes to Brickell & Miami International Airport

Exterior Features

  • Style High Rise
  • Construction Condo
  • Siding Concrete Block Construction
  • Exterior East Of Us1
  • Garage Yes
  • Garage Description 2

Interior Features

  • Appliances Dishwasher, Disposal, Dryer, Electric Range, Microwave, Refrigerator, Self Cleaning Oven, Wall Oven, Washer
  • Heating Central
  • Cooling Central Air
  • Living Area 3,165 SQFT
  • Year Built 2003

Neighborhood & Schools

  • Subdivision THE GABLES CLUB CONDO
  • Elementary School Coconut Grove
  • Middle School Ponce De Leon
  • High School Coral Gables

Financial Information

  • Parcel ID 03-41-29-066-1680

Listing Information

Listing Provided Courtesy of Brown Harris Stevens
Listing Agent Toni Schrager
The property listing data and information, or the Images, set forth herein were provided to Miami Association of Realtors, Inc. from third party sources, including sellers, lessors, landlords and public records, and were compiled by Miami Association of Realtors, Inc. The property listing data and information, and the Images, are for the personal, non commercial use of consumers having a good faith interest in purchasing, leasing or renting listed properties of the type displayed to them and may not be used for any purpose other than to identify prospective properties which such consumers may have a good faith interest in purchasing, leasing or renting. Miami Association of Realtors, Inc. and its subscribers disclaim any and all representations and warranties as to the accuracy of the property listing data and information, or as to the accuracy of any of the Images, set forth herein.
Listing data is current as of 10/03/2026.

Contact Our Agent

By clicking “Submit,” I agree to be contacted by Lake Homes Realty, LLC, its affiliates, and real estate professionals via call, text, and email for real estate services. This includes by automated means, even if your number is on a federal, state, or our internal Do Not Call list. To opt out, you can reply "stop" at any time or reply "help" for assistance. You can also click the unsubscribe link in the emails. Message and data rates may apply. Message frequency may vary. You also agree to our Terms of Use and Privacy Policy.