Beach Homes Realty
Enter City, Zip or MLS

5130 sw 73rd ter

Miami, FL 33143

$3,149,000

4 BEDS 3.5 BATHS
2,456 SQFT
Residential - Single Family
Image 1
Image 2
Image 3
Image 4
Bedrooms 4
Total Baths 4
Full Baths 3
Square Feet 2456
Status Active
MLS # A12051465
County Miami-Dade County
More Info
Category Residential - Single Family
Status Active
Square Feet 2456
MLS # A12051465
County Miami-Dade County

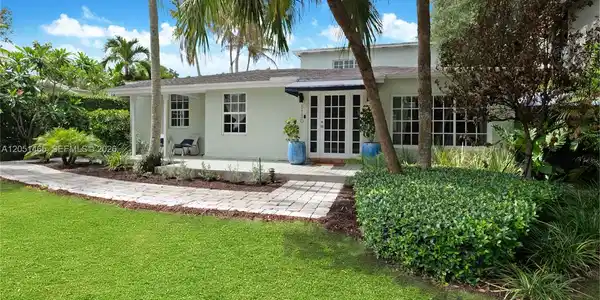
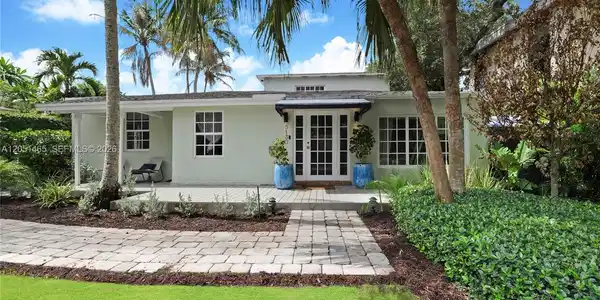
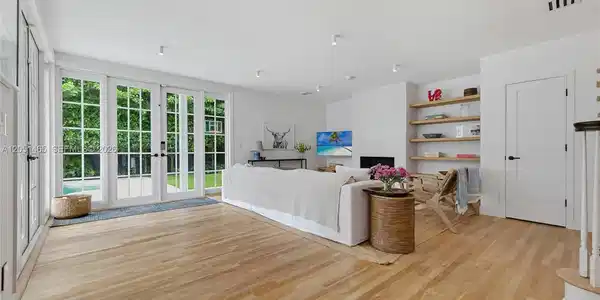
Nestled on a quiet cul-de-sac in one of Miami's most sought-after neighborhoods, this 4-bedroom, 3.5-bath residence offers a wonderful opportunity to enjoy comfortable family living in an exceptional location. The home's spacious layout features bright living areas that flow seamlessly to a private backyard with a newly resurfaced pool, brand-new pool deck, and refreshed landscaping, creating the perfect space for relaxing, entertaining, and enjoying South Florida's year-round outdoor lifestyle. Over the past several years, the property has benefited from updates, including renovated bathrooms, smooth finished walls and ceilings, updated lighting, a renovated laundry room, a newer downstairs A/C system, and many additional improvements throughout. These enhancements provide an excellent foundation while still offering the next owner the opportunity to add their own personal style. Ideally located within walking distance of highly regarded Sunset Elementary and close to some of Miami's top public and private schools, the home also offers convenient access to South Miami, Coral Gables, Coconut Grove, Downtown Miami, and Miami International Airport. Whether you're hosting family and friends by the pool, enjoying the privacy of the backyard, or taking advantage of the neighborhood's parks, dining, and shopping, this home offers the space, location, and lifestyle that make this area so desirable. An exceptional opportunity to own a thoughtfully improved home on a quiet cul-de-sac in one of Miami's most established and desirable neighborhoods.
Location not available
Listing
Street
Satellite

Exterior Features

  • Style Detached, Two Story
  • Construction Single Family
  • Siding CBS Construction
  • Exterior Lighting
  • Roof Shingle
  • Garage No
  • Water Municipal Water
  • Sewer Septic Tank
  • Lot Description Less Than 1/4 Acre Lot

Interior Features

  • Appliances Dishwasher, Dryer, Electric Range, Electric Water Heater, Microwave, Washer
  • Heating Central
  • Cooling Ceiling Fan(s), Central Air
  • Fireplaces Description Fireplace
  • Living Area 2,456 SQFT
  • Year Built 1946

Neighborhood & Schools

  • Subdivision SOUTHERN PINES
  • Elementary School Sunset
  • Middle School Ponce De Leon
  • High School Coral Gables

Financial Information

  • Parcel ID 30-41-31-017-0110
  • Zoning 0100

Additional Services

Internet Service Providers

Listing Information

Listing Provided Courtesy of Brown Harris Stevens
Listing Agent Stephanie Montagna
The property listing data and information, or the Images, set forth herein were provided to Miami Association of Realtors, Inc. from third party sources, including sellers, lessors, landlords and public records, and were compiled by Miami Association of Realtors, Inc. The property listing data and information, and the Images, are for the personal, non commercial use of consumers having a good faith interest in purchasing, leasing or renting listed properties of the type displayed to them and may not be used for any purpose other than to identify prospective properties which such consumers may have a good faith interest in purchasing, leasing or renting. Miami Association of Realtors, Inc. and its subscribers disclaim any and all representations and warranties as to the accuracy of the property listing data and information, or as to the accuracy of any of the Images, set forth herein.
Listing data is current as of 07/27/2026.

Contact Our Agent

By clicking “Submit,” I agree to be contacted by Lake Homes Realty, LLC, its affiliates, and real estate professionals via call, text, and email for real estate services. This includes by automated means, even if your number is on a federal, state, or our internal Do Not Call list. To opt out, you can reply "stop" at any time or reply "help" for assistance. You can also click the unsubscribe link in the emails. Message and data rates may apply. Message frequency may vary. You also agree to our Terms of Use and Privacy Policy.