4080 lybyer ave, Miami, FL 33133

$2,872,013
3 BEDS 3 BATHS
2,371 SQFT
Residential - Single Family
Image 1
Image 2
Image 3
Image 4
Bedrooms 3
Total Baths 3
Full Baths 3
Square Feet 2371
Status Active
MLS # A12087009
County Miami-Dade County
More Info
Category Residential - Single Family
Status Active
Square Feet 2371
MLS # A12087009
County Miami-Dade County
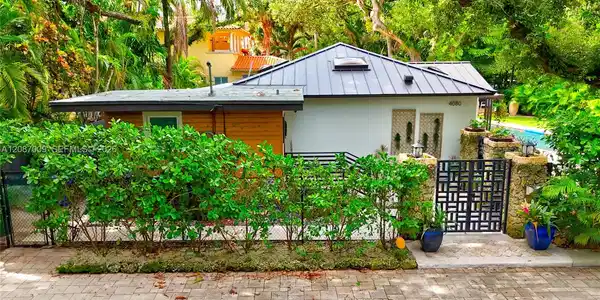
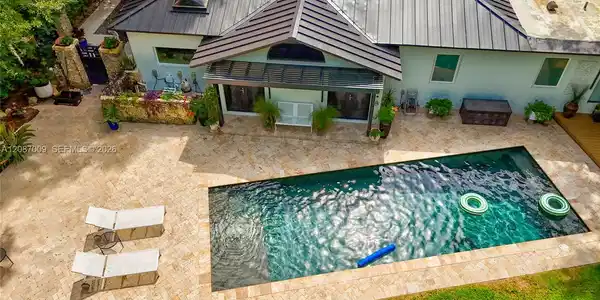
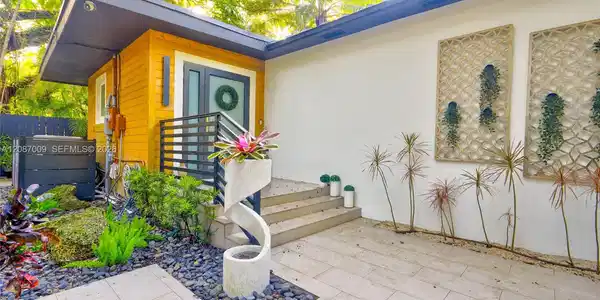

There’s something special about a true South Grove home, and 4080 Lybyer has it — mature trees, privacy, character, natural light and a backyard built for Miami living. Tucked into a quiet corner of South Coconut Grove beneath a beautiful mature tree canopy, this light-filled 3-bedroom, 3-bath home blends original Grove character with thoughtful modern updates. An open, airy layout features vaulted ceilings, skylights and abundant natural light, while the renovated kitchen and main living areas overlook the pool and backyard, creating an easy indoor-outdoor connection perfect for everyday living and entertaining. Major improvements include a heated saltwater poo l, updated appliances and lighting, updated kitchen and baths, PVC plumbing, tankless water heater all primarily completed in 2017. More recent improvements include a 2024 standing seam Metal Roof with additional low-slope, impact windows and doors, updated electrical with underground FPL lines and a 323 SF office/flex addition with approximately 400 SF of outdoor patio/deck space. The corner setting offers something increasingly hard to find in the Grove with approximately six parking spaces. Mature landscaping and neighboring homes give the residence a tucked-away sense of privacy while remaining just minutes from Coconut Grove’s restaurants, schools, parks, marinas and village center. Charming where it should be, updated where it matters, and definitely not your typical cookie-cutter Miami house.

Exterior Features

  • Style Attached, One Story
  • Construction Single Family
  • Siding Concrete Block Construction, Frame With Stucco
  • Roof Metal Roof
  • Garage No
  • Water Municipal Water
  • Sewer Septic Tank
  • Lot Description Less Than 1/4 Acre Lot

Interior Features

  • Appliances Dishwasher, Dryer, Electric Range, Electric Water Heater, Microwave, Refrigerator, Self Cleaning Oven, Wall Oven, Washer
  • Heating Central
  • Cooling Central Air
  • Living Area 2,371 SQFT
  • Year Built 1945

Neighborhood & Schools

  • Subdivision SUNSHINE VISTAS
  • Elementary School Coconut Grove
  • Middle School Ponce De Leon
  • High School Coral Gables

Financial Information

  • Parcel ID 01-41-20-012-0420
  • Zoning 0100

Listing Information

Listing Provided Courtesy of Compass Florida, LLC
Listing Agent Joshua Garcia
The property listing data and information, or the Images, set forth herein were provided to Miami Association of Realtors, Inc. from third party sources, including sellers, lessors, landlords and public records, and were compiled by Miami Association of Realtors, Inc. The property listing data and information, and the Images, are for the personal, non commercial use of consumers having a good faith interest in purchasing, leasing or renting listed properties of the type displayed to them and may not be used for any purpose other than to identify prospective properties which such consumers may have a good faith interest in purchasing, leasing or renting. Miami Association of Realtors, Inc. and its subscribers disclaim any and all representations and warranties as to the accuracy of the property listing data and information, or as to the accuracy of any of the Images, set forth herein.
Listing data is current as of 10/04/2026.

Contact Our Agent

By clicking “Submit,” I agree to be contacted by Lake Homes Realty, LLC, its affiliates, and real estate professionals via call, text, and email for real estate services. This includes by automated means, even if your number is on a federal, state, or our internal Do Not Call list. To opt out, you can reply "stop" at any time or reply "help" for assistance. You can also click the unsubscribe link in the emails. Message and data rates may apply. Message frequency may vary. You also agree to our Terms of Use and Privacy Policy.