4005 s loquat ave, Miami, FL 33133

$3,100,000
3 BEDS 2 BATHS
1,583 SQFT
Residential - Single Family
Image 1
Image 2
Image 3
Image 4
Bedrooms 3
Total Baths 2
Full Baths 2
Square Feet 1583
Status Active Under Contract
MLS # A12087672
County Miami-Dade County
More Info
Category Residential - Single Family
Status Active Under Contract
Square Feet 1583
MLS # A12087672
County Miami-Dade County
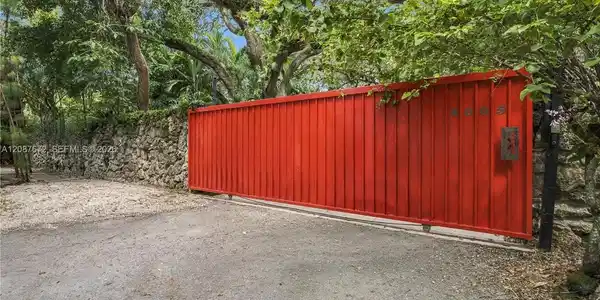
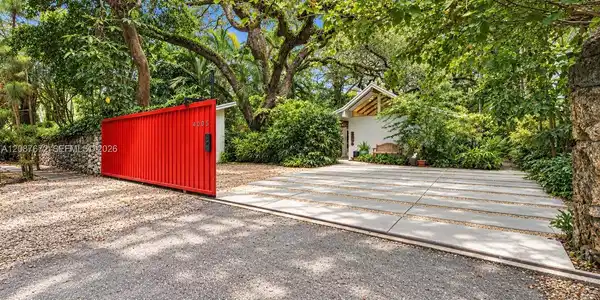
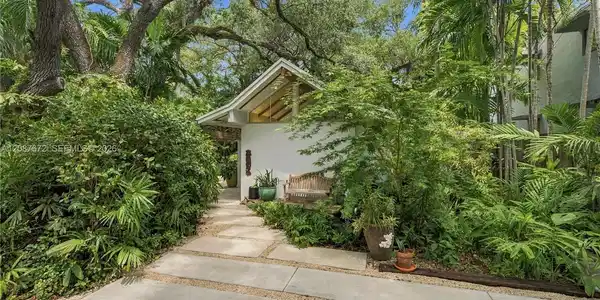

Behind a dramatic red gate and eight-foot coral wall lies a private Coconut Grove retreat—a three-bedroom, two-bath mid-century modern home set on an expansive 11,610-square-foot lot beneath century-old oaks. True to its mid-century roots, the home features clean architectural lines, light-filled spaces, expanses of glass, and a seamless connection between indoors and out, allowing the lush landscape to become part of the experience. A beautiful retreat swimming pool is woven into the natural landscape, surrounded by mature tropical greenery and a magnificent tree canopy—capturing the unique casual Florida lifestyle Coconut Grove is known for. The home also has a fascinating story to tell. Noted architect Jan Hochstim designed an addition to the residence, complementing its original mid-century character making it an architectural gem. Adding to its Miami provenance, carries a connection to the glamorous era that helped define Miami in the 1980s. Philip Michael Thomas celebrated for his iconic role as Detective Ricardo Tubbs lived on the property while filming the iconic television series Miami Vice. Considering a condo? Consider something more. Own a private home in the heart of Coconut Grove—your own land, pool, and tropical sanctuary. Located walking distance to heart of the community. This is a rare opportunity to own a home with a story, a sense of place, and a touch of Miami celebrity history.

Exterior Features

  • Style Detached, One Story
  • Construction Single Family
  • Siding Concrete Block Construction, CBS Construction
  • Exterior Barbeque, Lighting, Fruit Trees
  • Roof Shingle
  • Garage No
  • Water Municipal Water
  • Sewer Septic Tank
  • Lot Description Less Than 1/4 Acre Lot

Interior Features

  • Appliances Dishwasher, Disposal, Dryer, Electric Range, Microwave, Refrigerator, Washer
  • Heating Central
  • Cooling Central Air
  • Living Area 1,583 SQFT
  • Year Built 1966

Neighborhood & Schools

  • Subdivision WORD SUB
  • Elementary School Sunset
  • Middle School Ponce De Leon
  • High School Coral Gables

Financial Information

  • Parcel ID 01-41-20-037-0010
  • Zoning 0100

Listing Information

Listing Provided Courtesy of Legacy Realty Services, Inc
Listing Agent Angelica Lang
The property listing data and information, or the Images, set forth herein were provided to Miami Association of Realtors, Inc. from third party sources, including sellers, lessors, landlords and public records, and were compiled by Miami Association of Realtors, Inc. The property listing data and information, and the Images, are for the personal, non commercial use of consumers having a good faith interest in purchasing, leasing or renting listed properties of the type displayed to them and may not be used for any purpose other than to identify prospective properties which such consumers may have a good faith interest in purchasing, leasing or renting. Miami Association of Realtors, Inc. and its subscribers disclaim any and all representations and warranties as to the accuracy of the property listing data and information, or as to the accuracy of any of the Images, set forth herein.
Listing data is current as of 10/04/2026.

Contact Our Agent

By clicking “Submit,” I agree to be contacted by Lake Homes Realty, LLC, its affiliates, and real estate professionals via call, text, and email for real estate services. This includes by automated means, even if your number is on a federal, state, or our internal Do Not Call list. To opt out, you can reply "stop" at any time or reply "help" for assistance. You can also click the unsubscribe link in the emails. Message and data rates may apply. Message frequency may vary. You also agree to our Terms of Use and Privacy Policy.