Price Changed

3700 loquat ave, Miami, FL 33133

$2,350,000
4 BEDS 2 BATHS
1,464 SQFT
Residential - Single Family
Price Changed
Image 1
Image 2
Image 3
Image 4
Bedrooms 4
Total Baths 2
Full Baths 2
Square Feet 1464
Status Active
MLS # A12058333
County Miami-Dade County
More Info
Category Residential - Single Family
Status Active
Square Feet 1464
MLS # A12058333
County Miami-Dade County
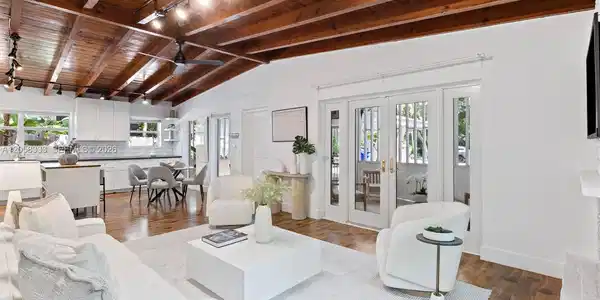
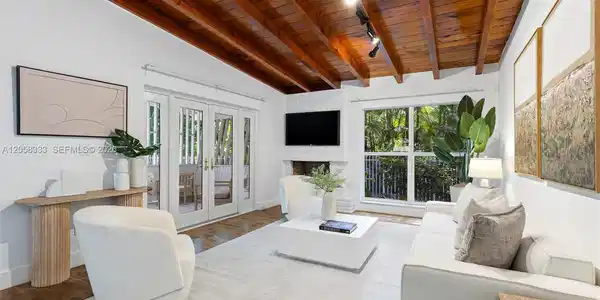
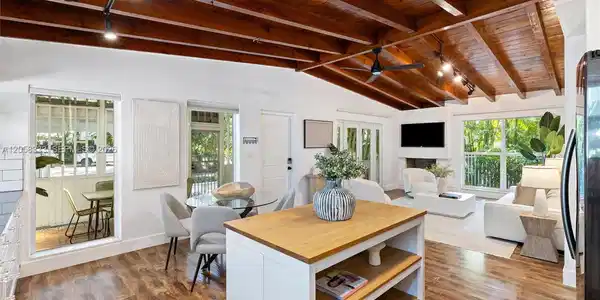

Villa Loquat presents a rare opportunity to own a move-in-ready residence that offers immediate enjoyment, long-term flexibility, and exceptional redevelopment potential in the heart of Coconut Grove. The existing home is vacant, meticulously maintained, and features 4 bedrooms, 2 bathrooms, and a pool, making it ideal as a primary residence, a seasonal home, or an income-producing investment. Buyers also have the unique option to move in immediately while completing the permitting process for a future custom estate, eliminating the pressure of building right away. For those seeking to create a one-of-a-kind residence, the sale includes fully developed and transferable architectural plans by Caymares Martin Architects for an approximately 5,170-square-foot contemporary home designed specifically for the property. The proposed two-story residence features 5 bedrooms, 6 full bathrooms, 1 powder room, an elevator, expansive open living spaces, a chef's kitchen with pantry, a family room, a private guest suite or office, generous covered terraces, a resort-style pool, and a second-floor jacuzzi. These plans are for a future residence and will be transferred to the buyer, providing a significant head start on the design and permitting process. Perfectly positioned in one of Miami's most desirable neighborhoods, Villa Loquat is just minutes from Coconut Grove's renowned restaurants, boutiques, marinas, parks, and top-rated schools.

Exterior Features

  • Style Attached, One Story
  • Construction Single Family
  • Siding CBS Construction
  • Roof Composition Roll
  • Garage Yes
  • Garage Description 1
  • Water Municipal Water
  • Sewer Public Sewer
  • Lot Description Less Than 1/4 Acre Lot

Interior Features

  • Appliances Dishwasher, Disposal, Dryer
  • Heating Central
  • Cooling Ceiling Fan(s), Central Air, Electric
  • Fireplaces Description Fireplace
  • Living Area 1,464 SQFT
  • Year Built 1955

Neighborhood & Schools

  • Subdivision DOUGLAS CIRCLE
  • Elementary School Coconut Grove
  • Middle School Ponce De Leon
  • High School Coral Gables

Financial Information

  • Parcel ID 01-41-20-016-0300
  • Zoning 0100

Listing Information

Listing Provided Courtesy of Compass Florida, LLC
Listing Agent Sara Arroyo
The property listing data and information, or the Images, set forth herein were provided to Miami Association of Realtors, Inc. from third party sources, including sellers, lessors, landlords and public records, and were compiled by Miami Association of Realtors, Inc. The property listing data and information, and the Images, are for the personal, non commercial use of consumers having a good faith interest in purchasing, leasing or renting listed properties of the type displayed to them and may not be used for any purpose other than to identify prospective properties which such consumers may have a good faith interest in purchasing, leasing or renting. Miami Association of Realtors, Inc. and its subscribers disclaim any and all representations and warranties as to the accuracy of the property listing data and information, or as to the accuracy of any of the Images, set forth herein.
Listing data is current as of 10/04/2026.

Contact Our Agent

By clicking “Submit,” I agree to be contacted by Lake Homes Realty, LLC, its affiliates, and real estate professionals via call, text, and email for real estate services. This includes by automated means, even if your number is on a federal, state, or our internal Do Not Call list. To opt out, you can reply "stop" at any time or reply "help" for assistance. You can also click the unsubscribe link in the emails. Message and data rates may apply. Message frequency may vary. You also agree to our Terms of Use and Privacy Policy.