New Listing

3598 avocado ave, Miami, FL 33133

$2,450,000
2 BEDS 1 BATH
988 SQFT
Residential - Single Family
New Listing
Image 1
Image 2
Image 3
Image 4
Bedrooms 2
Total Baths 1
Full Baths 1
Square Feet 988
Status Active
MLS # A12096758
County Miami-Dade County
More Info
Category Residential - Single Family
Status Active
Square Feet 988
MLS # A12096758
County Miami-Dade County
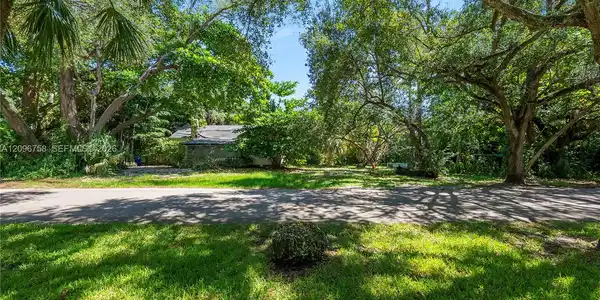
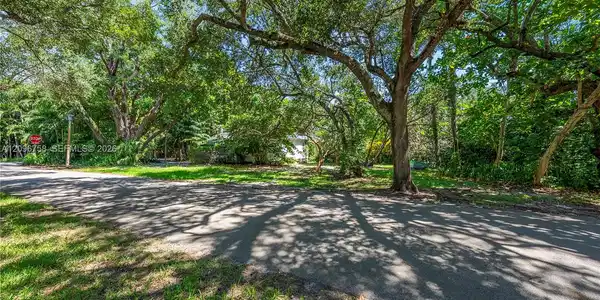
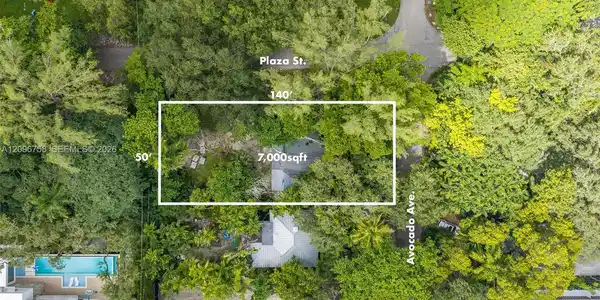

Exceptional opportunity to build new in one of Coconut Grove’s most desirable areas. The 7,000-SF lot measures 50'x140' in the Cocoanut Grove Park neighborhood. The sale includes conceptual plans by architect Manuel Rodriguez of SE7ENAve Design Studio. The plans envision 5 bedrooms + office, 6 baths, a 2-car garage and covered terrace, with 5,030 SF total construction and 4,100 SF A/C, designed at 17' NGVD. Also, demolition permitting for the existing structure is underway and may be transferred to the buyer, providing a meaningful head start toward new construction. The property abuts a wide 30-ft+ right-of-way, enhancing its sense of openness and curb appeal while leading toward green spaces at Plaza and Palmetto Avenues. Cocoanut Grove Park was platted in 1911 by Miami’s first architect, Walter DeGarmo, with its central plaza envisioned as a gathering place for residents. Today, the plaza remains a neighborhood park and includes the wooded area known as Charley’s Woods. Only about half a mile from the heart of Coconut Grove, the site offers convenient access to marinas, restaurants, cafés, shops, offices, highly regarded schools, and easy access to Brickell and greater Miami. Renderings and plans are conceptual only and have not been submitted to or approved by the City of Miami or Miami-Dade County. Buyer must independently verify zoning, development, permitting and approval requirements, as well as the status and transferability of existing permits.

Exterior Features

  • Style Detached, One Story
  • Construction Single Family
  • Siding Frame
  • Roof Shingle
  • Garage No
  • Water Municipal Water
  • Sewer Septic Tank
  • Lot Description Less Than 1/4 Acre Lot

Interior Features

  • Appliances Dryer, Refrigerator, Washer
  • Heating Window/Wall
  • Cooling Ceiling Fan(s), Wall/Window Unit(s)
  • Fireplaces Description Fireplace
  • Living Area 988 SQFT
  • Year Built 1934

Neighborhood & Schools

  • Subdivision COCO GVE PK 2 AMD
  • Elementary School Coconut Grove
  • Middle School Ponce De Leon
  • High School Coral Gables

Financial Information

  • Parcel ID 01-41-21-013-1000
  • Zoning 0100

Listing Information

Listing Provided Courtesy of BHHS EWM Realty
Listing Agent Scott Shuffield
The property listing data and information, or the Images, set forth herein were provided to Miami Association of Realtors, Inc. from third party sources, including sellers, lessors, landlords and public records, and were compiled by Miami Association of Realtors, Inc. The property listing data and information, and the Images, are for the personal, non commercial use of consumers having a good faith interest in purchasing, leasing or renting listed properties of the type displayed to them and may not be used for any purpose other than to identify prospective properties which such consumers may have a good faith interest in purchasing, leasing or renting. Miami Association of Realtors, Inc. and its subscribers disclaim any and all representations and warranties as to the accuracy of the property listing data and information, or as to the accuracy of any of the Images, set forth herein.
Listing data is current as of 10/04/2026.

Contact Our Agent

By clicking “Submit,” I agree to be contacted by Lake Homes Realty, LLC, its affiliates, and real estate professionals via call, text, and email for real estate services. This includes by automated means, even if your number is on a federal, state, or our internal Do Not Call list. To opt out, you can reply "stop" at any time or reply "help" for assistance. You can also click the unsubscribe link in the emails. Message and data rates may apply. Message frequency may vary. You also agree to our Terms of Use and Privacy Policy.