WaterfrontNew Listing

2675 s bayshore dr unit 1601s, Coconut Grove, FL 33133

$11,500,000
3 BEDS 3.5 BATHS
4,933 SQFT
Residential - Condo
WaterfrontNew Listing
Image 1
Image 2
Image 3
Image 4
Bedrooms 3
Total Baths 4
Full Baths 3
Square Feet 4933
Status Active
MLS # A12081805
County Miami-Dade County
More Info
Category Residential - Condo
Status Active
Square Feet 4933
MLS # A12081805
County Miami-Dade County
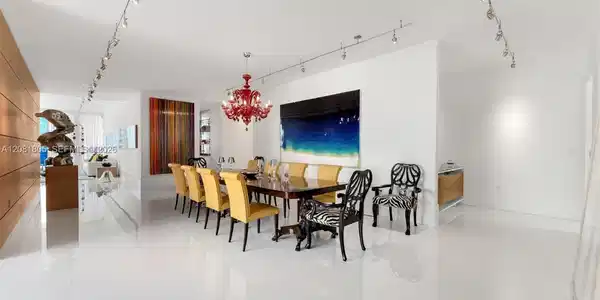

Located in the heart of Coconut Grove is one of Miami’s most iconic buildings “Grove at Grand Bay” Designed by Bjarke Ingels and developed by the Terra Group. A unique project with a total of 96 units in 2 beautiful buildings that offer both luxury and privacy to a discerning buyer. This exquisitely appointed corner residence in the South Tower has sweeping, unobstructed views of Biscayne Bay and the magnificent Miami Skyline. The unit is 4,933 sq ft of living space with an additional 1,145 sq ft of wide beautiful terraces. With soaring 12 ft ceilings and wraparound floor to ceiling glass, this it truly Coconut Grove living at its best. There are 3 large bedrooms, 3.5 baths and a flex room that can be convertible to a 4th bedroom. The interiors were done for a discerning art collector, an open floor plan showcasing custom milled and finished oak, crafted specifically for the architecture of this unit. All the oak walls, doors and cabinetry throughout the unit were built by hand at the same studio, with consistency and beauty in mind. A chef kitchen features the finest appliances, custom cabinets, marble countertops, and a gas cooktop. The primary suite is entered through a private sitting area leading to a beautiful bedroom, spa bath, and an exceptional walk-in closet. The unit comes with a closed garage and 3 storage units. World class amenities include fitness center, spa, library pet spa, 3 heated pools and private restaurants.

Exterior Features

  • Style High Rise
  • Construction Condo
  • Siding Concrete Block Construction, Other
  • Exterior Open Balcony
  • Garage Yes
  • Garage Description 2

Interior Features

  • Appliances Dishwasher, Disposal, Dryer, Gas Range, Microwave, Other Equipment/Appliances, Refrigerator, Wall Oven, Washer
  • Heating Central, Electric
  • Cooling Central Air, Electric
  • Living Area 4,933 SQFT
  • Year Built 2016

Neighborhood & Schools

  • Subdivision GROVE AT GRAND BAY
  • Elementary School Coconut Grove
  • Middle School Ponce De Leon
  • High School Coral Gables

Financial Information

  • Parcel ID 01-41-22-040-0690

Listing Information

Listing Provided Courtesy of Coldwell Banker Realty
Listing Agent Judith Zeder
The property listing data and information, or the Images, set forth herein were provided to Miami Association of Realtors, Inc. from third party sources, including sellers, lessors, landlords and public records, and were compiled by Miami Association of Realtors, Inc. The property listing data and information, and the Images, are for the personal, non commercial use of consumers having a good faith interest in purchasing, leasing or renting listed properties of the type displayed to them and may not be used for any purpose other than to identify prospective properties which such consumers may have a good faith interest in purchasing, leasing or renting. Miami Association of Realtors, Inc. and its subscribers disclaim any and all representations and warranties as to the accuracy of the property listing data and information, or as to the accuracy of any of the Images, set forth herein.
Listing data is current as of 10/03/2026.

Contact Our Agent

By clicking “Submit,” I agree to be contacted by Lake Homes Realty, LLC, its affiliates, and real estate professionals via call, text, and email for real estate services. This includes by automated means, even if your number is on a federal, state, or our internal Do Not Call list. To opt out, you can reply "stop" at any time or reply "help" for assistance. You can also click the unsubscribe link in the emails. Message and data rates may apply. Message frequency may vary. You also agree to our Terms of Use and Privacy Policy.