16101 sw 87th ct, Palmetto Bay, FL 33157

$980,000
4 BEDS 2 BATHS
1,992 SQFT
Residential - Single Family
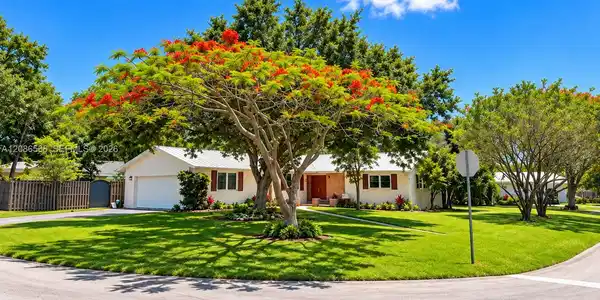
Image 1
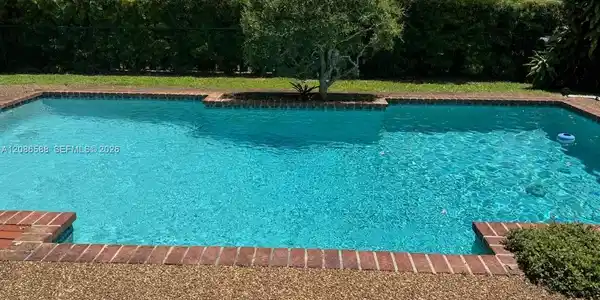
Image 2: Virtually enhanced
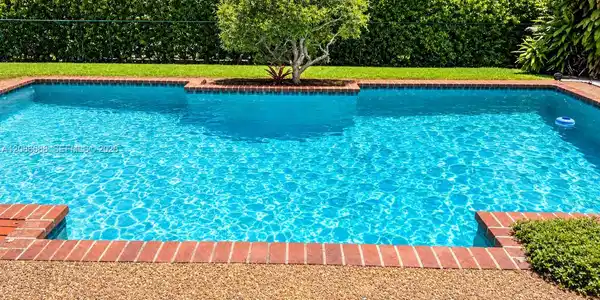

Image 3
Image 4: Virtually enhanced
Bedrooms 4
Total Baths 2
Full Baths 2
Square Feet 1992
Status Active
MLS # A12086588
County Miami-Dade County
More Info
Category Residential - Single Family
Status Active
Square Feet 1992
MLS # A12086588
County Miami-Dade County
Bring your vision and finish creating your dream home! This north facing Palmetto Bay home offers 4BR/2BA and tremendous potential on an oversized 15,525 SqFt corner lot with many significant improvements completed and more underway. Major upgrades include a 2024 metal roof, double-strapped to the walls with filtered gutters; impact windows & doors with upgraded extra thick glass(final installation scheduled Oct. 2026); Accordion shutters on the east patio side and south backyard pool area, air handler installed in 2023 and a 5-ton A/C compressor installed in 2024. An impressive 45ft x 16ft vaulted covered patio on the east side with cedar tongue-and-groove ceiling and substantial concrete columns creates an exceptional outdoor living space. On the south private fenced back yard enjoy the daily sun-filled Catalina pool with four built-in planters. Recently painted, Mexican tile floors, lath & plaster walls and ceilings, a large living room, a formal dining room, and a kitchen with all wood cabinetry, exotic granite countertops with full backsplash, a stainless-steel sink with a high-end faucet,all contribute to a rich decor. The enlarged 2-car garage adds to the ample room for a boat, camper or additional vehicles. Mature Royal Poinciana, Live Oaks, Ironwoods, Green Buttonwoods, Spanish Caper, lychee, and mango trees enhance this special property. A true Diamond in the Rough—complete the transformation and make it your own!

Exterior Features

  • Style Detached, One Story
  • Construction Single Family
  • Siding CBS Construction
  • Roof Metal Roof
  • Garage Yes
  • Garage Description 2
  • Water Municipal Water
  • Sewer Septic Tank
  • Lot Description 1/4 To Less Than 1/2 Acre Lot, Corner Lot, East Of US 1

Interior Features

  • Appliances Electric Range, Refrigerator
  • Heating Central, Electric
  • Cooling Central Air, Electric
  • Living Area 1,992 SQFT
  • Year Built 1968

Neighborhood & Schools

  • Subdivision CORAL REEF ESTATES 4TH AD
  • Elementary School Coral Reef
  • Middle School Southwood
  • High School Miami Palmetto

Financial Information

  • Parcel ID 33-50-28-020-0120
  • Zoning 2100

Listing Information

Listing Provided Courtesy of BHHS EWM Realty
Listing Agent Christine Stiphany
The property listing data and information, or the Images, set forth herein were provided to Miami Association of Realtors, Inc. from third party sources, including sellers, lessors, landlords and public records, and were compiled by Miami Association of Realtors, Inc. The property listing data and information, and the Images, are for the personal, non commercial use of consumers having a good faith interest in purchasing, leasing or renting listed properties of the type displayed to them and may not be used for any purpose other than to identify prospective properties which such consumers may have a good faith interest in purchasing, leasing or renting. Miami Association of Realtors, Inc. and its subscribers disclaim any and all representations and warranties as to the accuracy of the property listing data and information, or as to the accuracy of any of the Images, set forth herein.
Listing data is current as of 10/04/2026.

Contact Our Agent

By clicking “Submit,” I agree to be contacted by Lake Homes Realty, LLC, its affiliates, and real estate professionals via call, text, and email for real estate services. This includes by automated means, even if your number is on a federal, state, or our internal Do Not Call list. To opt out, you can reply "stop" at any time or reply "help" for assistance. You can also click the unsubscribe link in the emails. Message and data rates may apply. Message frequency may vary. You also agree to our Terms of Use and Privacy Policy.